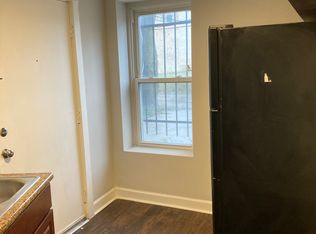
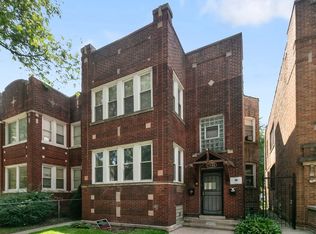
** FHA & VA approved** Pristine conditoning for this brick 3 flat multi-unit in Chatham neighborhood with 3 large sized bedrooms and 2 full baths on each level. Grand floor plan with full living, dining and each in kitchen on each floor. Every unit has modernized kitchens and bathrooms. Luxurious hardwood floors throughout. Two units rented with good long time tenants. The basement is unfinished with tall ceiling and separate ingress and egress and loads of potential. Basement includes laundry area and utility room with hot water tank and well maintained boiler. Huge brick 3 car garage in rear. Windows 15 yo; Total Roof tear off on building 18mo; All Kitchens updated 3rd floor updated in 2023, 2nd floor updated 2017 and first floor updated 2015; All Bathrooms updated over 10 years; Boiler is drained weekly and serviced regularly and recently certified. In-ground sprinkler system. Need notice for all showings.
Active
$549,900
8215 S Evans Ave, Chicago, IL 60619
9beds
--sqft
Multi Family
Built in 1926
-- sqft lot
$541,600 Zestimate®
$--/sqft
$-- HOA
What's special
Modernized kitchens and bathroomsGrand floor planIn-ground sprinkler systemLuxurious hardwood floors throughout
- 24 days
- 277
- 28
Zillow last checked:
Listing updated:
Listed by:
Lisa Foster 312-804-3465,
@properties Christie's International Real Estate
Source: MRED as distributed by MLS GRID,MLS#: 12762479
Facts & features
Interior
Bedrooms & bathrooms
- Bedrooms: 9
- Bathrooms: 6
- Full bathrooms: 6
Bathroom
- Features: Soaking Tub
Heating
- Natural Gas, Steam, Radiator(s)
Features
- Basement: Unfinished,Full,Walk-Out Access
Property
Parking
- Total spaces: 3
- Parking features: Yes, Garage Owned, Detached, Garage
- Garage spaces: 3
Lot
- Size: 3,049 Square Feet
- Dimensions: 35 X 125
Details
- Parcel number: 20342310040000
- Zoning: MULTI
- Special conditions: None
Construction
Type & style
- Home type: MultiFamily
- Architectural style: Traditional
- Property subtype: Multi Family
Materials
- Brick
- Foundation: Concrete Perimeter
- Roof: Flat
Condition
- New construction: No
- Year built: 1926
Utilities & green energy
- Sewer: Storm Sewer
- Water: Lake Michigan
Community & HOA
Location
- Region: Chicago
Financial & listing details
- Tax assessed value: $325,000
- Annual tax amount: $6,529
- Date on market: 9/17/2026
- Ownership: Fee Simple
Estimated market value
$541,600
$515,000 - $569,000
$1,466/mo
Price history
| Date | Event | Price |
|---|---|---|
| 9/17/2026 | Listed for sale | $549,900 |
Source:  MRED as distributed by MLS GRID #12762479 Report a problem MRED as distributed by MLS GRID #12762479 Report a problem | ||
| 8/24/2026 | Contingent | $549,900 |
Source: MRED as distributed by MLS GRID #12723390 Report a problem | ||
| 8/11/2026 | Listed for sale | $549,900+34.1% |
Source: MRED as distributed by MLS GRID #12723390 Report a problem | ||
| 3/4/2022 | Sold | $410,000 |
Source: Public Record Report a problem | ||
Public tax history
| Year | Property taxes | Tax assessment |
|---|---|---|
| 2024 | $6,530 +47.4% | $32,500 +54.8% |
| 2023 | $4,431 +45.1% | $21,000 |
| 2022 | $3,053 +1.2% | $21,000 |
| 2021 | $3,017 +8.9% | $21,000 +16.5% |
| 2020 | $2,770 -3.6% | $18,020 -12% |
| 2019 | $2,874 -28.9% | $20,478 |
| 2018 | $4,045 +35.6% | $20,478 -2.8% |
| 2017 | $2,982 -11.3% | $21,062 |
| 2016 | $3,361 +10.7% | $21,062 |
| 2015 | $3,035 +9.9% | $21,062 +9.2% |
| 2014 | $2,762 +2.7% | $19,291 |
| 2013 | $2,689 -0.2% | $19,291 |
| 2012 | $2,694 -24.5% | $19,291 -24% |
| 2011 | $3,566 -0.3% | $25,374 |
| 2010 | $3,578 +14.5% | $25,374 |
| 2009 | $3,126 -0.3% | $25,374 -15.2% |
| 2008 | $3,136 +0.5% | $29,920 |
| 2007 | $3,121 +5.9% | $29,920 |
| 2006 | $2,948 -5.1% | $29,920 +37.2% |
| 2005 | $3,108 +1.9% | $21,812 |
| 2004 | $3,050 +4.5% | $21,812 |
| 2003 | $2,919 -5.4% | $21,812 +14.8% |
| 2002 | $3,086 +5% | $19,002 |
| 2001 | $2,940 +18.8% | $19,002 |
| 2000 | $2,475 -0.2% | $19,002 +27.7% |
| 1999 | $2,479 | $14,884 |
Find assessor info on the county website
Monthly payment
Est. payment
Payment breakdown
Explore the cost of this home by adjusting the details. Changes won't be saved.Climate risks
Neighborhood: Chatham
Nearby schools
Schools provided by the listing agent
- District: 299
Source: MRED as distributed by MLS GRID. This data may not be complete. We recommend contacting the local school district to confirm school assignments for this home.

Similar homes
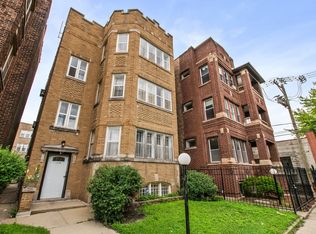
- $450,0009 bd3 ba-- sqft7918 S Champlain Ave, Chicago, IL 60619Active
 MLS ID #12701385, Robert Hann, SRES, Munrovey Real Estate Inc.. MRED as distributed by MLS GRID
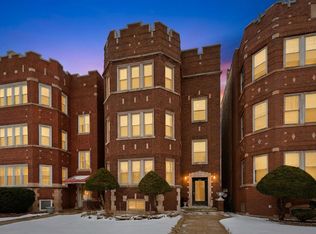
 - $436,5009 bd4 ba-- sqft8019 S Rhodes Ave, Chicago, IL 60619Price Change
 MLS ID #12664328, Rafay Qamar, Real Broker LLC. MRED as distributed by MLS GRID
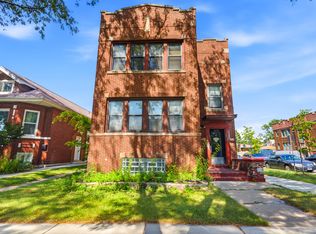
 - $545,0006 bd4 ba-- sqft1656 E 84th St, Chicago, IL 60617Active
 MLS ID #12754557, Stephne Pettitt-Gaines, ABR,SRES,SRS, EXIT Strategy Realty. MRED as distributed by MLS GRID
 - $327,0006 bd2 ba-- sqft7940 S Evans Ave, Chicago, IL 60619Re-activated
 MLS ID #12679552, Michael Fisher, M Property Group LLC. MRED as distributed by MLS GRID
