Welcome to 9425 S. Throop Street, a beautifully renovated 9-bedroom, 4-full-bath brick home offering impressive living space, 2 full size kitchens and 1/2 kitchen , stylish finishes. Step inside to a bright, spacious interior designed for both comfortable everyday living and entertaining. The home features generous room sizes, recessed lighting, beautiful flooring, abundant natural light, and a thoughtfully designed layout. The updated kitchen serves as the heart of the home, showcasing white shaker cabinetry, quartz counter-tops, a full-height back splash, stainless steel appliances, and generous cabinet and counter space. Each of the 9 bathrooms has been beautifully updated with spa-inspired design featuring contemporary tile-work, walk-in showers, rainfall showerheads, modern fixtures, and upscale finishes. The finished lower level provides valuable additional living and entertaining space with flexibility for a family room, recreation area, home theater, office, fitness room, guest space, or playroom, and full size bathroom. Outside, enjoy the classic charm of the home's Chicago brick exterior, and the added space of the adjoining vacant lot-perfect for creating an expanded yard, garden, outdoor entertaining area, or recreational space as well as plenty outside storage rooms. ( does not include a garage). Additional improvements include new windows, furnace, A/C units, and water heater, adding comfort and value for the next owner. Conveniently located near Beverly with access to shopping, dining, parks, schools, and transportation, this move-in-ready home combines space, updates, versatility, and additional land-an opportunity that is difficult to find in Chicago. Come see everything 9425 S. Throop Street has to offer and imagine making it your next home
Active
$541,280
9425 S Throop St, Chicago, IL 60620
9beds
2,699sqft
Single Family Residence
Built in 1926
3,750 Square Feet Lot
$532,000 Zestimate®
$201/sqft
$-- HOA
What's special
Stylish finishesModern fixturesContemporary tile-workUpscale finishesRecessed lightingAbundant natural lightThoughtfully designed layout
- 16 days
- 165
- 11
Zillow last checked:
Listing updated:
Listed by:
Mark Alleman 773-434-4400,
Alleman & Alleman Realty
Source: MRED as distributed by MLS GRID,MLS#: 12771144
Facts & features
Interior
Bedrooms & bathrooms
- Bedrooms: 9
- Bathrooms: 4
- Full bathrooms: 4
Rooms
- Room types: Bedroom 5, Bedroom 6, Bedroom 7, Bedroom 8, Bedroom 9, Kitchen, Enclosed Porch Heated, Walk In Closet, Deck, Pantry
Primary bedroom
- Features: Flooring (Hardwood), Window Treatments (Curtains/Drapes), Bathroom (Full)
- Level: Second
- Area: 340 Square Feet
- Dimensions: 20X17
Bedroom 2
- Features: Flooring (Hardwood), Window Treatments (Curtains/Drapes)
- Level: Main
- Area: 154 Square Feet
- Dimensions: 14X11
Bedroom 3
- Features: Flooring (Hardwood), Window Treatments (Curtains/Drapes)
- Level: Main
- Area: 260 Square Feet
- Dimensions: 20X13
Bedroom 4
- Features: Flooring (Hardwood), Window Treatments (Curtains/Drapes)
- Level: Second
- Area: 99 Square Feet
- Dimensions: 11X9
Bedroom 5
- Features: Flooring (Hardwood)
- Level: Second
- Area: 144 Square Feet
- Dimensions: 18X8
Bedroom 6
- Features: Flooring (Hardwood)
- Level: Second
- Area: 153 Square Feet
- Dimensions: 17X9
Other
- Features: Flooring (Laminate)
- Level: Basement
- Area: 150 Square Feet
- Dimensions: 15X10
Other
- Features: Flooring (Laminate)
- Level: Basement
- Area: 99 Square Feet
- Dimensions: 9X11
Other
- Features: Flooring (Laminate)
- Level: Basement
- Area: 132 Square Feet
- Dimensions: 12X11
Deck
- Features: Flooring (Ceramic Tile)
- Level: Main
- Area: 48 Square Feet
- Dimensions: 4X12
Dining room
- Features: Flooring (Hardwood), Window Treatments (Curtains/Drapes)
- Level: Main
- Area: 192 Square Feet
- Dimensions: 16X12
Other
- Features: Flooring (Laminate)
- Level: Second
- Area: 104 Square Feet
- Dimensions: 8X13
Kitchen
- Features: Flooring (Ceramic Tile), Window Treatments (Blinds)
- Level: Main
- Area: 192 Square Feet
- Dimensions: 16X12
Kitchen 2nd
- Features: Flooring (Laminate)
- Level: Basement
- Area: 224 Square Feet
- Dimensions: 16X14
Laundry
- Features: Flooring (Laminate)
- Level: Basement
- Area: 143 Square Feet
- Dimensions: 13X11
Living room
- Features: Flooring (Hardwood), Window Treatments (All, Blinds, Curtains/Drapes)
- Level: Main
- Area: 264 Square Feet
- Dimensions: 22X12
Pantry
- Features: Flooring (Ceramic Tile)
- Level: Main
- Area: 56 Square Feet
- Dimensions: 7X8
Walk in closet
- Features: Flooring (Luxury Vinyl)
- Level: Basement
- Area: 88 Square Feet
- Dimensions: 8X11
Heating
- Natural Gas
Cooling
- Central Air
Appliances
- Included: Multiple Water Heaters, Gas Water Heater
- Laundry: Main Level, Gas Dryer Hookup, Multiple Locations, Sink
Features
- 1st Floor Bedroom, In-Law Floorplan, 1st Floor Full Bath, Pantry
- Flooring: Hardwood, Laminate, Wood
- Basement: Finished,Full,Walk-Out Access
- Number of fireplaces: 1
- Fireplace features: Gas Log, Living Room
Interior area
- Total structure area: 6,749
- Total interior livable area: 2,699 sqft
- Finished area below ground: 1,350
Property
Accessibility
- Accessibility features: Stair Lift, Disability Access
Features
- Stories: 2
- Patio & porch: Deck, Patio, Porch, Screened
- Exterior features: Balcony
- Has spa: Yes
- Spa features: Outdoor Hot Tub
Lot
- Size: 3,750 Square Feet
Details
- Additional structures: Storage
- Parcel number: 25053300090000
- Special conditions: None
- Other equipment: Intercom, Ceiling Fan(s), Sprinkler-Lawn
Construction
Type & style
- Home type: SingleFamily
- Architectural style: Traditional
- Property subtype: Single Family Residence
Materials
- Vinyl Siding, Brick
- Foundation: Brick/Mortar
- Roof: Asphalt
Condition
- New construction: No
- Year built: 1926
Details
- Builder model: 2 Story
Utilities & green energy
- Electric: Circuit Breakers, 200+ Amp Service
- Sewer: Public Sewer
- Water: Lake Michigan, Public
Community & HOA
Community
- Features: Park, Curbs, Sidewalks, Street Lights, Street Paved
- Security: Security System, Carbon Monoxide Detector(s), Closed Circuit Camera(s)
- Subdivision: Brainerd
HOA
- Services included: None
Location
- Region: Chicago
Financial & listing details
- Price per square foot: $201/sqft
- Tax assessed value: $210,010
- Annual tax amount: $2,404
- Date on market: 9/28/2026
- Ownership: Fee Simple
Estimated market value
$532,000
$505,000 - $559,000
$3,013/mo
Price history
| Date | Event | Price |
|---|---|---|
| 9/28/2026 | Listed for sale | $541,280-6.5%$201/sqft |
Source:  MRED as distributed by MLS GRID #12771144 Report a problem MRED as distributed by MLS GRID #12771144 Report a problem | ||
| 9/25/2026 | Listing removed | $579,000$215/sqft |
Source: MRED as distributed by MLS GRID #12751820 Report a problem | ||
| 9/8/2026 | Listed for sale | $579,000-5.9%$215/sqft |
Source: MRED as distributed by MLS GRID #12751820 Report a problem | ||
| 9/2/2026 | Listing removed | $615,000$228/sqft |
Source: MRED as distributed by MLS GRID #12728566 Report a problem | ||
| 8/11/2026 | Listed for sale | $615,000$228/sqft |
Source: MRED as distributed by MLS GRID #12728566 Report a problem | ||
Public tax history
| Year | Property taxes | Tax assessment |
|---|---|---|
| 2024 | $1,360 -43.4% | $21,001 +16.7% |
| 2023 | $2,404 +92.7% | $17,999 |
| 2022 | $1,248 +5.1% | $17,999 |
| 2021 | $1,188 -3.1% | $17,999 -15.1% |
| 2020 | $1,225 +0.3% | $21,196 -9% |
| 2019 | $1,222 -8.8% | $23,293 |
| 2018 | $1,339 -60.9% | $23,293 +46.8% |
| 2017 | $3,424 +86.1% | $15,870 |
| 2016 | $1,839 +4% | $15,870 |
| 2015 | $1,768 -9.1% | $15,870 +4.3% |
| 2014 | $1,945 -29.9% | $15,214 |
| 2013 | $2,774 +41% | $15,214 |
| 2012 | $1,967 -38.4% | $15,214 -22.6% |
| 2011 | $3,191 +77.4% | $19,646 |
| 2010 | $1,799 -8.1% | $19,646 |
| 2009 | $1,957 +29.6% | $19,646 -5.8% |
| 2008 | $1,510 -9.4% | $20,863 |
| 2007 | $1,667 +1.8% | $20,863 |
| 2006 | $1,636 -5.2% | $20,863 +56.5% |
| 2005 | $1,726 +1.9% | $13,328 |
| 2004 | $1,694 +4.4% | $13,328 |
| 2003 | $1,622 -20.6% | $13,328 +17.5% |
| 2002 | $2,042 +26.2% | $11,347 |
| 2001 | $1,617 -24.3% | $11,347 |
| 2000 | $2,135 | $11,347 +2.2% |
| 1999 | -- | $11,099 |
Find assessor info on the county website
Monthly payment
Est. payment
Payment breakdown
Explore the cost of this home by adjusting the details. Changes won't be saved.Climate risks
Neighborhood: Brainerd
Nearby schools
Similar homes
- $295,0006 bd4 ba2.2k sqft9321 S Green St, Chicago, IL 60620Active
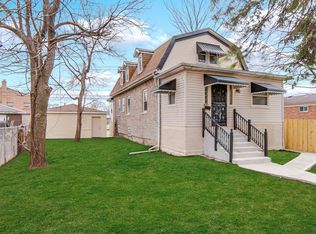 MLS ID #12780590, Cheryl Gordon, Elite Executives Realtors. MRED as distributed by MLS GRID
 - $292,0006 bd3 ba3k sqft8915 S Racine Ave, Chicago, IL 60620Active
 MLS ID #12752611, Zohaib Khurshid, RE/MAX Premier. MRED as distributed by MLS GRID
 - $569,9006 bd3 ba2.5k sqft10804 S Ridgeway Ave, Chicago, IL 60655Active
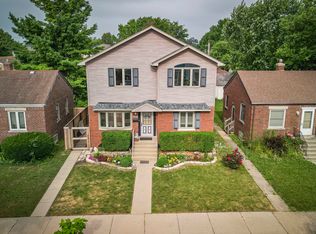 MLS ID #12774132, Kyle Altenburg, Hanley Realty, Inc.. MRED as distributed by MLS GRID
 - $575,0006 bd4 ba2.9k sqft8110 Lockwood Ave, Burbank, IL 60459New
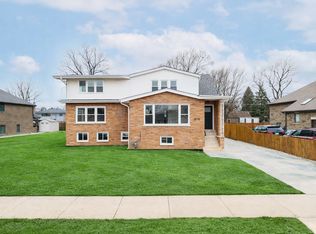 MLS ID #12783708, Peter Drossos, Peter Drossos Real Estate. MRED as distributed by MLS GRID
