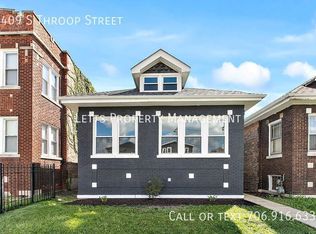
DON'T MISS OUT!! This is an excellent opportunity to own a stunning, spacious, completely renovated 6 bedroom 3 bathroom ranch home with a 2 car detached garage. This gorgeous home has new kitchen, new bathrooms, new flooring, new stainless steel appliances, new lighting, new windows, new HVAC, new water heater, spacious backyard for entertaining and much much more - everything new, nothing left untouched. The property is located near schools, parks, retail, and public transportation. A must see!!
Price change
Price cut: $15K (10/9)
$334,000
8411 S Throop St, Chicago, IL 60620
6beds
1,600sqft
Single Family Residence
Built in 1921
3,720 Square Feet Lot
$333,000 Zestimate®
$209/sqft
$-- HOA
What's special
New bathroomsSpacious backyard for entertainingNew kitchenNew windowsNew flooringNew stainless steel appliancesNew lighting
- 18 days
- 160
- 23
Zillow last checked:
Listing updated:
Listed by:
Stratos Rounis 847-878-1610,
SR Realty Group Inc.
Source: MRED as distributed by MLS GRID,MLS#: 12768377
Facts & features
Interior
Bedrooms & bathrooms
- Bedrooms: 6
- Bathrooms: 3
- Full bathrooms: 3
Rooms
- Room types: Bedroom 5, Bedroom 6, Pantry
Primary bedroom
- Features: Flooring (Carpet)
- Level: Second
- Area: 208 Square Feet
- Dimensions: 16X13
Bedroom 2
- Features: Flooring (Carpet)
- Level: Second
- Area: 140 Square Feet
- Dimensions: 14X10
Bedroom 3
- Features: Flooring (Wood Laminate)
- Level: Main
- Area: 140 Square Feet
- Dimensions: 14X10
Bedroom 4
- Features: Flooring (Wood Laminate)
- Level: Main
- Area: 121 Square Feet
- Dimensions: 11X11
Bedroom 5
- Features: Flooring (Carpet)
- Level: Basement
- Area: 156 Square Feet
- Dimensions: 13X12
Bedroom 6
- Features: Flooring (Carpet)
- Level: Basement
- Area: 121 Square Feet
- Dimensions: 11X11
Dining room
- Features: Flooring (Wood Laminate)
- Level: Main
- Area: 156 Square Feet
- Dimensions: 13X12
Family room
- Features: Flooring (Carpet)
- Level: Basement
- Area: 286 Square Feet
- Dimensions: 22X13
Kitchen
- Features: Flooring (Wood Laminate)
- Level: Main
- Area: 144 Square Feet
- Dimensions: 12X12
Laundry
- Level: Basement
- Area: 81 Square Feet
- Dimensions: 9X9
Living room
- Features: Flooring (Wood Laminate)
- Level: Main
- Area: 182 Square Feet
- Dimensions: 14X13
Pantry
- Features: Flooring (Wood Laminate)
- Level: Main
- Area: 18 Square Feet
- Dimensions: 3X6
Heating
- Natural Gas, Forced Air
Cooling
- Central Air
Appliances
- Included: Range, Microwave, Dishwasher
Features
- Basement: Finished,Full
- Attic: Finished
Interior area
- Total structure area: 0
- Total interior livable area: 1,600 sqft
Property
Parking
- Total spaces: 2
- Parking features: Garage Door Opener, Yes, Garage Owned, Detached, Garage
- Garage spaces: 2
- Has uncovered spaces: Yes
Accessibility
- Accessibility features: No Disability Access
Features
- Stories: 1.5
Lot
- Size: 3,720 Square Feet
- Dimensions: 30X124
Details
- Parcel number: 20323130050000
- Special conditions: None
Construction
Type & style
- Home type: SingleFamily
- Property subtype: Single Family Residence
Materials
- Brick
- Foundation: Concrete Perimeter
- Roof: Asphalt
Condition
- New construction: No
- Year built: 1921
- Major remodel year: 2026
Utilities & green energy
- Sewer: Public Sewer
- Water: Public
Community & HOA
HOA
- Services included: None
Location
- Region: Chicago
Financial & listing details
- Price per square foot: $209/sqft
- Tax assessed value: $100,000
- Annual tax amount: $846
- Date on market: 9/24/2026
- Ownership: Fee Simple
Estimated market value
$333,000
$316,000 - $350,000
$3,071/mo
Price history
| Date | Event | Price |
|---|---|---|
| 10/9/2026 | Price change | $334,000-4.3%$209/sqft |
Source:  MRED as distributed by MLS GRID #12768377 Report a problem MRED as distributed by MLS GRID #12768377 Report a problem | ||
| 9/24/2026 | Listed for sale | $349,000+310.6%$218/sqft |
Source: MRED as distributed by MLS GRID #12768377 Report a problem | ||
| 5/26/2026 | Sold | $85,000-14.6%$53/sqft |
Source: MRED as distributed by MLS GRID #12618473 Report a problem | ||
| 5/22/2026 | Contingent | $99,500$62/sqft |
Source: MRED as distributed by MLS GRID #12618473 Report a problem | ||
| 5/20/2026 | Listing removed | $99,500$62/sqft |
Source: MRED as distributed by MLS GRID #12618473 Report a problem | ||
| 4/20/2026 | Contingent | $99,500$62/sqft |
Source: MRED as distributed by MLS GRID #12618473 Report a problem | ||
| 4/14/2026 | Listed for sale | $99,500-9.5%$62/sqft |
Source: MRED as distributed by MLS GRID #12618473 Report a problem | ||
| 4/14/2026 | Listing removed | $110,000$69/sqft |
Source: MRED as distributed by MLS GRID #12611509 Report a problem | ||
| 4/6/2026 | Listed for sale | $110,000$69/sqft |
Source: MRED as distributed by MLS GRID #12611509 Report a problem | ||
Public tax history
| Year | Property taxes | Tax assessment |
|---|---|---|
| 2024 | $818 -51.7% | $10,000 -28.6% |
| 2023 | $1,695 | $14,000 |
| 2022 | -- | $14,000 |
| 2021 | -- | $14,000 +40.9% |
| 2020 | -- | $9,934 -9% |
| 2019 | -- | $10,917 |
| 2018 | -- | $10,917 +6.6% |
| 2017 | -- | $10,238 |
| 2016 | $402 +4% | $10,238 |
| 2015 | $386 +0.9% | $10,238 +13.2% |
| 2014 | $383 -0.4% | $9,041 |
| 2013 | $384 +6.8% | $9,041 |
| 2012 | $360 -13.5% | $9,041 -19.2% |
| 2011 | $416 +10.6% | $11,191 |
| 2010 | $376 +6.6% | $11,191 |
| 2009 | $353 -9.8% | $11,191 -14.9% |
| 2008 | $391 -14.1% | $13,155 |
| 2007 | $456 -37.3% | $13,155 |
| 2006 | $727 -53.9% | $13,155 +36.4% |
| 2005 | $1,576 +1% | $9,645 |
| 2004 | $1,560 +2.2% | $9,645 |
| 2003 | $1,526 +19% | $9,645 +35.1% |
| 2002 | $1,283 +44.8% | $7,139 |
| 2001 | $886 +6.4% | $7,139 |
| 2000 | $833 +0.8% | $7,139 +12.7% |
| 1999 | $826 | $6,334 |
Find assessor info on the county website
Monthly payment
Est. payment
Payment breakdown
Explore the cost of this home by adjusting the details. Changes won't be saved.Climate risks
Neighborhood: Gresham
Nearby schools


Similar homes
- $329,0004 bd3 ba1.8k sqft7522 S Carpenter St, Chicago, IL 60620Active
 MLS ID #12773570, Vivienne Rose Taylor, Chicagoland Brokers Inc.. MRED as distributed by MLS GRID
 - $--3 bd2 ba1.5k sqft8748 S Ada St, Chicago, IL 60620Auction
 ServiceLink Auction
 - $--4 bd3 ba1.5k sqft7933 S Harvard Ave, Chicago, IL 60620Auction
 MLS ID #12739102, Matthew Petersen, Bauvista Illinois LLC. MRED as distributed by MLS GRID
 - $299,0006 bd4 ba1.3k sqft(Undisclosed Address), Chicago, IL 60652New
 MLS ID #12778709, Kimberly Offord, Coldwell Banker Realty. MRED as distributed by MLS GRID
