Welcome to this spacious Greystone end unit, tucked away in a quiet cul de sac with one of the largest floor plans in the community. This home, filled with natural light, boasts 3 large bedrooms, 3 full baths, wonderful living spaces, plenty of storage & the option of 1st floor living. A marble floored foyer greets you & opens into a gorgeous living room with a vaulted ceiling, a wood burning fireplace, & a wet bar. There is a proper dining room perfectly situated off of the kitchen which has an additional eat-in area as well as island seating for 2 & access to the laundry closet. There is a primary suite option on the 1st floor with 2 large closets & an en suite bathroom. Upstairs are two additional bedrooms, one being a second floor primary option, both with walk-in closets & en suite bathrooms. The wood floors have been refinished (2023), the carpet is brand new (2023), the entire unit has been freshly painted (2023), the systems are newer & there is a whole house generator. This home has a second floor balcony & private rear deck for outdoor relaxing & designated off street parking. This community has its own private pool & is walkable to Ridge Shopping Center & Tuckahoe Elem.
Sold for $455,000
$455,000
8215 W Greystone Cir, Henrico, VA 23229
3beds
2,066sqft
Condominium, Multi Family
Built in 1990
-- sqft lot
$533,700 Zestimate®
$220/sqft
$2,795 Estimated rent
Home value
$533,700
$496,000 - $576,000
$2,795/mo
Zestimate® history
Owner options
List your home for rent
$2,795/mo
Rent Zestimate®
Find your next renter with Zillow Rental Manager. Plus, with online applications, you can quickly screen prospective tenants – for free.
$2,795/mo
Rent Zestimate®
Refinance and save
$2,737/mo
Est. payment
Refinancing to a lower rate could help reduce your monthly payments and save thousands over the life of the loan.
$2,737/mo
Est. payment
Explore your selling options
Work with a Zillow partner agent
Leverage their expertise and Zillow's premium Showcase listings to get your home seen by more buyers.
Get startedList with your own agent
Get your home in front of millions of buyers by listing it on Zillow.
Learn how to do itSell it yourself
Take full control of how buyers see your home on Zillow by listing For Sale by Owner (FSBO).
List your homeWhat's special
Zillow last checked:
Listing updated:
Listed by:
Jane Vick Gill,
Long & Foster REALTORS
Source: Long & Foster Broker Feed,MLS#: 2324396
Facts & features
Interior
Bedrooms & bathrooms
- Bedrooms: 3
- Bathrooms: 3
- Full bathrooms: 3
Heating
- Electric, HeatPump, Zoned
Cooling
- Electric, HeatPump, Zoned
Appliances
- Included: BuiltInOven, Dryer, Dishwasher, ElectricCooking, ElectricWaterHeater, Freezer, Disposal, Microwave, Oven, Refrigerator, Stove, Washer
Features
- WetBar, Bookcases, BuiltinFeatures, BedroomonMainLevel, CathedralCeilings, DiningArea, SeparateFormalDiningRoom, DoubleVanity, EatinKitchen, Fireplace, HighCeilings, JettedTub, BathinPrimaryBedroom, RecessedLighting, WalkInClosets
- Flooring: Marble, PartiallyCarpeted, Wood
- Basement: CrawlSpace
- Number of fireplaces: 1
Interior area
- Total structure area: 2,066
- Total interior livable area: 2,066 sqft
Property
Parking
- Parking features: Assigned, OffStreet
- Has garage: Yes
Features
- Levels: Two
- Stories: 2
- Exterior features: Deck
Lot
- Size: 1,742 Square Feet
Construction
Type & style
- Home type: Condo
- Architectural style: Contemporary, TwoStory
- Property subtype: Condominium, Multi Family
Materials
- Block, Drywall, Hardboard
Condition
- Year built: 1990
Utilities & green energy
- Sewer: PublicSewer
Community & HOA
Community
- Subdivision: Greystone Condominium
Location
- Region: Henrico
Financial & listing details
- Price per square foot: $220/sqft
- Annual tax amount: $3,476
- Date on market: 10/25/2023
Price history
| Date | Event | Price |
|---|---|---|
| 10/25/2023 | Sold | $455,000$220/sqft |
Source:  Long & Foster Broker Feed #2324396_1 Report a problem Long & Foster Broker Feed #2324396_1 Report a problem | ||
Public tax history
Tax history is unavailable.
Neighborhood: 23229
Nearby homes
- $381,0002 bd3 ba1.4k sqft8136 Greystone Cir E, Henrico, VA 23229Sold

- $337,0002 bd3 ba1.4k sqft8114 Greystone Cir E, Henrico, VA 23229For Sale
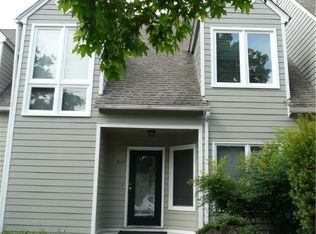
- $365,0002 bd3 ba1.4k sqft8112 E Greystone Cir, Henrico, VA 23229For Sale
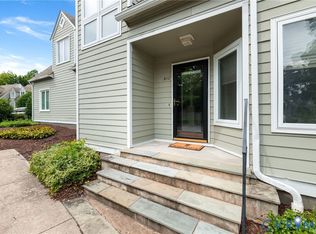
- $361,6002 bd2 ba1.4k sqft8106 Greystone East Cir, Henrico, VA 23229Off Market
- $395,4002 bd2 ba1.5k sqft8108 Greystone East Cir, Henrico, VA 23229Off Market
- $467,3003 bd3 ba1.6k sqft8110 Greystone East Cir, Henrico, VA 23229Off Market
- $371,6002 bd3 ba1.4k sqft8102 Greystone East Cir, Henrico, VA 23229Off Market
- $365,0002 bd3 ba1.4k sqft8112 Greystone East Cir, Henrico, VA 23229For Sale
- $446,7003 bd3 ba1.6k sqft8100 Greystone East Cir, Henrico, VA 23229Off Market
Nearby schools
GreatSchools rating
- 10/10Tuckahoe Elementary SchoolGrades: PK-5Distance: 0.3 mi
- 5/10Tuckahoe Middle SchoolGrades: 6-8Distance: 1.7 mi
- 3/10Freeman High SchoolGrades: 9-12Distance: 1.2 mi
Schools provided by the listing agent
- Elementary: Tuckahoe
- Middle: Tuckahoe
- High: Freeman
Source: Long & Foster Broker Feed. This data may not be complete. We recommend contacting the local school district to confirm school assignments for this home.
Get a cash offer in 3 minutes
Find out how much your home could sell for in as little as 3 minutes with a no-obligation cash offer.
Estimated market value
$533,700
Get a cash offer in 3 minutes
Find out how much your home could sell for in as little as 3 minutes with a no-obligation cash offer.
Estimated market value
$533,700
- Virginia
- Henrico County
- Henrico
- 23229
- 8215 W Greystone Cir
Nearby cities
Nearby neighborhoods
Nearby zip codes
Other Henrico Topics
