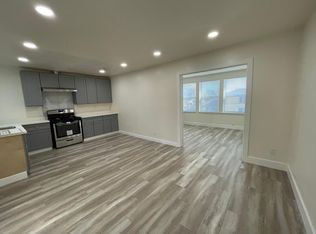
BACK ON THE MARKET! First time on the market in over 50 years! Exceptional value add investment opportunity just minutes from SoFi Stadium. Sitting on a corner lot currently configured as a 3 unit, this unique property offers the potential to convert back to its original 4 unit layout. The spacious owner's unit features a combined 5 bedroom, 2 bath floor plan (Front Unit 3BD/1BA) and (Rear Unit 2BD/1BA with attached garage). This combined unit will be delivered vacant. The 2 upper 1 bedroom, 1 bath units, will both be delivered tenant occupied, providing immediate rental income. The property includes 4 separate addresses, each with their own entrance, as well as 4 separate gas and electric meters, offering excellent flexibility for future improvements. There is an additional detached garage presenting ADU or garage conversion potential, creating even more income possibilities. Recent upgrades include fresh interior paint, new carpet, and an updated roof. Whether you're looking to own a home with built in rental income, expand your investment portfolio, or unlock the property's full potential through restoration to a 4 unit configuration and possible ADU additions, this is an opportunity you won't want to miss. Properties with this combination of location, flexibility, and upside rarely become available. Don't miss your chance to make this gem your own!
For sale
Listed by: Keller Williams Realty-Studio City • Tiffany L. Wysinger • Contact: 310-402-8226
$899,995
8216 S Van Ness Ave, Los Angeles, CA 90047
7beds
4baths
3,479sqft
:
Get pre-qualified$6,094/mo
Triplex
Built in 1927
-- sqft lot
$911,300 Zestimate®
$259/sqft
$-- HOA
What's special
- 26 days |
- 634 |
- 58 |
Zillow last checked:
Listing updated:
Listed by:
Tiffany L. Wysinger DRE #02222042 310-402-8226,
Keller Williams Realty-Studio City
Source: CRMLS,MLS#: SR26136429 Originating MLS: California Regional MLS
Originating MLS: California Regional MLSFacts & features
Interior
Bedrooms & bathrooms
- Bedrooms: 7
- Bathrooms: 4
Rooms
- Room types: Kitchen, Laundry, Living Room
Heating
- Wall Furnace
Cooling
- None
Appliances
- Included: Dishwasher, Gas Range, Refrigerator
- Laundry: Washer Hookup, Gas Dryer Hookup, Laundry Room
Features
- Ceiling Fan(s), Storage
- Flooring: Carpet, Tile
- Doors: Panel Doors
- Has fireplace: Yes
- Fireplace features: Living Room
- Common walls with other units/homes: 2+ Common Walls
Interior area
- Total structure area: 3,479
- Total interior livable area: 3,479 sqft
Property
Parking
- Total spaces: 4
- Parking features: Direct Access, Door-Single, Garage, Private, Garage Faces Side
- Garage spaces: 4
Features
- Levels: One
- Stories: 1
- Entry location: Main House on 83rd
- Exterior features: Awning(s), Rain Gutters
- Pool features: None
- Spa features: None
- Fencing: Wrought Iron
- Has view: Yes
- View description: None
Lot
- Size: 5,807 Square Feet
- Features: 2-5 Units/Acre, Corner Lot, Front Yard, Lot Over 40000 Sqft, Walkstreet, Yard
Details
- Additional structures: Second Garage
- Parcel number: 6035013015
- Zoning: RD1.5-1
- Special conditions: Standard,Trust
Construction
Type & style
- Home type: MultiFamily
- Architectural style: Traditional
- Property subtype: Triplex
- Attached to another structure: Yes
Materials
- Drywall, Plaster
- Roof: Shingle
Condition
- New construction: No
- Year built: 1927
Utilities & green energy
- Electric: Standard
- Sewer: Public Sewer
- Water: Public
- Utilities for property: Electricity Connected, Natural Gas Connected, Sewer Connected, Water Connected, Overhead Utilities
Community & HOA
Community
- Features: Curbs, Street Lights, Sidewalks, Urban
- Security: Carbon Monoxide Detector(s), Smoke Detector(s)
Location
- Region: Los Angeles
Financial & listing details
- Price per square foot: $259/sqft
- Tax assessed value: $142,742
- Annual tax amount: $2,277
- Date on market: 7/8/2026
- Cumulative days on market: 26 days
- Listing terms: Submit
- Exclusions: Tenants Personal Items
- Total actual rent: 1800
- Tenant pays: Cable TV, Electricity, Gas
Estimated market value
$911,300
$866,000 - $957,000
$3,235/mo
Price history
| Date | Event | Price |
|---|---|---|
| 7/25/2026 | Listed for sale | $899,995$259/sqft |
Source:  CRMLS #SR26136429 Report a problem CRMLS #SR26136429 Report a problem | ||
| 7/16/2026 | Contingent | $899,995$259/sqft |
Source: CRMLS #SR26136429 Report a problem | ||
| 7/9/2026 | Listed for sale | $899,995$259/sqft |
Source: CRMLS #SR26136429 Report a problem | ||
Public tax history
| Year | Property taxes | Tax assessment |
|---|---|---|
| 2025 | $2,277 +3.7% | $142,742 +2% |
| 2024 | $2,196 +1.4% | $139,944 +2% |
| 2023 | $2,166 +3.9% | $137,201 +2% |
| 2022 | $2,085 +2.3% | $134,512 +2% |
| 2021 | $2,038 -0.6% | $131,876 +1% |
| 2020 | $2,050 | $130,525 +2% |
| 2019 | $2,050 +7.8% | $127,967 +2% |
| 2018 | $1,901 | $125,459 +2% |
| 2017 | $1,901 +1.7% | $123,000 +2% |
| 2016 | $1,869 +4.6% | $120,589 +1.5% |
| 2015 | $1,786 -0.4% | $118,779 +2% |
| 2014 | $1,793 | $116,453 +2.5% |
| 2012 | -- | $113,655 +2% |
| 2011 | -- | $111,427 +0.8% |
| 2010 | -- | $110,595 -0.2% |
| 2009 | -- | $110,859 +4% |
| 2007 | -- | $106,557 +2% |
| 2006 | -- | $104,469 |
| 2005 | -- | $104,469 +4% |
| 2004 | -- | $100,413 +3.9% |
| 2002 | -- | $96,642 +4% |
| 2000 | -- | $92,891 |
Find assessor info on the county website
Monthly payment
Est. payment
Payment breakdown
Explore the cost of this home by adjusting the details. Changes won't be saved.Climate risks
Neighborhood: South Los Angeles
Nearby schools
GreatSchools rating
- 7/10Seventy-Fourth Street Elementary SchoolGrades: K-5Distance: 0.6 mi
- 6/10Horace Mann Ucla CommunityGrades: 6-12Distance: 0.9 mi
- 3/10George Washington Preparatory High SchoolGrades: 9-12Distance: 2 mi
- $679,7003 bd3 ba1.3k sqft2153 W 83rd St, Los Angeles, CA 90047Off Market
- $863,6004 bd2 ba-- sqft10606-10608 S Van Ness Ave, Los Angeles, CA 90047Off Market
- $--3 bd2 ba1.3k sqft8453 1/2 S Van Ness Ave, Inglewood, CA 90305Off Market
- $717,8003 bd2 ba1.8k sqft2149 W 83rd St, Los Angeles, CA 90047Off Market
- $695,5003 bd2 ba1.5k sqft2145 W 83rd St, Los Angeles, CA 90047Off Market
- $791,4003 bd2 ba1.3k sqft2158 W 82nd St, Los Angeles, CA 90047Off Market
- $665,0002 bd1 ba1.2k sqft2152 W 82nd St, Los Angeles, CA 90047Sold
- $660,9002 bd1 ba1k sqft8217 S Van Ness Ave, Inglewood, CA 90305Off Market
A local agent can set up tours, give advice and negotiate with sellers.
Similar homes
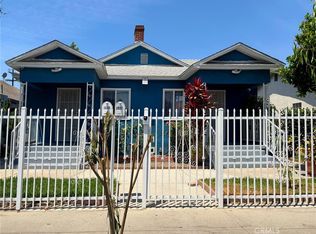
- $825,0004 bd3 ba1.9k sqft5607 S Normandie Ave, Los Angeles, CA 90037For Sale
 MLS ID #RS26165347, Ana Patricia Bohe, Hope Realty & Associates. CRMLS
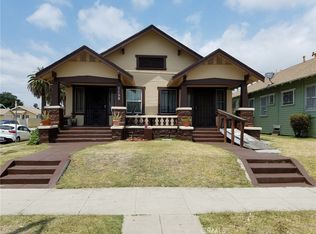
 - $898,0005 bd4 ba3.6k sqft5116 S Budlong Ave, Los Angeles, CA 90037For Sale
 MLS ID #SR26045767, Jessica Altinoglu, Luxury Collective. CRMLS
 - $850,0006 bd3 ba2.8k sqft720 E 82nd St, Los Angeles, CA 90001For Sale
 MLS ID #SR26147289, Maisah Howard, Pinnacle Estate Properties, Inc.. CRMLS

 - $899,0005 bd4 ba4.3k sqft1307 W Martin Luther King Jr Blvd, Los Angeles, CA 90037For Sale
 MLS ID #SB26022507, Mary Paul, Century 21 Coastal Properties. CRMLS
 - $849,0004 bd4 ba2k sqft7831 S Normandie Ave, Los Angeles, CA 90044For SaleMLS ID #CV26083183, Darwin Ciria, MCLEOD AND ASSOCIATES. CRMLS
- $949,0006 bd2 ba2k sqft5420 S Manhattan Pl, Los Angeles, CA 90062For SaleMLS ID #MB26136328, ADAN GARCIA, CENTURY 21 REALTY MASTERS. CRMLS
- $845,0005 bd3 ba2k sqft1144 W 85th St, Los Angeles, CA 90044For SaleMLS ID #IV26022970, LEROY HOLT, SOLR REALTY. CRMLS
- $859,9005 bd3 ba2.3k sqft1428 W 124th St, Los Angeles, CA 90047For SaleMLS ID #OC26131555, Eduardo Paschoalin, Coldwell Banker Realty. CRMLS
- $899,9997 bd4 ba3.1k sqft1438 E 20th St, Los Angeles, CA 90011For SaleMLS ID #DW26077045, Jose Perez, Real Broker. CRMLS
- $749,0006 bd4 ba1.9k sqft8903 Baring Cross St, Los Angeles, CA 90044For SaleMLS ID #SB26137952, Melanie Myers, Keller Williams Realty. CRMLS
- $900,0005 bd4 ba2.1k sqft1715 E 70th St, Los Angeles, CA 90001For SaleMLS ID #DW26127642, Michael Pagan, Coldwell Banker Envision. CRMLS
- $899,9996 bd4 ba1.8k sqft316 W 73rd St, Los Angeles, CA 90003For SaleMLS ID #SR26080269, Jesus Sandoval, JohnHart Real Estate. CRMLS
- $1,249,0006 bd5 ba2.1k sqft4284 La Salle Ave, Los Angeles, CA 90062For SaleMLS ID #PW26168561, Eduardo Morales, West Shores Realty, Inc.. CRMLS
- $998,8886 bd3 ba3.4k sqft3241 Santa Ana St, Huntington Park, CA 90255For SaleMLS ID #CV26162520, Irene Santos, KING REALTY GROUP, INC. CRMLS
- $860,0005 bd2 ba1.9k sqft302 W 107th St, Los Angeles, CA 90003For SaleMLS ID #IN26118895, Susan Stanley, HOME TEAM REALTY. CRMLS
- $849,9996 bd4 ba2.3k sqft1458 W 49th St, Los Angeles, CA 90062For SaleMLS ID #BB26166581, Bryan Ochse, Media West Realty,Inc.. CRMLS
- $824,9905 bd3 ba1.7k sqft1134 W 68th St, Los Angeles, CA 90044For SaleMLS ID #IG26140477, Sebastian Campusano, Real Broker. CRMLS
- $780,0004 bd3 ba1.7k sqft424 E 61st St, Los Angeles, CA 90003For SaleMLS ID #DW26137903, Oliver Castaneda, Excellence Premier Real Estate. CRMLS
- $795,0005 bd3 ba1.7k sqft1016 W 51st Pl, Los Angeles, CA 90037For SaleMLS ID #DW26037253, Jorge Rico, Rico and Rico Realty and Assoc. CRMLS
- $850,0006 bd3 ba2.5k sqft3411 E 2nd St, Los Angeles, CA 90063For SaleMLS ID #DW26137002, Ramon Sanchez, Century 21 Allstars. CRMLS
Local buyer's agents are ready to help
