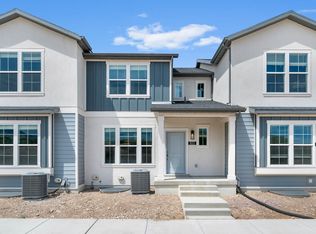
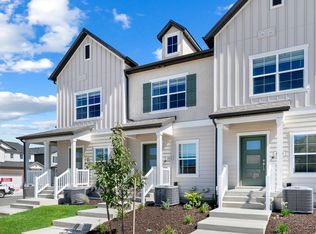
Welcome to this beautiful Olympia townhome, thoughtfully designed with stylish finishes and energy-efficient features throughout. The open-concept floor plan showcases elegant gray laminate cabinetry, beautiful quartz kitchen countertops, and a full suite of stainless steel gas appliances-perfect for everyday living and entertaining. Durable laminate hardwood flooring is featured in the main living areas, complemented by vinyl tile in select spaces and plush carpet for added comfort. Enjoy modern conveniences including a tankless water heater and energy-efficient features designed to enhance comfort while helping reduce utility costs. Craftsman-style baseboards and two-tone interior paint add timeless character and contemporary appeal throughout the home. The spacious living room is highlighted by a charming box window that fills the space with natural light. In the owner's suite, the bathroom features cultured marble shower surrounds and satin and brushed nickel hardware for a clean, elegant finish. Combining quality craftsmanship, designer-selected upgrades, and low-maintenance living, this Olympia townhome is an exceptional place to call home.
Pending
$457,700
8217 W Madison Peak Way, Magna, UT 84044
3beds
1,997sqft
Townhouse
Built in 2026
435 Square Feet Lot
$457,400 Zestimate®
$229/sqft
$150/mo HOA
What's special
Two-tone interior paintOpen-concept floor planCraftsman-style baseboardsBeautiful quartz kitchen countertopsElegant gray laminate cabinetryTankless water heaterEnergy-efficient features throughout
- 69 days
- 8
- 0
Zillow last checked:
Listing updated:
Listed by:
C Terry Clark 801-550-0903,
Ivory Homes, LTD
Source: UtahRealEstate.com,MLS#: 2171603
Facts & features
Interior
Bedrooms & bathrooms
- Bedrooms: 3
- Bathrooms: 3
- Full bathrooms: 2
- 1/2 bathrooms: 1
- Partial bathrooms: 1
Rooms
- Room types: Master Bathroom
Primary bedroom
- Level: Second
Heating
- Forced Air, Central
Cooling
- Central Air
Appliances
- Included: Microwave, Disposal, Gas Oven, Gas Range
Features
- Separate Bath/Shower, Walk-In Closet(s)
- Flooring: Carpet, Laminate
- Windows: Bay Window(s), Double Pane Windows
- Basement: Full
- Has fireplace: No
Interior area
- Total structure area: 1,997
- Total interior livable area: 1,997 sqft
- Finished area above ground: 1,458
Property
Parking
- Total spaces: 2
- Parking features: Garage - Attached
- Attached garage spaces: 2
Features
- Stories: 3
- Patio & porch: Porch, Open Porch
Lot
- Size: 435 Square Feet
- Features: Curb & Gutter
- Residential vegetation: Landscaping: Part
Details
- Parcel number: 1432453203
- Zoning description: Multi-Family
Construction
Type & style
- Home type: Townhouse
- Property subtype: Townhouse
Materials
- Asphalt
- Roof: Asphalt
Condition
- Und. Const.
- New construction: Yes
- Year built: 2026
Details
- Warranty included: Yes
Utilities & green energy
- Sewer: Public Sewer, Sewer: Public
- Water: Culinary
- Utilities for property: Natural Gas Connected, Electricity Connected, Sewer Connected, Water Connected
Community & HOA
Community
- Features: Sidewalks
- Subdivision: Mahogany Ridge Towns 203
HOA
- Has HOA: Yes
- HOA fee: $150 monthly
- HOA name: Mihi Management
- HOA phone: 801-835-2403
Location
- Region: Magna
Financial & listing details
- Price per square foot: $229/sqft
- Annual tax amount: $1
- Date on market: 7/13/2026
- Listing terms: Cash,Conventional,FHA,VA Loan
- Inclusions: Microwave
- Acres allowed for irrigation: 0
- Electric utility on property: Yes
- Road surface type: Paved
Estimated market value
$457,400
$435,000 - $480,000
$2,401/mo
Price history
| Date | Event | Price |
|---|---|---|
| 8/28/2026 | Pending sale | $457,700$229/sqft |
Source:  UtahRealEstate.com #2171603 Report a problem UtahRealEstate.com #2171603 Report a problem | ||
| 7/13/2026 | Listed for sale | $457,700$229/sqft |
Source: UtahRealEstate.com #2171603 Report a problem | ||
Public tax history
Tax history is unavailable.
Monthly payment
Est. payment
Payment breakdown
Explore the cost of this home by adjusting the details. Changes won't be saved.Climate risks
Neighborhood: 84044
Nearby schools
Schools provided by the listing agent
- Elementary: Elk Run
- Middle: Matheson
- High: Cyprus
- District: Granite
Source: UtahRealEstate.com. This data may not be complete. We recommend contacting the local school district to confirm school assignments for this home.


Similar homes
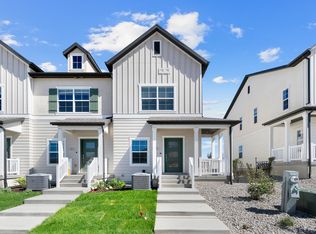
- $439,7153 bd3 ba1.3k sqft4017 S Cordero Dr, Magna, UT 84044For Sale

 MLS ID #2173657, C Terry Clark, Ivory Homes, LTD. UtahRealEstate.com
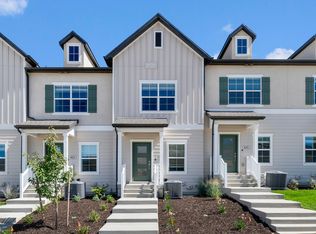
 - $435,7153 bd3 ba1.3k sqft4023 S Cordero Dr, Magna, UT 84044For Sale
 MLS ID #2173650, C Terry Clark, Ivory Homes, LTD. UtahRealEstate.com
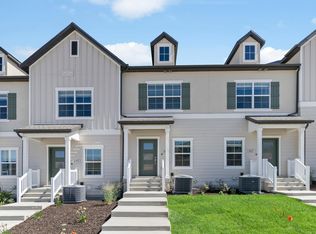
 - $412,4102 bd2 ba1.3k sqft4025 S Cordero Dr, Magna, UT 84044For Sale
 MLS ID #2173641, C Terry Clark, Ivory Homes, LTD. UtahRealEstate.com
 - $412,4102 bd2 ba1.3k sqft4021 S Cordero Dr, Magna, UT 84044For Sale
 MLS ID #2173654, C Terry Clark, Ivory Homes, LTD. UtahRealEstate.com
 - $399,9002 bd2 ba1.3k sqft4027 S Cordero Dr, Magna, UT 84044For SaleMLS ID #2173634, C Terry Clark, Ivory Homes, LTD. UtahRealEstate.com
- $399,9002 bd3 ba1.6k sqft7774 W Alta Springs Ln, Magna, UT 84044New ConstructionUtahRealEstate.com
- $449,9903 bd3 ba1.7k sqft2888 S Gabelich Ln, West Valley City, UT 84128New ConstructionUtahRealEstate.com
- $475,3453 bd3 ba1.9k sqft7344 W Stonecrop Rd, West Jordan, UT 84081New ConstructionUtahRealEstate.com
- $481,5053 bd3 ba1.9k sqft7342 W Stonecrop Rd, West Jordan, UT 84081New ConstructionUtahRealEstate.com
- $522,9003 bd3 ba2.4k sqft6262 S Maestro Ln #140, Taylorsville, UT 84129New ConstructionMLS ID #2167053, Amanda Pierce, Edge Realty. UtahRealEstate.com
- $519,9003 bd3 ba2.4k sqft6258 S Maestro Ln #139, Taylorsville, UT 84129New ConstructionMLS ID #2167049, Amanda Pierce, Edge Realty. UtahRealEstate.com
- $466,9003 bd3 ba1.6k sqft12859 S Gobblers Knob Ln #3026, Herriman, UT 84096New ConstructionMLS ID #2157030, Amanda Pierce, Edge Realty. UtahRealEstate.com
- $446,9003 bd3 ba1.6k sqft6544 W Bench Lake Cv #3018, Herriman, UT 84096New ConstructionMLS ID #2156641, Amanda Pierce, Edge Realty. UtahRealEstate.com
- $446,9003 bd3 ba1.6k sqft6543 W Lost Lake Cv #3025, Herriman, UT 84096New ConstructionMLS ID #2157027, Amanda Pierce, Edge Realty. UtahRealEstate.com
- $446,9003 bd3 ba1.6k sqft6534 W Bench Lake Cv #3020, Herriman, UT 84096New ConstructionMLS ID #2156650, Amanda Pierce, Edge Realty. UtahRealEstate.com
- $446,9003 bd3 ba1.6k sqft6538 W Bench Lake Cv #3019, Herriman, UT 84096New ConstructionMLS ID #2156644, Amanda Pierce, Edge Realty. UtahRealEstate.com
