Rare multi-use estate combining an updated private residence with heavy commercial agricultural infrastructure on 40 fully fenced acres (39 residential / 1 commercial footprint) with gated entry off W Red Creek Springs Rd. THE RESIDENCE: Built in 1997, this 1,950 SF, 4 BR/4 BA home features radiant floor heating, A/C, luxury laminate, stainless steel appliances, and a primary suite with vaulted ceilings. Flexible 4th BR includes a private kitchenette and separate exterior entrance—ideal for staff housing or guests. Includes a 2-car attached garage, detached 2.5-car garage, separate cabin, newer wrap-around deck, and covered patio with fire pit. COMMERCIAL INFRASTRUCTURE: The 17,430 SF automated greenhouse features a full concrete slab with floor drains, 200+ Lumigrow LED lights, water-wall cooling, blackout/shade system, CO2 burners, rolling tables, and floor heating. Powered by dual 100 KVA transformers with two commercial propane backup generators. Support facilities include a dedicated drying/processing room, holding room, staff kitchen, and administrative office with an American Security safe. The commercial footprint is independently secured by an 8-ft razor-wire perimeter fence. Sold AS-IS, WHERE-IS. Buyer and Buyer's Agent to verify all information, zoning, and permitted uses.
Active
$1,599,900
8217 W Red Creek Springs Rd, Pueblo, CO 81005
4beds
1,950sqft
Single Family Residence
Built in 1997
40 Acres Lot
$-- Zestimate®
$820/sqft
$-- HOA
What's special
- 4 days
- 123
- 4
Zillow last checked:
Listing updated:
Listed by:
Brett Bennett 303-549-4182,
Ajax Realty Group
Source: PAR,MLS#: 242948
Facts & features
Interior
Bedrooms & bathrooms
- Bedrooms: 4
- Bathrooms: 4
- Full bathrooms: 4
- 3/4 bathrooms: 2
- Main level bedrooms: 1
Primary bedroom
- Level: Upper
- Area: 378
- Dimensions: 27 x 14
Bedroom 2
- Level: Upper
- Area: 308
- Dimensions: 22 x 14
Bedroom 3
- Level: Main
- Area: 196
- Dimensions: 14 x 14
Bedroom 4
- Level: Lower
- Area: 442
- Dimensions: 26 x 17
Dining room
- Level: Main
- Area: 80
- Dimensions: 10 x 8
Family room
- Level: Basement
- Area: 442
- Dimensions: 17 x 26
Kitchen
- Level: Main
- Area: 110
- Dimensions: 11 x 10
Living room
- Level: Main
- Area: 399
- Dimensions: 21 x 19
Features
- Ceiling Fan(s), Vaulted Ceiling(s), Walk-In Closet(s)
- Basement: Full,Walk-Out Access,Finished
- Number of fireplaces: 1
Interior area
- Total structure area: 1,950
- Total interior livable area: 1,950 sqft
Video & virtual tour
Property
Parking
- Total spaces: 4
- Parking features: 2 Car Garage Attached, 2 Car Garage Detached
- Attached garage spaces: 2
- Covered spaces: 4
Features
- Levels: Two
- Stories: 2
- Patio & porch: Patio-Open-Rear, Patio-Covered-Rear, Deck-Open-Front
Lot
- Size: 40 Acres
- Features: Horses Allowed
Details
- Additional structures: Greenhouse
- Parcel number: 1800000049
- Zoning: A-1
- Special conditions: Standard
- Horses can be raised: Yes
Construction
Type & style
- Home type: SingleFamily
- Property subtype: Single Family Residence
Condition
- Year built: 1997
Community & HOA
Community
- Subdivision: Beulah
Location
- Region: Pueblo
Financial & listing details
- Price per square foot: $820/sqft
- Tax assessed value: $942,495
- Annual tax amount: $10,674
- Date on market: 10/27/2026
- Has irrigation water rights: Yes
Estimated market value
Not available
Estimated sales range
Not available
Not available
Price history
| Date | Event | Price |
|---|---|---|
| 10/27/2026 | Listed for sale | $1,599,900+684.3%$820/sqft |
Source:  REcolorado as distributed by MLS GRID #6787104 Report a problem | ||
| 12/9/2014 | Sold | $204,000$105/sqft |
Source:  PAR #150356 Report a problem | ||
Public tax history
| Year | Property taxes | Tax assessment |
|---|---|---|
| 2026 | $10,588 +22.4% | $129,174 -3% |
| 2025 | $8,651 -1.3% | $133,110 +15.8% |
| 2024 | $8,765 +23.4% | $114,920 +4.2% |
| 2023 | $7,102 -0.3% | $110,310 +21% |
| 2022 | $7,126 -10.8% | $91,170 -0.7% |
| 2021 | $7,994 +0.3% | $91,800 -10.7% |
| 2020 | $7,971 -55.4% | $102,825 -55.1% |
| 2018 | $17,861 | $229,176 |
| 2017 | $17,861 +2543% | $229,176 -0.2% |
| 2016 | $676 | $229,746 +1231% |
| 2015 | $676 -48.2% | $17,261 +2.5% |
| 2014 | $1,304 -4.5% | $16,847 |
| 2013 | $1,365 -3% | $16,847 -4% |
| 2012 | $1,407 | $17,542 |
| 2011 | $1,407 -1% | $17,542 -2.9% |
| 2010 | $1,422 -2.8% | $18,064 +0% |
| 2009 | $1,463 -2% | $18,060 -2.8% |
| 2008 | $1,493 -9.9% | $18,580 |
| 2007 | $1,656 +3.4% | $18,580 -1.8% |
| 2006 | $1,601 +18% | $18,930 +28.1% |
| 2005 | $1,357 +14.5% | $14,780 +0.1% |
| 2004 | $1,185 -6.1% | $14,760 +11.7% |
| 2003 | $1,262 +7.6% | $13,210 -8.1% |
| 2002 | $1,173 +15.5% | $14,370 +1.6% |
| 2001 | $1,015 | $14,140 |
Find assessor info on the county website
Monthly payment
Est. payment
Payment breakdown
Explore the cost of this home by adjusting the details. Changes won't be saved.Climate risks
Neighborhood: 81005
Nearby schools
Schools provided by the listing agent
- District: Pueblo County 70
Source: PAR. This data may not be complete. We recommend contacting the local school district to confirm school assignments for this home.
Similar homes
- $985,0002 bd3 ba2.1k sqft2925 Siloam Rd, Pueblo, CO 81005For Sale
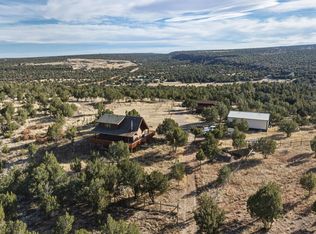 MLS ID #242889, Joan Pratt, RE/MAX Professionals. PAR
- $850,0002 bd2 ba2.5k sqft1035 Newton Rd, Pueblo, CO 81005For Sale
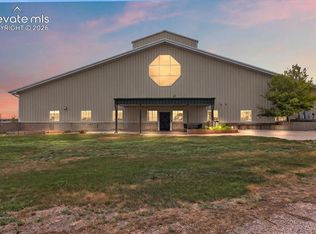
 MLS ID #1991676, William Dixon, RE/MAX Alliance Parker. elevateMLS
- $1,850,0004 bd2 ba2.5k sqft800 N Frazier Avenue, Florence, CO 81226For Sale

 MLS ID #6385124, Manuel Trujillo, Great Western Ranch and Land, LLC. REcolorado as distributed by MLS GRID
- $985,0004 bd2 ba2.8k sqft8695 Pine Dr, Beulah, CO 81023For Sale
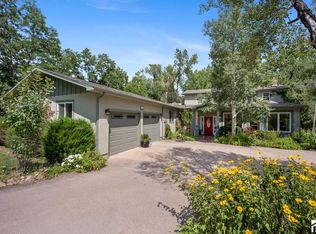 MLS ID #241947, Caren Ermel, Southern Colorado Mountain Real Estate. PAR
