Step inside this updated 2 bedroom 1.5 bath townhome style condo and you can already picture real life happening here. The main level opens into a bright living and dining area with warm wood floors and big windows, a comfortable space for movie nights, game nights, or quiet mornings with a cup of coffee. The kitchen is set up for real life too, with the new kitchen cabinets that were expanded. There is room for a small table, plenty of cabinet storage, and an easy flow out to the back patio so you can carry dinner or snacks straight outside when the weather is nice. It is the kind of kitchen where weekday meals, weekend baking, and late night leftovers all feel easy. The back patio is where the fun really starts. On spring evenings you can open the door, hear the birds in the trees, and eat dinner outside under soft lights while kids play or friends gather around the table. Picture weekend mornings with pancakes and coffee in the fresh air, a small herb garden along the fence, and a cozy chair where you can sit with a book as the sun goes down. The patio is fully fenced and private, with room for a grill, plants, and a storage shed for bikes, tools, and sports gear. Upstairs you will find two comfortable bedrooms with generous closets and great natural light, perfect for a nursery, a guest room, a roommate set up, or a dedicated home office. The full bath has modern finishes, and there is a convenient half bath on the main level so guests do not have to go upstairs during movie night or a small get together. An in unit washer and dryer tucked inside the main bedroom mean no more trips to a shared laundry room, just toss in a load while you get ready for the day or wind down at night. If you are active and love being outside, life here fits you perfectly while still feeling easy. You are right in the heart of Cardinal Forest with simple access to Lake Accotink, where you can start your day with a walk or run on the trails, take weekend bike rides around the lake, or enjoy slow Sunday strolls with a coffee in hand. In the fall you can watch the leaves change along the water, and in the summer you can pack a simple picnic and feel like you snuck away on a mini escape without ever getting on the highway. Everyday errands stay simple too. Nearby you will find grocery stores, coffee shops, and restaurants, plus quick access to Old Keene Mill Shopping Center for banking, dining, and daily essentials. It is the kind of spot where you can realize you forgot something for dinner, run out the door, and be back home in minutes. For commuters and city explorers, the location checks all the boxes. There are nearby bus routes to the Pentagon, easy access to the Springfield Metro, and quick connections to major roads in every direction. You get a quiet neighborhood with mature trees and sidewalks, yet you are still close to everything you need. Most of all, this home feels like a place where the next chapter fits. Weekday routines feel smoother, weekends feel a little more like vacation, and evenings on the patio turn into the stories you tell later. Whether you are starting fresh, downsizing to something simpler, or just ready for a space that matches the life you want to live, this Cardinal Forest home is ready for you to move in and start making it yours.
Sold for $415,000
Zillow last checked:
Listing updated:
Bought with:
Michael Lazo, 0225220440
Pearson Smith Realty, LLC
Source: Bright MLS,MLS#: VAFX2289434
Price history
| Date | Event | Price |
|---|---|---|
| 3/25/2026 | Sold | $415,000$371/sqft |
Source:  Bright MLS #VAFX2289434 Report a problem Bright MLS #VAFX2289434 Report a problem | ||
| 3/13/2026 | Pending sale | $415,000$371/sqft |
Source: Bright MLS #VAFX2289434 Report a problem | ||
| 2/22/2026 | Contingent | $415,000$371/sqft |
Source: Bright MLS #VAFX2289434 Report a problem | ||
| 2/12/2026 | Listed for sale | $415,000+1.2%$371/sqft |
Source: Bright MLS #VAFX2289434 Report a problem | ||
| 12/9/2025 | Listing removed | $410,000$366/sqft |
Source: Bright MLS #VAFX2269042 Report a problem | ||
| 10/21/2025 | Price change | $410,000-2.4%$366/sqft |
Source: Bright MLS #VAFX2269042 Report a problem | ||
| 10/2/2025 | Listed for sale | $420,000+0%$375/sqft |
Source: Bright MLS #VAFX2269042 Report a problem | ||
| 7/17/2025 | Listing removed | $419,900$375/sqft |
Source: Bright MLS #VAFX2250604 Report a problem | ||
| 7/12/2025 | Price change | $419,900-2.3%$375/sqft |
Source: Bright MLS #VAFX2250604 Report a problem | ||
| 7/6/2025 | Price change | $430,000-2.3%$384/sqft |
Source: Bright MLS #VAFX2250604 Report a problem | ||
| 6/30/2025 | Listed for sale | $440,000+120%$393/sqft |
Source: Bright MLS #VAFX2250604 Report a problem | ||
| 4/8/2014 | Listing removed | $1,700$2/sqft |
Source: Weichert, REALTORS #FX8249117 Report a problem | ||
| 11/1/2013 | Listed for rent | $1,700$2/sqft |
Source: RE/MAX Executives #FX8214691 Report a problem | ||
| 12/7/2011 | Sold | $200,000-4.7%$179/sqft |
Source: Public Record Report a problem | ||
| 10/3/2011 | Listed for sale | $209,900$187/sqft |
Source: Weichert, REALTORS #FX7701292 Report a problem | ||
Nearby homes
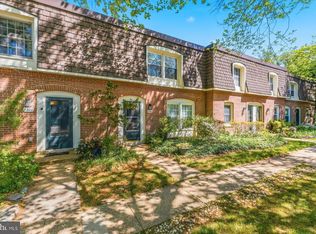
- $380,0003 bd3 ba1.4k sqft8220 Carrleigh Pkwy #11, Springfield, VA 22152Sold
- $398,1003 bd2 ba1.4k sqft8200 Carrleigh Pkwy #1, Springfield, VA 22152Off Market
- $392,9003 bd2 ba1.4k sqft8202 Carrleigh Pkwy #2, Springfield, VA 22152Off Market
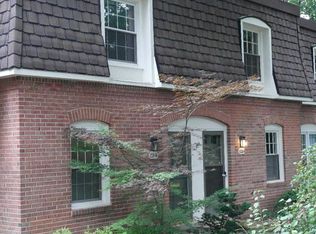
- $360,2002 bd2 ba1.1k sqft8204 Carrleigh Pkwy #3, Springfield, VA 22152Off Market
Get a cash offer in 3 minutes
Find out how much your home could sell for in as little as 3 minutes with a no-obligation cash offer.
Estimated market value
$411,600
