Skip main navigation
Sold for $380,000
  • $380,000

    8220 Carrleigh Pkwy #11, Springfield, VA 22152

    3beds
    1,452sqft
    Townhouse
    Built in 1968
    -- sqft lot
    $380,100 Zestimate®
    $262/sqft
    $2,950 Estimated rent

    Home value

    $380,100

    $357,000 - $403,000

    $2,950/mo

    Zestimate® history
    Loading
    Loading...

    Owner options

    List your home for rent

    $2,950/mo

    Rent Zestimate®

    Find your next renter with Zillow Rental Manager. Plus, with online applications, you can quickly screen prospective tenants – for free.

    Learn more

    $2,950/mo

    Rent Zestimate®

    Refinance and save

    $2,317/mo

    Est. payment

    Refinancing to a lower rate could help reduce your monthly payments and save thousands over the life of the loan.

    See today's rates

    $2,317/mo

    Est. payment

    Explore your selling options

    Work with a Zillow partner agent

    Leverage their expertise and Zillow's premium Showcase listings to get your home seen by more buyers.

    Get started

    List with your own agent

    Get your home in front of millions of buyers by listing it on Zillow.

    Learn how to do it

    Sell it yourself

    Take full control of how buyers see your home on Zillow by listing For Sale by Owner (FSBO).

    List your home

    What's special

    Fenced backyardStorage shedWelcoming foyerRoom for outdoor seatingMain-level washer and dryer
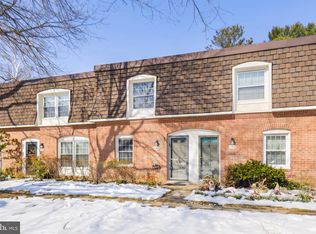
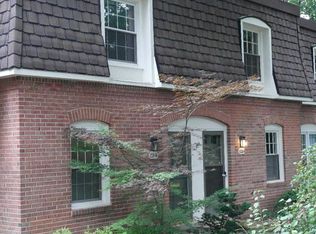
    Welcome to 8220 Carrleigh Pkwy, a 3-bedroom townhome in the Cardinal Forest community, located in the highly sought-after West Springfield area. Hardwood floors run throughout the main and upper levels, and the location is a commuter’s dream, making this a home that is hard to pass up Step inside to a welcoming foyer that opens to a spacious living room filled with natural light from the front-facing windows. The kitchen features a brick backsplash, tile flooring, and a dedicated eat-in area, creating a space for everyday meals. A half bath and main-level washer and dryer add to the home's everyday convenience. Upstairs you will find three bedrooms, one full bath, and one half bath. The spacious primary bedroom offers great natural light and a walk-in closet. Two additional bedrooms are nicely sized and flexible for guests, kids, or a home office. The full bath includes a tub and shower combination. The fenced backyard is a nice retreat with a concrete patio, room for outdoor seating, a storage shed, and a rear gate for easy access. It is an inviting space, perfect for entertaining friends and family or simply unwinding. Zoned for Cardinal Forest Elementary, Irving Middle School, and West Springfield High School. Excellent location just outside the Beltway! Convenient access to major roads including Fairfax County Parkway, 395/495/95. Close to Metro bus stops, Franconia-Springfield Metro station, commuter lots, and the Rolling Rd/Burke VRE stations. Also nearby are George Mason University, Ft. Belvoir, Lake Accotink Park, Burke Lake Park, Huntsman Lake, South Run Rec Center, Springfield Golf and Country Club, Springfield Town Center, Springfield Plaza, and a plenty of restaurants. Just minutes to DC, the Pentagon, Reagan National Airport, Alexandria, Arlington, Tysons Corner, and more. Very walkable community with nearby bike trails and walking paths. Within two miles of local shopping centers including Huntsman Square, Rolling Valley Mall, and Burke Town Plaza. Nearby community swim and racquet clubs. Quick closing is preferred. Make your appointment today!

    Zillow last checked:

    Listing updated:

    Listed by:

    ELIZABETH ANN KLINE 202-215-8325,

    Samson Properties

    Bought with:

    Kathy Stark, 0225032482

    Weichert, REALTORS

    Source: Bright MLS,MLS#: VAFX2308122MLS Logo

    Facts & features

    Interior

    Bedrooms & bathrooms
    • Bedrooms: 3
    • Bathrooms: 3
    • Full bathrooms: 1
    • 1/2 bathrooms: 2
    • Main level bathrooms: 1
    Basement
    • Area: 0
    Heating
    • Central, Programmable Thermostat, Natural Gas
    Cooling
    • Ceiling Fan(s), Central Air, Programmable Thermostat, Electric
    Appliances
    • Included: Microwave, Disposal, Dryer, Washer, Refrigerator, Cooktop, Gas Water Heater
    • Laundry: Has Laundry
    Features
    • Has basement: No
    • Has fireplace: No
    Interior area
    • Total structure area: 1,452
    • Total interior livable area: 1,452 sqft
    • Finished area above ground: 1,452
    • Finished area below ground: 0

    Property

    Parking
    • Parking features: Assigned, Other, On Street
    • Has uncovered spaces: Yes
    • Details: Assigned Parking, Assigned Space #: 11
    Accessibility
    • Accessibility features: None
    Features
    • Levels: Two
    • Stories: 2
    • Pool features: Community
    Details
    • Additional structures: Above Grade, Below Grade
    • Parcel number: 0794 10 0011
    • Zoning: 370
    • Special conditions: Standard

    Construction

    Type & style
    • Home type: Townhouse
    • Architectural style: Colonial
    • Property subtype: Townhouse
    Materials
    • Brick
    • Foundation: Slab
    Condition
    • Very Good
    • New construction: No
    • Year built: 1968

    Utilities & green energy

    • Sewer: Public Sewer
    • Water: Public

    Community & neighborhood

    Location
    • Region: Springfield
    • Subdivision: Cardinal Forest

    HOA & financial

    HOA
    • Has HOA: No
    • Amenities included: Clubhouse, Common Grounds, Community Center, Pool Mem Avail, Reserved/Assigned Parking, Tot Lots/Playground, Jogging Path, Party Room, Picnic Area, Indoor Pool, Pool, Tennis Court(s)
    • Services included: Common Area Maintenance, Maintenance Grounds, Management, Pool(s), Recreation Facility, Road Maintenance, Snow Removal, Other, Maintenance Structure, Gas, Heat, Parking Fee, Sewer, Water
    • Association name: CARDINAL FOREST UNIT OWNERS ASSOCIATION
    • Second association name: Cardinal Management Group
    Other fees
    • Condo and coop fee: $735 monthly

    Other

    Other facts
    • Listing agreement: Exclusive Right To Sell
    • Listing terms: Cash,FHA,VA Loan
    • Ownership: Condominium

    Price history

    DateEventPrice
    6/10/2026Sold$380,000+5.6%$262/sqft
    Source: Bright MLS #VAFX2308122 Report a problem
    5/12/2026Pending sale$360,000$248/sqft
    Source: Bright MLS #VAFX2308122 Report a problem
    5/7/2026Listed for sale$360,000$248/sqft
    Source: Bright MLS #VAFX2308122 Report a problem

    Public tax history

    YearProperty taxesTax assessment
    2025-- $408,260 +12%
    2024-- $364,520 +8%
    2023-- $337,520 -3%
    2022-- $347,960 +12%
    2021-- $310,680 +2%
    2020$3,605 +5.5%$304,590 +5.5%
    2019$3,417 $288,710 +3.1%
    2018-- $279,990 +4%
    2017-- $269,220 +6%
    2016-- $254,040 +2%
    2015-- $249,060 +6.1%
    2014-- $234,790 +4%
    2013-- $225,760 +12.1%
    2012-- $201,390 -8%
    2011-- $218,900 +4%
    2010-- $210,480 -17%
    2009-- $253,590 -16.5%
    2008-- $303,700 -2%
    2007-- $310,000 +90.6%
    2003-- $162,625 +22%
    2002-- $133,300

    Find assessor info on the county website

    Neighborhood: 22152

    Nearby schools

    GreatSchools rating
    Schools provided by the listing agent
    • Elementary: Cardinal Forest
    • Middle: Irving
    • High: West Springfield
    • District: Fairfax County Public Schools

    Source: Bright MLS. This data may not be complete. We recommend contacting the local school district to confirm school assignments for this home.

    Get a cash offer in 3 minutes
    Find out how much your home could sell for in as little as 3 minutes with a no-obligation cash offer.
    Estimated market value
    $380,100
    Get a cash offer in 3 minutes
    Find out how much your home could sell for in as little as 3 minutes with a no-obligation cash offer.
    Estimated market value
    $380,100