Great investment opportunity in Norfolk! This 3-bedroom, 1-bath home is full of charm and character with great curb appeal and tons of potential. The property needs updating and a complete renovation and is being sold as-is, making it ideal for investors or buyers looking to add value. Conveniently located near military bases, shopping, and major highways.
For sale
$185,000
822 Berkley Avenue Ext, Norfolk, VA 23523
3beds
1,596sqft
Single Family Residence
Built in 1925
4,791 Square Feet Lot
$184,900 Zestimate®
$116/sqft
$-- HOA
What's special
Great curb appeal
- 169 days |
- 233 |
- 12 |
Zillow last checked:
Listing updated:
Listed by:
Racheal Pridgen,
Keller Williams Town Center 757-499-5911,
Geoffrey Whiteside,
Keller Williams Town Center
Source: REIN Inc.,MLS#: 10618478
Facts & features
Interior
Bedrooms & bathrooms
- Bedrooms: 3
- Bathrooms: 1
- Full bathrooms: 1
Rooms
- Room types: 1st Floor BR
Heating
- Forced Air
Cooling
- Central Air
Appliances
- Included: Electric Range, Refrigerator, Electric Water Heater
Features
- Pantry
- Flooring: Carpet, Laminate/LVP, Vinyl, Wood
- Basement: Crawl Space
- Has fireplace: No
- Fireplace features: Decorative
- Common walls with other units/homes: No Common Walls
Interior area
- Total interior livable area: 1,596 sqft
Property
Parking
- Parking features: On Street
- Has uncovered spaces: Yes
Features
- Levels: Two
- Stories: 2
- Patio & porch: Porch
- Pool features: None
- Fencing: Back Yard,Fenced
- Waterfront features: Not Waterfront
Lot
- Size: 4,791 Square Feet
Details
- Zoning: R-8
Construction
Type & style
- Home type: SingleFamily
- Architectural style: Other
- Property subtype: Single Family Residence
Materials
- Aluminum Siding
- Roof: Asphalt Shingle
Condition
- Fixer
- New construction: No
- Year built: 1925
Utilities & green energy
- Sewer: City/County
- Water: City/County
Community & HOA
Community
- Subdivision: Berkley
HOA
- Has HOA: No
Location
- Region: Norfolk
Financial & listing details
- Price per square foot: $116/sqft
- Annual tax amount: $2,391
- Date on market: 2/3/2026
Estimated market value
$184,900
$176,000 - $194,000
$1,677/mo
Price history
Price history is unavailable.
Public tax history
Tax history is unavailable.
Monthly payment
Est. payment
Payment breakdown
Explore the cost of this home by adjusting the details. Changes won't be saved.Climate risks
Neighborhood: Beacon Light
Nearby schools
GreatSchools rating
- 2/10St. Helena Elementary SchoolGrades: PK-5Distance: 0.5 mi
- 3/10Blair Middle SchoolGrades: 6-8Distance: 3 mi
- 3/10Maury High SchoolGrades: 9-12Distance: 2.7 mi
Schools provided by the listing agent
- Elementary: St. Helena Elementary
- Middle: Blair Middle
- High: Maury
Source: REIN Inc.. This data may not be complete. We recommend contacting the local school district to confirm school assignments for this home.
- $184,6002 bd1 ba1.5k sqft822 Berkley Ave, Norfolk, VA 23523Off Market
- $257,7003 bd2 ba1.3k sqft816 Berkley Ave, Norfolk, VA 23523Off Market
- $321,0006 bd1 ba2.7k sqft906 Berkley Ave Ext, Norfolk, VA 23523Off Market
- $329,4006 bd2 ba2.2k sqft906 Berkley Ave, Norfolk, VA 23523Off Market
- $95,0003 bd2 ba1k sqft815 Whitehead Ave, Norfolk, VA 23523Off Market
- $225,0003 bd3 ba952 sqft815 Whitehead Ave, Norfolk, VA 23523Sold
- $136,5003 bd2 ba1.3k sqft901 Whitehead Ave, Norfolk, VA 23523Off Market
- $251,6003 bd2 ba1.3k sqft901 Whitehead Ave, Norfolk, VA 23523Off Market
A local agent can set up tours, give advice and negotiate with sellers.
Similar homes
- $--3 bd1 ba1.1k sqft739 E 28th St, Norfolk, VA 23504Auction
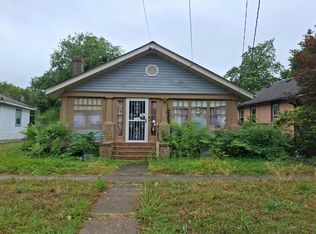 Auction.com 2
 - $150,0003 bd2 ba1.1k sqft1307 Hatton St, Norfolk, VA 23523For Sale
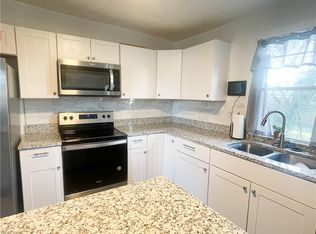 MLS ID #10620908, Helga Sutton. REIN Inc.
 - $--3 bd2 ba1.3k sqft815 Fremont St, Norfolk, VA 23504Auction
 Xome
Xome - $179,9003 bd1 ba1.3k sqft1608 Ohio St, Chesapeake, VA 23324For Sale
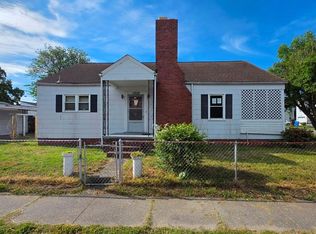 MLS ID #10632726, Jon Bourque. REIN Inc.
 - $--5 bd3 ba1.6k sqft1903 Prentis Ave, Portsmouth, VA 23704AuctionXome
- $190,0003 bd1 ba1.7k sqft913 Halifax Ave, Portsmouth, VA 23707For SaleMLS ID #10625483, Berenice Garcon. REIN Inc.
- $200,0003 bd1 ba1k sqft1100 Cherokee Rd, Portsmouth, VA 23701For SaleMLS ID #10645342, Jackie Pierce. REIN Inc.
- $189,9002 bd2 ba1.1k sqft637 Florida Ave, Portsmouth, VA 23707For SaleMLS ID #10644445, Ronald Sawyer. REIN Inc.
- $169,0004 bd2 ba1.5k sqft1328 Bolton St, Norfolk, VA 23504For SaleMLS ID #10635294, Erin Ward. REIN Inc.
- $225,0003 bd3 ba1.4k sqft1319 18th St, Chesapeake, VA 23324For SaleMLS ID #10641234, Dayla Brooks. REIN Inc.
- $187,5003 bd1 ba1k sqft3503 Commonwealth Ave, Portsmouth, VA 23707For SaleMLS ID #10637934, Ezra Locke. REIN Inc.
- $189,9002 bd1 ba1.1k sqft864 E Sparrow Rd, Virginia Beach, VA 23464For SaleMLS ID #10639751, Ana Ron. REIN Inc.
- $205,0003 bd1 ba860 sqft1811 Hoover Ave, Chesapeake, VA 23324For SaleMLS ID #10641522, Eddie Franklin. REIN Inc.
- $237,5003 bd2 ba1.4k sqft103 Rockbridge Rd, Portsmouth, VA 23707For SaleMLS ID #10645077, Bill Eiseman. REIN Inc.
- $175,0003 bd1 ba1.5k sqft3500 Tait Ter, Norfolk, VA 23513For SaleMLS ID #10612188, Sudan Weng. REIN Inc.
- $199,9003 bd2 ba1k sqft525 Mount Vernon Ave, Portsmouth, VA 23707For SaleMLS ID #10642432, Dione "Dee" Lewis-Williams. REIN Inc.
- $210,0003 bd2 ba1.4k sqft1908 Chestnut St, Portsmouth, VA 23704For SaleMLS ID #10629415, Dean Rolle. REIN Inc.
- $--2 bd1 ba800 sqft1309 Hoover Ave, Chesapeake, VA 23324AuctionServiceLink Auction
- $187,2002 bd2 ba1k sqft1128 Hugo St, Norfolk, VA 23513For SaleMLS ID #10631729, Susan Jenkins. REIN Inc.
- $185,0003 bd1 ba926 sqft403 Dwight Dr, Portsmouth, VA 23701For SaleMLS ID #10620441, Matthew Zachary. REIN Inc.
