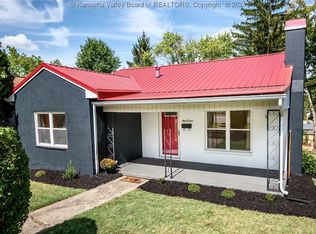
Renovated & move-in ready! This updated home offers modern finishes, fresh style, & functional living throughout. Step inside to find updated flooring, new paint, & a bright living area that flows into the spacious kitchen featuring newer cabinetry, countertops, & stainless appliances. Stylish sliding barn doors add character to multiple rooms, while the updated bath showcases contemporary fixtures & finishes. Enjoy outdoor living on the large rear deck overlooking the yard, plus ample off-street gravel parking for convenience. The unfinished basement provides abundant storage, workshop & recreation space, or finish out for additional square footage. With updated exterior siding, covered front porch, & inviting curb appeal, this is a great opportunity for buyers looking for low-maintenance living with room to grow!
Pending
Price cut: $10K (6/9)
$129,000
822 Kanawha Ter, Saint Albans, WV 25177
2beds
770sqft
:
Get pre-qualified$848/mo
Single Family Residence
Built in 1951
3,484 Square Feet Lot
$-- Zestimate®
$168/sqft
$-- HOA
What's special
Spacious kitchenInviting curb appealAmple off-street gravel parkingUpdated flooringNew paintNewer cabinetryCovered front porch
- 62 days |
- 83 |
- 1 |
Zillow last checked:
Listing updated:
Listed by:
Kimberly Jarrouj,
EXP REALTY, LLC 877-477-1901
Source: KVBR,MLS#: 283651 Originating MLS: Kanawha Valley Board of REALTORS
Originating MLS: Kanawha Valley Board of REALTORSFacts & features
Interior
Bedrooms & bathrooms
- Bedrooms: 2
- Bathrooms: 1
- Full bathrooms: 1
Primary bedroom
- Description: Primary Bedroom
- Level: Main
- Dimensions: 14.11x8.4
Bedroom 2
- Description: Bedroom 2
- Level: Main
- Dimensions: 11.5x5.5
Dining room
- Description: Dining Room
- Level: Main
- Dimensions: 0x0
Kitchen
- Description: Kitchen
- Level: Main
- Dimensions: 19.1x10.2
Living room
- Description: Living Room
- Level: Main
- Dimensions: 13.5x13.2
Heating
- Forced Air, Gas
Cooling
- Central Air
Appliances
- Included: Dishwasher, Electric Range, Refrigerator
Features
- Eat-in Kitchen
- Flooring: Other
- Windows: Insulated Windows
- Basement: Full
- Has fireplace: No
Interior area
- Total interior livable area: 770 sqft
Property
Parking
- Parking features: Parking Pad
Features
- Stories: 1
- Patio & porch: Deck, Porch
- Exterior features: Deck, Porch
Lot
- Size: 3,484 Square Feet
- Dimensions: 35 x 35 x 101 x 101
Details
- Parcel number: 200017001300880000
Construction
Type & style
- Home type: SingleFamily
- Architectural style: Other,Ranch,One Story
- Property subtype: Single Family Residence
Materials
- Frame, Plaster, Vinyl Siding
- Roof: Composition,Shingle
Condition
- Year built: 1951
Utilities & green energy
- Sewer: Public Sewer
- Water: Public
Community & HOA
Community
- Subdivision: None
HOA
- Has HOA: No
Location
- Region: Saint Albans
Financial & listing details
- Price per square foot: $168/sqft
- Tax assessed value: $56,900
- Annual tax amount: $540
- Date on market: 5/26/2026
- Cumulative days on market: 62 days
Estimated market value
Not available
Estimated sales range
Not available
$990/mo
Price history
| Date | Event | Price |
|---|---|---|
| 6/16/2026 | Pending sale | $129,000$168/sqft |
Source:  KVBR #283651 Report a problem KVBR #283651 Report a problem | ||
| 6/9/2026 | Price change | $129,000-7.2%$168/sqft |
Source: KVBR #283651 Report a problem | ||
| 5/26/2026 | Listed for sale | $139,000+694.3%$181/sqft |
Source: KVBR #283651 Report a problem | ||
| 5/24/2023 | Sold | $17,500$23/sqft |
Source: Public Record Report a problem | ||
Public tax history
| Year | Property taxes | Tax assessment |
|---|---|---|
| 2025 | $558 | $34,140 |
| 2024 | $558 -47.5% | $34,140 +5% |
| 2023 | $1,063 | $32,520 +5.2% |
| 2022 | -- | $30,900 |
| 2021 | -- | $30,900 |
| 2020 | -- | $30,900 |
| 2019 | $178 +9.4% | $30,900 |
| 2018 | $163 -0.2% | $30,900 |
| 2017 | $163 -0.1% | $30,900 |
| 2016 | $163 | $30,900 |
| 2015 | $163 +4.5% | $30,900 +1% |
| 2014 | $156 -34.6% | $30,600 -15.6% |
| 2013 | $239 | $36,240 +0.2% |
| 2012 | $239 -1.6% | $36,180 |
| 2011 | $243 +75.7% | $36,180 +24.3% |
| 2010 | $138 -18.3% | $29,100 -5.8% |
| 2009 | $169 -0.9% | $30,900 |
| 2008 | $171 +10.3% | $30,900 +3.2% |
| 2007 | $155 -0.7% | $29,940 |
| 2006 | $156 -0.4% | $29,940 -0.2% |
| 2005 | $157 | $30,000 |
| 2004 | -- | $30,000 +0.4% |
| 2003 | -- | $29,880 |
| 2002 | -- | $29,880 |
| 2001 | -- | $29,880 |
Find assessor info on the county website
Monthly payment
Est. payment
Payment breakdown
Explore the cost of this home by adjusting the details. Changes won't be saved.Climate risks
Neighborhood: 25177
Nearby schools
GreatSchools rating
- 7/10Central Elementary SchoolGrades: PK-5Distance: 0.1 mi
- 6/10Hayes Middle SchoolGrades: 6-8Distance: 1 mi
- 7/10Saint Albans High SchoolGrades: 9-12Distance: 0.9 mi
Schools provided by the listing agent
- Elementary: Central
- Middle: Hayes
- High: Saint Albans
Source: KVBR. This data may not be complete. We recommend contacting the local school district to confirm school assignments for this home.
- $158,6003 bd2 ba521 sqft814 Kanawha Ter, Saint Albans, WV 25177Off Market
- $242,3003 bd3 ba1.7k sqft710 9th St, Saint Albans, WV 25177Off Market
- $176,0003 bd2 ba1.8k sqft904 Kanawha Ter, Saint Albans, WV 25177Sold
- $160,0004 bd2 ba2.1k sqft810 Kanawha Ter, Saint Albans, WV 25177Sold

- $282,6003 bd3 ba992 sqft703 9th St, Saint Albans, WV 25177Off Market
- $180,6003 bd1 ba992 sqft703 9th St, Saint Albans, WV 25177Off Market
- $130,5002 bd1 ba1.1k sqft817 7th Ave, Tornado, WV 25177Off Market
- $298,1003 bd2 ba2.1k sqft817 7th Ave, Saint Albans, WV 25177Off Market
A local agent can set up tours, give advice and negotiate with sellers.
Similar homes
- $107,0002 bd1 ba932 sqft10560 Coal River Rd, Saint Albans, WV 25177For Sale
 MLS ID #284107, Christopher Brannon Burdette. KVBR
 - $115,0003 bd2 ba1.1k sqft713 High St, Saint Albans, WV 25177For Sale
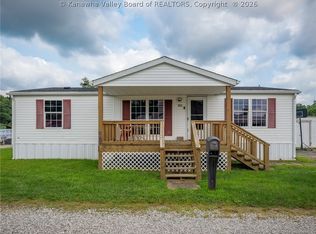 MLS ID #284632, Candida Shriver. KVBR
 - $95,0002 bd1 ba1k sqft117 5th St N, Saint Albans, WV 25177For Sale
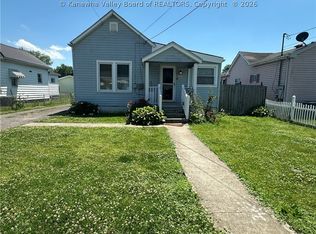 MLS ID #283564, Brandon JF Hickman. KVBR
 - $64,9002 bd1 ba910 sqft1011 Northway Dr, Saint Albans, WV 25177For Sale
 MLS ID #283978, Gregory Young. KVBR
 - $129,9003 bd2 ba1.1k sqft28 Lake Shore Dr, Cross Lanes, WV 25313For SaleMLS ID #11848691, Todd Short, Joe R. Pyle Complete Auction and Realty Service. My State MLS
- $152,0003 bd2 ba1k sqft5219 Kel Dawn Cir, Cross Lanes, WV 25313For SaleMLS ID #284660, Andrew Weber. KVBR
- $81,5002 bd1 ba796 sqft698 Clark Dr, Saint Albans, WV 25177For SaleMLS ID #281924, Melody Jordan. KVBR
- $--3 bd2 ba1k sqft612 Margaret St, Charleston, WV 25301AuctionServiceLink Auction
- $145,0003 bd1 ba951 sqft3939 39th St E, Nitro, WV 25143For SaleMLS ID #284165, Ashley Roberts. KVBR
- $124,9002 bd1 ba683 sqft638 Daverton Rd, South Charleston, WV 25303For Sale By Owner
- $129,0002 bd1 ba1k sqft2913 Pence St, South Charleston, WV 25303For Sale By Owner
- $--3 bd1 ba1k sqft841 McCorkle Rd, Sod, WV 25564AuctionAuction.com 1
- $72,9002 bd3 ba1k sqft44 Geronimo Dr, Saint Albans, WV 25177AuctionMLS ID #11873330, Todd Short, Joe R. Pyle Complete Auction and Realty Service. My State MLS
- $--2 bd2 ba1.1k sqft7554 Teays Valley Rd, Scott Depot, WV 25560AuctionAuction.com 1
- $115,0002 bd1 ba1.1k sqft215 Dunbar Ave, Dunbar, WV 25064For SaleMLS ID #283610, Joshua Given. KVBR
- $140,0002 bd1 ba1.1k sqft7291 Lynn Ave, Hamlin, WV 25523For SaleMLS ID #284342, Melissa Wood. KVBR
- $127,5003 bd1 ba1k sqft807 Dutch Hollow Rd, Dunbar, WV 25064For SaleMLS ID #284149, Cathy Underwood. KVBR
- $150,0002 bd1 ba1k sqft226 9th Ave, South Charleston, WV 25303For SaleMLS ID #284617, Carly Fragale. KVBR
- $139,9003 bd2 ba1.1k sqft30 Left Fork Rd, Marmet, WV 25315For SaleMLS ID #284689, Christa Vance. KVBR
- $150,0002 bd1 ba1k sqft5312 Ohio St, South Charleston, WV 25309For SaleMLS ID #283593, Maria Elena B. Moffatt. KVBR
