Welcome to this New Construction Home featuring 3 Bedrooms and 2 Bathrooms in an Open Concept Layout. The Split bedroom design offers privacy with, with a spacious Primary Suite with Large Walk in Closet. Seamless flow with Living, Kitchen & Dining Area. Custom Cabinets with Large Kitchen Island, Stainless Appliances, Recessed Lighting & Solid Surface Counter Tops. LVP Flooring in main living area & Carpet in all bedrooms. Large Laundry Room that offers storage with a laundry sink & closet. Enjoy your evening relaxing on your covered front porch or grilling on the large rear deck.
New construction
Price cut: $20K (7/14)
$289,900
822 Nottoway Ave, Blackstone, VA 23824
3beds
1,440sqft
:
Get pre-qualified$1,710/mo
Single Family Residence
Built in 2026
-- sqft lot
$289,700 Zestimate®
$201/sqft
$-- HOA
What's special
- 83 days |
- 268 |
- 14 |
Zillow last checked:
Listing updated:
Listed by:
Kimberly Maitland 804-731-0421,
James River Realty Group LLC 804-476-2996
Source: CVRMLS,MLS#: 2611848 Originating MLS: Central Virginia Regional MLS
Originating MLS: Central Virginia Regional MLSFacts & features
Interior
Bedrooms & bathrooms
- Bedrooms: 3
- Bathrooms: 2
- Full bathrooms: 2
Other
- Description: Tub & Shower
- Level: First
Heating
- Electric, Heat Pump
Cooling
- Heat Pump
Appliances
- Included: Electric Water Heater
- Laundry: Washer Hookup, Dryer Hookup
Features
- Bedroom on Main Level, Ceiling Fan(s), Eat-in Kitchen, Solid Surface Counters, Walk-In Closet(s)
- Flooring: Partially Carpeted, Vinyl
- Basement: Crawl Space
- Attic: Access Only
Interior area
- Total interior livable area: 1,440 sqft
- Finished area above ground: 1,440
- Finished area below ground: 0
Property
Parking
- Parking features: Off Street
Features
- Levels: One
- Stories: 1
- Patio & porch: Deck, Front Porch
- Pool features: None
- Fencing: None
Details
- Parcel number: 50A2543
Construction
Type & style
- Home type: SingleFamily
- Architectural style: Ranch
- Property subtype: Single Family Residence
Materials
- Block, Frame, Vinyl Siding
Condition
- New Construction
- New construction: Yes
- Year built: 2026
Utilities & green energy
- Sewer: Public Sewer
- Water: Public
Community & HOA
Community
- Subdivision: Blackstone
Location
- Region: Blackstone
Financial & listing details
- Price per square foot: $201/sqft
- Tax assessed value: $66,400
- Annual tax amount: $200
- Date on market: 5/8/2026
- Ownership: Individuals
- Ownership type: Sole Proprietor
Estimated market value
$289,700
$275,000 - $304,000
$1,883/mo
Price history
| Date | Event | Price |
|---|---|---|
| 7/14/2026 | Price change | $289,900-6.5%$201/sqft |
Source:  CVRMLS #2611848 Report a problem CVRMLS #2611848 Report a problem | ||
| 6/15/2026 | Price change | $309,900-3.1%$215/sqft |
Source: CVRMLS #2611848 Report a problem | ||
| 5/9/2026 | Listed for sale | $319,900$222/sqft |
Source: CVRMLS #2611848 Report a problem | ||
Public tax history
Tax history is unavailable.
Monthly payment
Est. payment
Payment breakdown
Explore the cost of this home by adjusting the details. Changes won't be saved.Climate risks
Neighborhood: 23824
Nearby schools
GreatSchools rating
- 2/10Blackstone Primary SchoolGrades: PK-4Distance: 1.2 mi
- 2/10Nottoway Middle SchoolGrades: 7-8Distance: 4.1 mi
- 4/10Nottoway High SchoolGrades: 9-12Distance: 4.1 mi
Schools provided by the listing agent
- Elementary: Blackstone
- Middle: Nottoway
- High: Nottoway
Source: CVRMLS. This data may not be complete. We recommend contacting the local school district to confirm school assignments for this home.
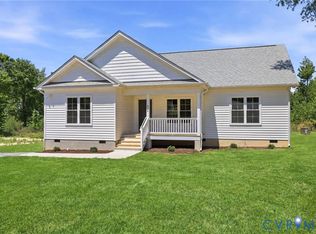
- $269,9003 bd2 ba1.2k sqft824 Nottoway Ave, Blackstone, VA 23824New Construction
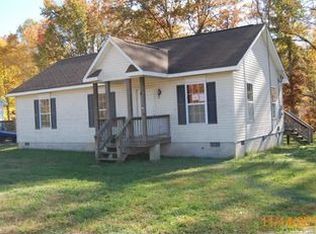
- $164,0003 bd2 ba1k sqft827 Nottoway Ave, Blackstone, VA 23824Off Market

- $195,8003 bd2 ba1k sqft829 Nottoway Ave, Blackstone, VA 23824Off Market
- $205,2003 bd2 ba1.1k sqft825 Nottoway Ave, Blackstone, VA 23824Off Market

- $194,8003 bd2 ba1k sqft823 Nottoway Ave, Blackstone, VA 23824Off Market
- $116,400-- bd1 ba-- sqft816 Luke St, Blackstone, VA 23824Off Market
- $222,400-- bd2 ba-- sqft715 Nottoway Ave, Blackstone, VA 23824Off Market
- $131,100-- bd1 ba-- sqft814 Luke St, Blackstone, VA 23824Off Market
A local agent can set up tours, give advice and negotiate with sellers.
A local lender can help you make sure your offer is ready when you are.
Similar homes
- $269,9003 bd2 ba1.2k sqft824 Nottoway Ave, Blackstone, VA 23824New ConstructionMLS ID #2611865, Kimberly Maitland, James River Realty Group LLC. CVRMLS
- $289,0003 bd3 ba1.5k sqft110 Bird Rd, Blackstone, VA 23824For Sale
 MLS ID #2615648, Lee Simmons, Lee Simmons Signature Realty. CVRMLS
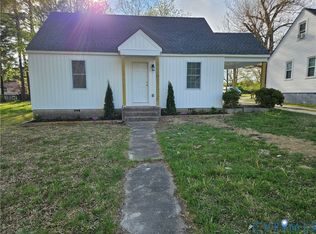
 - $257,0003 bd2 ba1k sqft47 Ridge Rd, Blackstone, VA 23824For Sale
 MLS ID #2609092, Alice Mitchell, Lee Simmons Signature Realty. CVRMLS
 - $299,9003 bd2 ba1.3k sqft805 S Main St, Blackstone, VA 23824For Sale
 MLS ID #2615154, Connie Bagley, Southern Virginia Realty Inc. CVRMLS
 - $249,9003 bd2 ba1.4k sqft28 Ridge Rd, Blackstone, VA 23824For SaleMLS ID #59565, Jalen Patteson. South Central AOR VA
- $243,0003 bd2 ba1.3k sqft1989 Cox Rd, Blackstone, VA 23824For SaleMLS ID #2532985, Tonji Cooke, Legacy Builders Real Estate Group LLC. CVRMLS
- $--3 bd1 ba2.1k sqft4106 Darvills Rd, Blackstone, VA 23824AuctionAuction.com 2
- $229,9003 bd2 ba1k sqft306 N West Ave, Blackstone, VA 23824New ConstructionMLS ID #2609112, Alice Mitchell, Lee Simmons Signature Realty. CVRMLS
- $359,9005 bd3 ba2k sqft707 Lester St, Blackstone, VA 23824For SaleMLS ID #59900, Jalen Patteson. South Central AOR VA
- $220,0003 bd2 ba875 sqft301 N Sullivan St, Blackstone, VA 23824For SaleMLS ID #2615337, Cindy Allen, Metro Premier Homes LLC. CVRMLS
- $349,0003 bd2 ba1.5k sqft2078 E Courthouse Rd, Blackstone, VA 23824New ConstructionMLS ID #2604963, Debbie Keener, Good Life Realty LLC. CVRMLS
- $210,0003 bd3 ba1.8k sqft204 Courthouse Rd, Blackstone, VA 23824For SaleMLS ID #10635992, Chad Keeney. REIN Inc.
- $217,4004 bd2 ba1k sqft302 E Irvin St, Blackstone, VA 23824For SaleMLS ID #57870, Kelan Owens. South Central AOR VA
- $169,9003 bd1 ba1k sqft410 2nd St, Blackstone, VA 23824For Sale By Owner
- $194,9003 bd1 ba960 sqft106 Viewbank St, Blackstone, VA 23824For SaleMLS ID #59725, Frances Wootten. South Central AOR VA
- $299,9002 bd2 ba1k sqft1285 Winningham Rd, Crewe, VA 23930For SaleMLS ID #2615438, Rebecca Simpson, RE/MAX Advantage Plus. CVRMLS
- $--3 bd2 ba1.4k sqft509 Twin Bridges Rd, Green Bay, VA 23942AuctionXome
- $344,9503 bd2 ba1.2k sqft6620 Amelia Springs Rd, Jetersville, VA 23083For SaleMLS ID #2615085, Cory Metts, Hometown Realty. CVRMLS
- $269,9003 bd2 ba2k sqft309 Old Plank Rd, Kenbridge, VA 23944For SaleMLS ID #2619691, Kelly Chaney, Southern Virginia Realty Inc. CVRMLS
- $260,0003 bd3 ba1.7k sqft971 Liberty Rd, Alberta, VA 23821For SaleMLS ID #2615463, Lisa Novak, EXP Realty LLC. CVRMLS
