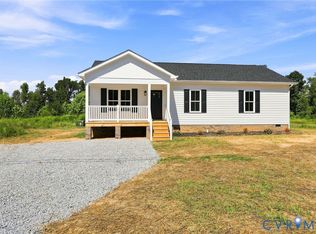
BEAUITFUL NEW HOME READY TO MOVE IN!!! 1568 SQ.FT. ENJOY RURAL LIVING IN BLACKSTONE. STYLISH 3 BEDROOM,2 BATH, CUSTOM BUILD HOME. THIS 1 LEVEL HOME FEATURES 9 FT. CEILINGS A LARGE MASTER SUITE WITH LVP FLOORING, PRIVATE BATH, STALL SHOWER & LARGE WALK-IN CLOSET. A SPACIOUS FAMILY ROOM WITH VAULTED CEILINGS OPEN TO THE DINING AREA, CONVENIENT WRAP-AROUND KITCHEN WITH GRANITE COUNTER TOPS AND BREAKFAST BAR, EASY-CLOSE CABINETRY WITH BUILD-IN APPLIANCES! THE 2 ADDITIONAL BEDROOMS ARE LOCATED ON THE OPPOSITE SIDE OF THE HOME WITH THE SECOND FULL BATH. ENJOY THE GORGEOUS SUNRISE AND SUNSET ON YOUR 14X16 COVERD REAR DECK, OR COVERD FRONT PORCH." CONDITION CRAWL SPACE" ALL ON 2 ACRES! QUALITY CONSTRUCTION BUILDER WITH A ONE-YEAR WARRANTY BY ASHMAN BUIDERS LLC.
Pending
Price cut: $5K (8/27)
$339,900
2078 E Courthouse Rd, Blackstone, VA 23824
3beds
1,568sqft
Single Family Residence
Built in 2026
2 Acres Lot
$338,100 Zestimate®
$217/sqft
$-- HOA
What's special
- 61 days
- 124
- 3
Zillow last checked:
Listing updated:
Listed by:
Debbie Keener 804-241-2008,
Good Life Realty LLC 804-561-2800,
David Keener 804-513-6610,
Good Life Realty LLC
Source: CVRMLS,MLS#: 2620991 Originating MLS: Central Virginia Regional MLS
Originating MLS: Central Virginia Regional MLSFacts & features
Interior
Bedrooms & bathrooms
- Bedrooms: 3
- Bathrooms: 2
- Full bathrooms: 2
Primary bedroom
- Description: LVP FLOORS, WALK-IN CLOSET, CEIL FAN
- Level: First
- Dimensions: 17.0 x 15.0
Bedroom 2
- Description: CARPET, CEILING FAN
- Level: First
- Dimensions: 13.0 x 11.0
Bedroom 3
- Description: CARPET, CEILING FAN
- Level: First
- Dimensions: 15.0 x 11.0
Dining room
- Description: LVP FLOORS, VAULTED CEILING
- Level: First
- Dimensions: 10.0 x 11.0
Other
- Description: Tub & Shower
- Level: First
Kitchen
- Description: LVP FLOORS, RECESSED LIGHTING
- Level: First
- Dimensions: 10.0 x 10.0
Laundry
- Description: LVP FLOORS, CLOSET, DOOR TO DECK
- Level: First
- Dimensions: 7.0 x 6.4
Living room
- Description: LVP FLOORING, VAULTED CEILINGS
- Level: First
- Dimensions: 18.0 x 22.0
Heating
- Electric, Heat Pump
Cooling
- Heat Pump
Appliances
- Included: Dishwasher, Electric Cooking, Electric Water Heater, Microwave, Smooth Cooktop
- Laundry: Washer Hookup, Dryer Hookup
Features
- Bedroom on Main Level, Ceiling Fan(s), Cathedral Ceiling(s), Dining Area, Double Vanity, Eat-in Kitchen, En Suite Bathroom, French Door(s)/Atrium Door(s), Full Bath on Main Level, Granite Counters, High Ceilings, Recessed Lighting, Walk-In Closet(s)
- Flooring: Partially Carpeted, Vinyl
- Doors: French Doors, Insulated Doors
- Windows: Screens, Thermal Windows
- Basement: Crawl Space
- Attic: Access Only
- Has fireplace: No
Interior area
- Total interior livable area: 1,568 sqft
- Finished area above ground: 1,568
- Finished area below ground: 0
Property
Parking
- Parking features: Driveway, Unpaved
- Has uncovered spaces: Yes
Features
- Levels: One
- Stories: 1
- Patio & porch: Enclosed, Front Porch, Deck, Porch
- Exterior features: Deck, Porch, Unpaved Driveway
- Pool features: None
- Fencing: None
Lot
- Size: 2 Acres
- Features: Cleared, Sloped, Wooded
- Topography: Sloping
Details
- Parcel number: 4262D
- Special conditions: Corporate Listing
Construction
Type & style
- Home type: SingleFamily
- Architectural style: Ranch
- Property subtype: Single Family Residence
Materials
- Drywall, Frame, Vinyl Siding
Condition
- New Construction
- New construction: Yes
- Year built: 2026
Utilities & green energy
- Sewer: Septic Tank
- Water: Well
Community & HOA
Community
- Security: Smoke Detector(s)
- Subdivision: None
Location
- Region: Blackstone
Financial & listing details
- Price per square foot: $217/sqft
- Tax assessed value: $24,600
- Annual tax amount: $52
- Date on market: 8/3/2026
- Ownership: Corporate
- Ownership type: Corporation
Estimated market value
$338,100
$321,000 - $355,000
$1,947/mo
Price history
| Date | Event | Price |
|---|---|---|
| 9/10/2026 | Pending sale | $339,900$217/sqft |
Source:  South Central AOR VA #59355 Report a problem South Central AOR VA #59355 Report a problem | ||
| 8/27/2026 | Price change | $339,900-1.4%$217/sqft |
Source:  CVRMLS #2620991 Report a problem CVRMLS #2620991 Report a problem | ||
| 8/4/2026 | Price change | $344,900-1.2%$220/sqft |
Source: CVRMLS #2620991 Report a problem | ||
| 3/10/2026 | Listed for sale | $349,000$223/sqft |
Source: CVRMLS #2604963 Report a problem | ||
Public tax history
Tax history is unavailable.
Monthly payment
Est. payment
Payment breakdown
Explore the cost of this home by adjusting the details. Changes won't be saved.Climate risks
Neighborhood: 23824
Nearby schools
Schools provided by the listing agent
- Elementary: Blackstone
- Middle: Nottoway
- High: Nottoway
Source: CVRMLS. This data may not be complete. We recommend contacting the local school district to confirm school assignments for this home.
- $238,200-- bd-- ba-- sqft1855 Walnut Hill Rd, Blackstone, VA 23824Off Market
- $170,500-- bd2 ba-- sqft2247 E Courthouse Rd, Blackstone, VA 23824Off Market
- $280,3003 bd2 ba1.5k sqft1871 Walnut Hill Rd, Blackstone, VA 23824Off Market
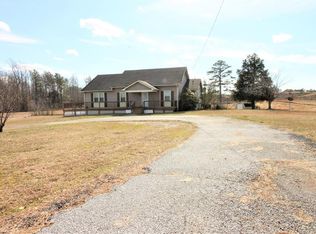
- $253,9003 bd2 ba1.5k sqft1871 E Courthouse Rd, Blackstone, VA 23824Off Market
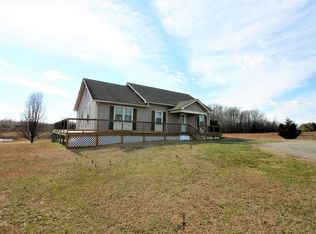
Similar homes
- $249,9504 bd2 ba2.3k sqft418 Oak St, Blackstone, VA 23824For Sale
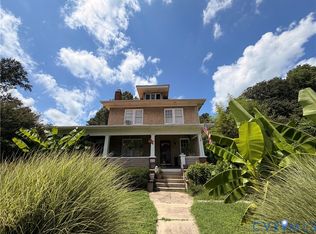 MLS ID #2623225, Mike Scelzo, Hometown Realty. CVRMLS
 - $369,0003 bd2 ba1.4k sqft2457 Spainville Rd, Blackstone, VA 23824New Construction
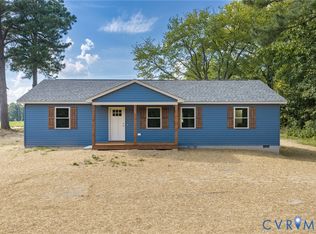 MLS ID #2623606, Blake Jones, Real Broker LLC. CVRMLS
 - $229,9994 bd2 ba1.2k sqft915 2nd St, Blackstone, VA 23824For Sale
 MLS ID #2622241, Deirdre Jones, United Real Estate Richmond. CVRMLS
 - $249,9003 bd2 ba1.1k sqft906 Nottoway Ave, Blackstone, VA 23824New Construction
 MLS ID #2625031, Lee Williams, Napier Realtors, ERA. CVRMLS
