Don't miss the opportunity to make this home your own! This breathtaking ranch style home is located in unincorporated Orland Park and offers 3 bedrooms and 2 full bathrooms. Well maintained and updated throughout the years, this property is the true definition of move-in ready. New AC, furnace and hot water heater in 2021! New roof in 2019! As soon as you step in you will be amazed by the tall, vaulted ceilings featuring a wood accent beam and dual skylights which provide an abundance of natural light. Gorgeous, gleaming hardwood floors run throughout the entire home with the exception of the exquisitely tiled dining room. The living room, with a cozy wood burning fireplace, is the perfect space to unwind and relax after a long day or enjoy your morning cup of coffee. The large kitchen was recently updated in 2017 and features granite countertops, modern cabinetry, stainless steel appliances, plenty of counter space and tons of storage. All of the bedrooms are a great size with big closets. The ensuite master bathroom is updated with a modern vanity and a beautifully tiled step-in shower. The second full bathroom features a whirlpool tub/shower combo. The sprawling backyard is fenced with a pergola covered seating area, a fire pit, mature trees and the added bonus of a storage shed for storing outdoor equipment. Two brand new garage doors were recently installed. The 2 car garage means no fuss with snowy cars come winter time while the extended driveway provides plenty of parking for guests. Garage attic also provides additional storage options. Located in highly sought after school districts! Driving distance to parks, walking trails, shopping, dining and much more. You won't want to miss this one, book your showing today!
Closed
$340,000
8220 135th St, Orland Park, IL 60462
3beds
1,300sqft
Single Family Residence
Built in 1953
0.47 Acres Lot
$314,600 Zestimate®
$262/sqft
$3,344 Estimated rent
Home value
$314,600
$277,000 - $352,000
$3,344/mo
Zestimate® history
Owner options
List your home for rent
$3,344/mo
Rent Zestimate®
Find your next renter with Zillow Rental Manager. Plus, with online applications, you can quickly screen prospective tenants – for free.
$3,344/mo
Rent Zestimate®
Refinance and save
$2,440/mo
Est. payment
Refinancing to a lower rate could help reduce your monthly payments and save thousands over the life of the loan.
$2,440/mo
Est. payment
Explore your selling options
Work with a Zillow partner agent
Leverage their expertise and Zillow's premium Showcase listings to get your home seen by more buyers.
Get startedList with your own agent
Get your home in front of millions of buyers by listing it on Zillow.
Learn how to do itSell it yourself
Take full control of how buyers see your home on Zillow by listing For Sale by Owner (FSBO).
List your homeWhat's special
Zillow last checked:
Listing updated:
Listed by:
Kevin Bruton 708-846-4756,
HomeSmart Realty Group,
Nancy Bitterlin 630-272-1715,
HomeSmart Realty Group
Bought with:
Shannon Burruss
@properties Christie's International Real Estate
Source: MRED as distributed by MLS GRID,MLS#: 11820016
Facts & features
Interior
Bedrooms & bathrooms
- Bedrooms: 3
- Bathrooms: 2
- Full bathrooms: 2
Rooms
- Room types: No additional rooms
Primary bedroom
- Features: Flooring (Hardwood), Bathroom (Full)
- Level: Main
- Area: 280 Square Feet
- Dimensions: 20X14
Bedroom 2
- Features: Flooring (Hardwood)
- Level: Main
- Area: 132 Square Feet
- Dimensions: 12X11
Bedroom 3
- Features: Flooring (Hardwood)
- Level: Main
- Area: 110 Square Feet
- Dimensions: 11X10
Dining room
- Features: Flooring (Ceramic Tile)
- Level: Main
- Area: 140 Square Feet
- Dimensions: 14X10
Kitchen
- Features: Kitchen (Custom Cabinetry, Granite Counters, Updated Kitchen), Flooring (Hardwood)
- Level: Main
- Area: 168 Square Feet
- Dimensions: 14X12
Laundry
- Features: Flooring (Ceramic Tile)
- Level: Main
- Area: 88 Square Feet
- Dimensions: 11X8
Living room
- Features: Flooring (Hardwood)
- Level: Main
- Area: 228 Square Feet
- Dimensions: 19X12
Heating
- Natural Gas, Forced Air
Cooling
- Central Air
Appliances
- Included: Range, Microwave, Dishwasher, Refrigerator, Washer, Dryer, Stainless Steel Appliance(s)
Features
- Cathedral Ceiling(s), Separate Dining Room
- Flooring: Hardwood
- Windows: Skylight(s)
- Basement: None
- Number of fireplaces: 1
- Fireplace features: Wood Burning, Living Room
Interior area
- Total structure area: 1,300
- Total interior livable area: 1,300 sqft
Property
Parking
- Total spaces: 2
- Parking features: Asphalt, Garage Door Opener, On Site, Garage Owned, Attached, Garage
- Attached garage spaces: 2
- Has uncovered spaces: Yes
Accessibility
- Accessibility features: No Disability Access
Features
- Stories: 1
- Patio & porch: Patio
- Exterior features: Fire Pit
- Fencing: Fenced
Lot
- Size: 0.47 Acres
- Dimensions: 116X193
- Features: Landscaped, Mature Trees
Details
- Additional structures: Shed(s)
- Parcel number: 23354080080000
- Special conditions: None
Construction
Type & style
- Home type: SingleFamily
- Architectural style: Ranch
- Property subtype: Single Family Residence
Materials
- Cedar
- Roof: Asphalt
Condition
- New construction: No
- Year built: 1953
Utilities & green energy
- Sewer: Public Sewer
- Water: Lake Michigan
Community & HOA
HOA
- Services included: None
Location
- Region: Orland Park
Financial & listing details
- Price per square foot: $262/sqft
- Annual tax amount: $4,447
- Date on market: 6/29/2023
- Listing terms: Cash
- Ownership: Fee Simple
Price history
| Date | Event | Price |
|---|---|---|
| 8/18/2023 | Sold | $340,000+3.1%$262/sqft |
Source:  MRED as distributed by MLS GRID #11820016 Report a problem MRED as distributed by MLS GRID #11820016 Report a problem | ||
| 7/14/2023 | Contingent | $329,900$254/sqft |
Source: MRED as distributed by MLS GRID #11820016 Report a problem | ||
| 7/11/2023 | Listed for sale | $329,900$254/sqft |
Source: MRED as distributed by MLS GRID #11820016 Report a problem | ||
| 7/7/2023 | Contingent | $329,900$254/sqft |
Source: MRED as distributed by MLS GRID #11820016 Report a problem | ||
| 6/29/2023 | Listed for sale | $329,900$254/sqft |
Source: MRED as distributed by MLS GRID #11820016 Report a problem | ||
Public tax history
Tax history is unavailable.
Neighborhood: 60462
Nearby homes
- $340,0003 bd2 ba1.3k sqft8220 135th St, Orland Park, IL 60462Sold
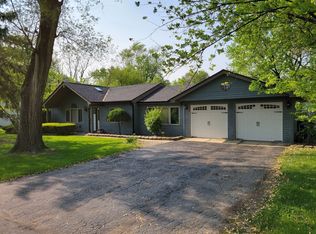
- $391,9003 bd2 ba1.7k sqft8230 135th St, Orland Park, IL 60462Off Market
- $435,0003 bd2 ba2k sqft8210 W 135th St, Orland Park, IL 60462Sold
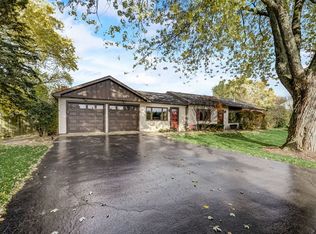
- $435,0003 bd2 ba2k sqft8210 135th St, Orland Park, IL 60462Sold

- $294,1003 bd1 ba1k sqft8240 135th St, Orland Park, IL 60462Off Market
- $625,4004 bd3 ba3.1k sqft8220 Legend Ln, Orland Park, IL 60462Off Market
- $281,6002 bd1 ba1k sqft8221 Hillcrest Dr, Orland Park, IL 60462Off Market
- $542,0004 bd3 ba3k sqft8228 Legend Ln, Orland Park, IL 60462Off Market
- $399,9003 bd2 ba1.4k sqft8240 W 135th St, Orland Park, IL 60462For Sale
Nearby schools
GreatSchools rating
- 8/10Palos West Elementary SchoolGrades: PK-5Distance: 2.9 mi
- 10/10Palos South Middle SchoolGrades: 6-8Distance: 0.4 mi
- 7/10Amos Alonzo Stagg High SchoolGrades: 9-12Distance: 2.9 mi
Schools provided by the listing agent
- District: 118
Source: MRED as distributed by MLS GRID. This data may not be complete. We recommend contacting the local school district to confirm school assignments for this home.
Get a cash offer in 3 minutes
Find out how much your home could sell for in as little as 3 minutes with a no-obligation cash offer.
Estimated market value
$314,600
Get a cash offer in 3 minutes
Find out how much your home could sell for in as little as 3 minutes with a no-obligation cash offer.
Estimated market value
$314,600
- Illinois
- Cook County
- Orland Park
- 60462
- 8220 135th St
Nearby cities
Nearby neighborhoods
Nearby zip codes
Other Orland Park Topics
