Skip main navigation
Sold
  • Price Unknown

    8221 Atherton St, Arlington, TX 76002

    4beds
    2,205sqft
    Single Family Residence
    Built in 2005
    7,579 Square Feet Lot
    $304,900 Zestimate®
    $--/sqft
    $2,962 Estimated rent

    Home value

    $304,900

    $287,000 - $326,000

    $2,962/mo

    Zestimate® history
    Loading
    Loading...

    Owner options

    List your home for rent

    $2,962/mo

    Rent Zestimate®

    Find your next renter with Zillow Rental Manager. Plus, with online applications, you can quickly screen prospective tenants – for free.

    Learn more

    $2,962/mo

    Rent Zestimate®

    Refinance and save

    $100/mo

    Est. payment

    Refinancing to a lower rate could help reduce your monthly payments and save thousands over the life of the loan.

    See today's rates

    $100/mo

    Est. payment

    Explore your selling options

    Work with a Zillow partner agent

    Leverage their expertise and Zillow's premium Showcase listings to get your home seen by more buyers.

    Get started

    List with your own agent

    Get your home in front of millions of buyers by listing it on Zillow.

    Learn how to do it

    Sell it yourself

    Take full control of how buyers see your home on Zillow by listing For Sale by Owner (FSBO).

    List your home

    What's special

    Cozy fireplaceNeutral paintBrick and stone exteriorHardwood floorsStainless steel appliancesTwo dining areasGenerous room sizes
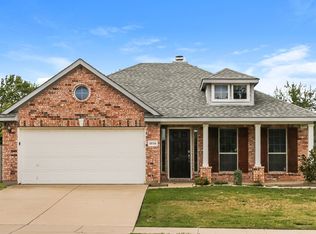
    MULTIPLE OFFERS RECEIVED, BEST AND FINAL OFFER DUE BY SATURDAY, MAY 30TH AT 8AM. Located in Arlington, 8221 Atherton Street offers a spacious and functional layout with inviting indoor living areas, a fenced backyard, and convenient access to nearby shopping, dining, entertainment, and commuter routes. The brick and stone exterior creates a welcoming first impression, while the interior features hardwood floors, neutral paint, and multiple flexible spaces designed for everyday comfort and entertaining. Inside, the home offers two living areas and two dining areas, providing room to gather, relax, work, or host with ease. The main living area features a cozy fireplace and an open-concept flow into the kitchen and breakfast area. The kitchen includes abundant cabinet space, stainless steel appliances, a breakfast bar, and a walk-in pantry for added storage. Large windows bring in natural light throughout the living and dining spaces, creating a bright and comfortable feel. The floor plan offers generous room sizes and practical separation of spaces, making it easy to use the home in a variety of ways. The backyard is fully fenced with an open grassy area, offering space for outdoor dining, pets, play, gardening, or future customization. Additionally, home is zoned to Mansfield ISD. Situated in southeast Arlington, this location provides easy access to Hwy 360, I-20, Hwy 287, and major destinations throughout Arlington, Mansfield, Grand Prairie, and Fort Worth. Nearby shopping, restaurants, and entertainment can be found at Arlington Highlands, The Parks Mall area, Grand Prairie Premium Outlets, and EpicCentral. Outdoor recreation is also close by with Joe Pool Lake, Lynn Creek Park, Loyd Park, River Legacy Parks, golf courses, trails, and local community parks offering plenty of options for boating, fishing, hiking, picnics, sports, and time outside. A great opportunity to enjoy space, convenience, and access to some of Arlington’s most popular amenities.

    Zillow last checked:

    Listing updated:

    Listed by:

    Billy Vaselo Happy 0658634 817-946-9789,

    Keller Williams Realty 817-329-8850,

    Jenell Van Luvan 0803982 214-562-0314,

    Keller Williams Realty

    Bought with:

    Minh Tran, 0732904

    eXp Realty, LLC

    Source: NTREIS,MLS#: 21283682

    Facts & features

    Interior

    Bedrooms & bathrooms
    • Bedrooms: 4
    • Bathrooms: 2
    • Full bathrooms: 2
    Primary bedroom
    • Features: Dual Sinks, Garden Tub/Roman Tub, Separate Shower, Walk-In Closet(s)
    • Level: First
    • Dimensions: 17 x 11
    Bedroom
    • Features: Ceiling Fan(s)
    • Level: First
    • Dimensions: 11 x 12
    Bedroom
    • Features: Ceiling Fan(s)
    • Level: First
    • Dimensions: 11 x 14
    Bedroom
    • Level: First
    • Dimensions: 12 x 9
    Breakfast room nook
    • Level: First
    • Dimensions: 11 x 10
    Dining room
    • Level: First
    • Dimensions: 6 x 16
    Kitchen
    • Features: Walk-In Pantry
    • Level: First
    • Dimensions: 10 x 14
    Living room
    • Features: Fireplace
    • Level: First
    • Dimensions: 25 x 14
    Living room
    • Level: First
    • Dimensions: 17 x 16
    Utility room
    • Level: First
    • Dimensions: 6 x 6
    Heating
    • Central
    Cooling
    • Central Air, Ceiling Fan(s), Electric
    Appliances
    • Included: Dryer, Dishwasher, Electric Range, Disposal, Microwave, Refrigerator, Washer
    • Laundry: Washer Hookup, Dryer Hookup, ElectricDryer Hookup, In Hall
    Features
    • Open Floorplan, Pantry, Cable TV
    • Flooring: Carpet, Hardwood
    • Has basement: No
    • Number of fireplaces: 1
    • Fireplace features: Dining Room, Masonry
    Interior area
    • Total interior livable area: 2,205 sqft

    Property

    Parking
    • Total spaces: 2
    • Parking features: Concrete, Door-Single, Garage Faces Front, Garage, Garage Door Opener
    • Attached garage spaces: 2
    Features
    • Levels: One
    • Stories: 1
    • Exterior features: Rain Gutters
    • Pool features: None
    • Fencing: Back Yard,Wood
    Lot
    • Size: 7,579 Square Feet
    • Features: Interior Lot
    Details
    • Parcel number: 40407632

    Construction

    Type & style
    • Home type: SingleFamily
    • Architectural style: Traditional,Detached
    • Property subtype: Single Family Residence
    Materials
    • Brick, Rock, Stone
    • Foundation: Slab
    • Roof: Composition,Shingle
    Condition
    • Year built: 2005

    Utilities & green energy

    • Sewer: Public Sewer
    • Water: Public
    • Utilities for property: Electricity Available, Sewer Available, Water Available, Cable Available

    Community & HOA

    Community
    • Features: Golf, Playground, Park, Curbs
    • Security: Carbon Monoxide Detector(s), Smoke Detector(s)
    • Subdivision: Harris Crossing
    HOA
    • Has HOA: Yes
    • Services included: All Facilities
    • HOA fee: $100 quarterly
    • HOA name: Harris Community Hoa
    • HOA phone: 972-943-2820
    Location
    • Region: Arlington

    Financial & listing details

    • Tax assessed value: $329,485
    • Annual tax amount: $7,381
    • Date on market: 5/28/2026
    • Cumulative days on market: 19 days
    • Listing terms: Cash,Conventional,FHA,VA Loan

    Price history

    DateEventPrice
    7/8/2026Sold--
    Source: NTREIS #21283682 Report a problem
    5/30/2026Pending sale$290,000$132/sqft
    Source: NTREIS #21283682 Report a problem
    5/28/2026Listed for sale$290,000-7.1%$132/sqft
    Source: NTREIS #21283682 Report a problem
    5/18/2026Listing removed$312,000$141/sqft
    Source: NTREIS #21178307 Report a problem
    5/12/2026Price change$312,000-6%$141/sqft
    Source: NTREIS #21178307 Report a problem
    5/4/2026Listed for sale$332,000$151/sqft
    Source: NTREIS #21178307 Report a problem
    2/20/2026Listing removed$332,000$151/sqft
    Source: NTREIS #21178307 Report a problem
    2/18/2026Listed for sale$332,000$151/sqft
    Source: NTREIS #21178307 Report a problem

    Public tax history

    YearProperty taxesTax assessment
    2025$3,171 -56.8%$329,485
    2024$7,344 $329,485 -4.9%
    2023-- $346,341 +20.5%
    2022$5,671 +2.5%$287,494 +15.8%
    2021$5,533 +9.2%$248,265 +15.9%
    2020$5,066 -0.9%$214,292 -0.4%
    2019$5,115 +6.5%$215,081 +9.6%
    2018$4,803 +10.1%$196,323 +0.6%
    2017$4,363 +11.1%$195,239 +19.5%
    2016$3,926 +5.1%$163,429 +10.8%
    2015$3,734 $147,500
    2014$3,734 $147,500 +8.5%
    2013-- $135,900 +5.2%
    2012-- $129,200 -5%
    2011-- $136,000 -0.1%
    2010-- $136,100 -1.6%
    2009-- $138,300 -2%
    2008-- $141,100
    2007-- $141,100 +3.1%
    2006-- $136,900 +382.9%
    2005-- $28,350
    2004-- $28,350
    Find assessor info on the county website

    Neighborhood: Southeast

    Nearby schools

    GreatSchools rating
    Schools provided by the listing agent
    • Elementary: Reid
    • Middle: Wester
    • High: Mansfield
    • District: Mansfield ISD

    Source: NTREIS. This data may not be complete. We recommend contacting the local school district to confirm school assignments for this home.

    Get a cash offer in 3 minutes
    Find out how much your home could sell for in as little as 3 minutes with a no-obligation cash offer.
    Estimated market value
    $304,900
    Get a cash offer in 3 minutes
    Find out how much your home could sell for in as little as 3 minutes with a no-obligation cash offer.
    Estimated market value
    $304,900