Step into timeless style with this beautifully appointed 2 bedroom & office/den, 2 bathroom, 2 car garage villa, where thoughtful upgrades create a warm, inviting atmosphere. The entry welcomes you with tile flooring, sconce lighting, crown molding, and tall baseboards that set the tone for the entire home. A set of double doors opens to the office/den with rich manufactured hardwood flooring, crown molding, and a ceiling fan—ideal for working from home or quiet reading time. The kitchen is a chef’s dream with granite counters, stainless steel sink, tall wooden cabinetry, ceramic tile flooring, a Bosch dishwasher, gas stove, a pantry, and a side-door refrigerator—all designed to make everyday cooking and entertaining effortless. Open to the kitchen, the great room and dining area feature more manufactured hardwood flooring and a ceiling fan, offering an inviting space for gathering with family and friends. Dual sliding glass doors lead you to the lanai. Retreat to the master suite, featuring double doors, a large closet with wall safe, ceiling fan, and sliding glass doors to the tiled lanai. The spa-like master bathroom includes granite counters, basin sink, a pocket door for privacy, and a beautifully updated walk-in shower with rain shower head. Guests will enjoy their own comfortable bedroom with carpet, ceiling fan, and regular closet. The guest bathroom offers a granite counter with basin sink and a tub/shower combination. Brand new washer and dryer! Step outside to the lanai with tinted hurricane impact glass doors, tile flooring, and a ceiling fan—perfect for enjoying peaceful views of the pond and swaying palm trees. The garage includes an insulated hurricane-rated door, stored hurricane shutters and exterior lighting for peace of mind and curb appeal. Lakeridge Falls is a 55+ guard gated community. It offers an updated clubhouse with grand salon for a full array of activities, state-of-art fitness center, card room, billiards room, resort style heated pool and spa, bocce ball courts and its own private sandy beach. Walking trails and beautiful lakes are another of its many attractive features. The community is located conveniently close to shopping, restaurants, world awarded beaches and the Sarasota airport. This home located on a cul-de-sac offers the perfect blend of function, style, and serenity—it is ready to welcome you as its new owner.
Sold for $340,000
$340,000
8224 SIMPSON FALLS COURT #8224, SARASOTA, FL 34243
2beds
1,391sqft
Villa
Built in 2004
3,929 Square Feet Lot
$336,900 Zestimate®
$244/sqft
$2,431 Estimated rent
Home value
$336,900
$307,000 - $367,000
$2,431/mo
Zestimate® history
Owner options
List your home for rent
$2,431/mo
Rent Zestimate®
Find your next renter with Zillow Rental Manager. Plus, with online applications, you can quickly screen prospective tenants – for free.
$2,431/mo
Rent Zestimate®
Refinance and save
$2,627/mo
Est. payment
Refinancing to a lower rate could help reduce your monthly payments and save thousands over the life of the loan.
$2,627/mo
Est. payment
Explore your selling options
Work with a Zillow partner agent
Leverage their expertise and Zillow's premium Showcase listings to get your home seen by more buyers.
Get startedList with your own agent
Get your home in front of millions of buyers by listing it on Zillow.
Learn how to do itSell it yourself
Take full control of how buyers see your home on Zillow by listing For Sale by Owner (FSBO).
List your homeWhat's special
Granite countersGas stoveGuest bathroomCeiling fanMaster suiteGreat roomStainless steel sink
Zillow last checked:
Listing updated:
Listed by:
Marie Avery-Withers 941-725-0911,
COLDWELL BANKER REALTY 941-907-1033,
Danny Withers 941-243-7752,
COLDWELL BANKER REALTY
Bought with:
Andrew Adelhoch, 3530203
ERA ADVANTAGE REALTY, INC.
Source: Stellar MLS,MLS#: A4654409 Originating MLS: Sarasota - Manatee
Originating MLS: Sarasota - Manatee
Facts & features
Interior
Bedrooms & bathrooms
- Bedrooms: 2
- Bathrooms: 2
- Full bathrooms: 2
Rooms
- Room types: Den/Library/Office, Great Room, Utility Room
Primary bedroom
- Features: Ceiling Fan(s), En Suite Bathroom, Walk-In Closet(s)
- Level: First
- Area: 169 Square Feet
- Dimensions: 13x13
Bedroom 2
- Features: Ceiling Fan(s), Built-in Closet
- Level: First
- Area: 144 Square Feet
- Dimensions: 12x12
Primary bathroom
- Features: En Suite Bathroom, Granite Counters, Rain Shower Head, Shower No Tub, Single Vanity, Stone Counters
- Level: First
Balcony porch lanai
- Features: Ceiling Fan(s)
- Level: First
- Area: 108 Square Feet
- Dimensions: 12x9
Den
- Features: Ceiling Fan(s)
- Level: First
- Area: 130 Square Feet
- Dimensions: 13x10
Great room
- Features: Ceiling Fan(s)
- Level: First
- Area: 300 Square Feet
- Dimensions: 25x12
Kitchen
- Features: Pantry, Dual Sinks, Granite Counters
- Level: First
- Area: 144 Square Feet
- Dimensions: 12x12
Heating
- Central
Cooling
- Central Air
Appliances
- Included: Dishwasher, Disposal, Dryer, Microwave, Range, Refrigerator, Washer
- Laundry: Electric Dryer Hookup, Inside, Laundry Closet, Washer Hookup
Features
- Ceiling Fan(s), Crown Molding, High Ceilings, Living Room/Dining Room Combo, Open Floorplan, Primary Bedroom Main Floor, Solid Surface Counters, Solid Wood Cabinets, Split Bedroom, Stone Counters, Vaulted Ceiling(s), Walk-In Closet(s)
- Flooring: Carpet, Ceramic Tile, Engineered Hardwood
- Doors: Sliding Doors
- Windows: Blinds, Window Treatments, Hurricane Shutters
- Has fireplace: No
Interior area
- Total structure area: 2,070
- Total interior livable area: 1,391 sqft
Property
Parking
- Total spaces: 2
- Parking features: Driveway, Garage Door Opener
- Attached garage spaces: 2
- Has uncovered spaces: Yes
- Details: Garage Dimensions: 20x25
Features
- Levels: One
- Stories: 1
- Patio & porch: Covered, Enclosed, Screened
- Exterior features: Private Mailbox, Rain Gutters, Sidewalk
- Has view: Yes
- View description: Water, Pond
- Has water view: Yes
- Water view: Water,Pond
Lot
- Size: 3,929 Square Feet
- Dimensions: 31 x 127
- Features: Cul-De-Sac, In County, Landscaped
- Residential vegetation: Mature Landscaping, Trees/Landscaped
Details
- Parcel number: 2042734059
- Zoning: PDMU
- Special conditions: None
Construction
Type & style
- Home type: SingleFamily
- Architectural style: Contemporary
- Property subtype: Villa
- Attached to another structure: Yes
Materials
- Concrete, Stucco
- Foundation: Slab
- Roof: Tile
Condition
- New construction: No
- Year built: 2004
Details
- Builder name: Centex
Utilities & green energy
- Sewer: Public Sewer
- Water: Public
- Utilities for property: BB/HS Internet Available, Cable Connected, Electricity Connected, Natural Gas Connected, Public, Sewer Connected, Street Lights, Underground Utilities, Water Connected
Community & HOA
Community
- Features: Association Recreation - Owned, Clubhouse, Deed Restrictions, Fitness Center, Gated Community - Guard, Golf Carts OK, Pool, Sidewalks
- Security: Gated Community, Security Gate, Smoke Detector(s)
- Pet fee: $0 monthly
- Senior community: Yes
- Subdivision: LAKERIDGE FALLS PH 1C
HOA
- Has HOA: Yes
- Amenities included: Clubhouse, Fitness Center, Gated, Maintenance, Pool, Security
- Services included: Common Area Taxes, Community Pool, Reserve Fund, Fidelity Bond, Maintenance Grounds, Manager, Pool Maintenance, Private Road
- HOA fee: $367 monthly
- HOA name: Oded Neeman
Location
- Region: Sarasota
Financial & listing details
- Price per square foot: $244/sqft
- Annual tax amount: $3,082
- Date on market: 5/30/2025
- Cumulative days on market: 43 days
- Listing terms: Cash,Conventional
- Ownership: Fee Simple
- Total actual rent: 0
- Electric utility on property: Yes
- Road surface type: Paved
Price history
| Date | Event | Price |
|---|---|---|
| 8/20/2025 | Sold | $340,000-2.9%$244/sqft |
Source:  Stellar MLS #A4654409 Report a problem Stellar MLS #A4654409 Report a problem | ||
| 7/24/2025 | Pending sale | $350,000$252/sqft |
Source: Stellar MLS #A4654409 Report a problem | ||
| 7/8/2025 | Listed for sale | $350,000-2.5%$252/sqft |
Source: Stellar MLS #A4654409 Report a problem | ||
| 6/26/2025 | Listing removed | $359,000$258/sqft |
Source: Stellar MLS #A4654409 Report a problem | ||
| 5/30/2025 | Listed for sale | $359,000+26%$258/sqft |
Source: Stellar MLS #A4654409 Report a problem | ||
| 9/18/2020 | Sold | $285,000-2.4%$205/sqft |
Source: Stellar MLS #A4460267 Report a problem | ||
| 8/2/2020 | Pending sale | $292,000$210/sqft |
Source: LOKATION REAL ESTATE #A4460267 Report a problem | ||
| 7/14/2020 | Price change | $292,000-1%$210/sqft |
Source: LOKATION REAL ESTATE #A4460267 Report a problem | ||
| 6/8/2020 | Price change | $295,000-1.6%$212/sqft |
Source: LOKATION REAL ESTATE #A4460267 Report a problem | ||
| 5/7/2020 | Listed for sale | $299,900$216/sqft |
Source: LOKATION REAL ESTATE #A4460267 Report a problem | ||
Public tax history
Tax history is unavailable.
Neighborhood: 34243
Nearby homes
- $340,0002 bd2 ba1.3k sqft8224 Simpson Falls Ct, Sarasota, FL 34243Sold
- $329,1002 bd2 ba1.3k sqft8220 Simpson Falls Ct, Sarasota, FL 34243Off Market
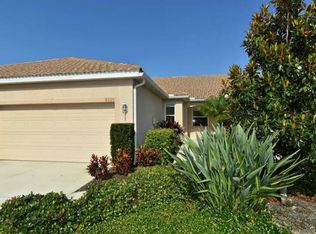
- $319,0002 bd2 ba1.7k sqft8228 Simpson Falls Ct, Sarasota, FL 34243For Sale
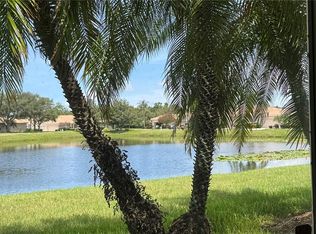
- $306,5002 bd2 ba1.3k sqft8216 Simpson Falls Ct, Sarasota, FL 34243Off Market
- $329,0003 bd2 ba1.3k sqft8212 Simpson Falls Ct, Sarasota, FL 34243Off Market
- $332,4002 bd2 ba1.5k sqft8208 Simpson Falls Ct, Sarasota, FL 34243Off Market
- $315,0002 bd2 ba1.3k sqft8223 Simpson Falls Ct, Sarasota, FL 34243Sold
- $334,4002 bd2 ba1.3k sqft8219 Simpson Falls Ct, Sarasota, FL 34243Off Market
Nearby schools
GreatSchools rating
- 7/10Kinnan Elementary SchoolGrades: PK-5Distance: 1.2 mi
- 4/10Braden River Middle SchoolGrades: 6-8Distance: 5.1 mi
- 3/10Southeast High SchoolGrades: 8-12Distance: 5.8 mi
Get a cash offer in 3 minutes
Find out how much your home could sell for in as little as 3 minutes with a no-obligation cash offer.
Estimated market value
$336,900
Get a cash offer in 3 minutes
Find out how much your home could sell for in as little as 3 minutes with a no-obligation cash offer.
Estimated market value
$336,900
- Florida
- Manatee County
- Sarasota
- 34243
- 8224 SIMPSON FALLS COURT Unit 8224
Nearby cities
Nearby neighborhoods
Nearby zip codes
Other Sarasota Topics
