Under contract-accepting backup offers. HUGE PRICE REDUCTION! Welcome to your dream home in the serene, gated 55+ community of Lakeridge Falls! This end unit villa perfectly blends comfort, elegance, and low-maintenance living, making it ideal for your next chapter. The updated kitchen features upgraded wood cabinets with soft close doors and drawers. Plenty of cabinet space, granite countertops and Italian porcelain floor tile. New refrigerator. Natural gas range. Open concept living, high ceilings, newly installed Bruce engineered hardwood flooring throughout great room and spacious den, creating a bright atmosphere. Since villa is on the end it allows extra windows for extra light. Brand new washer/dryer in dedicated laundry room. New gas water heater (2026). Split bedroom design. Home features spacious primary bedroom with newly installed carpet. Primary bath has new upgraded wood cabinets with soft close doors. Primary bath has dual sinks and walk-in shower. Primary bedroom has two closets, one being a large walk-in closet. Good size guest bedroom has new carpet, nearby bath with tub/shower combination, with new vanity and tile. Perfect place for working from home since den has solid double doors. Attached two car garage. Spacious enclosed lanai giving pleasant daytime and evening lake views and stunning sunset views. Newly remodeled and updated clubhouse with a heated pool, spa/hot tub, fitness center, community room, bocce ball, card room, yoga, and water aerobics. Active social calendar with many events and outings to choose from. Miles of walking/biking trails, lush landscaping, and pet-friendly sidewalks. 24-hour manned guard gate and excellent community management. HOA covers lawn maintenance, landscaping, lakes and sidewalks for stress-free living. Convenient location close to shopping, Publix, Walmart, Panera, Detweillers, Starbucks, dining, medical facilities, and the UTC Mall. Short drive to I-75, downtown Sarasota, Bradenton, SRQ airport, Lido Key, Siesta Key, and Anna Maria Island. Home is ready to add your own choice of interior paint colors. Come and enjoy the peaceful, active lifestyle you deserve!
Under contract
Price cut: $30K (6/17)
$319,000
8228 Simpson Falls Ct, Sarasota, FL 34243
2beds
1,711sqft
Villa
Built in 2004
4,051 Square Feet Lot
$305,600 Zestimate®
$186/sqft
$367/mo HOA
What's special
Granite countertopsHigh ceilingsNatural gas rangeOpen concept livingItalian porcelain floor tileNew refrigeratorEnd unit villa
- 379 days |
- 187 |
- 9 |
Zillow last checked:
Listing updated:
Listed by:
Loren Hegge 941-518-3144,
CENTURY 21 INTEGRA 941-792-2111
Source: Stellar MLS,MLS#: A4658021 Originating MLS: Sarasota - Manatee
Originating MLS: Sarasota - Manatee
Facts & features
Interior
Bedrooms & bathrooms
- Bedrooms: 2
- Bathrooms: 2
- Full bathrooms: 2
Rooms
- Room types: Den/Library/Office, Utility Room
Primary bedroom
- Features: Dual Closets
- Level: First
- Area: 180 Square Feet
- Dimensions: 12x15
Bedroom 1
- Features: Storage Closet
- Level: First
- Area: 100 Square Feet
- Dimensions: 10x10
Primary bathroom
- Level: First
- Area: 70 Square Feet
- Dimensions: 7x10
Balcony porch lanai
- Level: First
- Area: 112 Square Feet
- Dimensions: 8x14
Den
- Level: First
- Area: 120 Square Feet
- Dimensions: 10x12
Great room
- Level: First
- Area: 322 Square Feet
- Dimensions: 14x23
Kitchen
- Features: Granite Counters
- Level: First
- Area: 165 Square Feet
- Dimensions: 11x15
Utility room
- Level: First
- Area: 35 Square Feet
- Dimensions: 5x7
Heating
- Central
Cooling
- Central Air
Appliances
- Included: Dishwasher, Dryer, Gas Water Heater, Microwave, Range, Washer
- Laundry: Inside, Laundry Room
Features
- Ceiling Fan(s), Open Floorplan, Split Bedroom, Stone Counters, Walk-In Closet(s)
- Flooring: Carpet, Engineered Hardwood, Porcelain Tile, Tile
- Doors: Sliding Doors
- Windows: Window Treatments
- Has fireplace: No
- Common walls with other units/homes: End Unit
Interior area
- Total structure area: 2,215
- Total interior livable area: 1,711 sqft
Video & virtual tour
Property
Parking
- Total spaces: 2
- Parking features: Garage - Attached
- Attached garage spaces: 2
- Details: Garage Dimensions: 20X20
Features
- Levels: One
- Stories: 1
- Patio & porch: Covered, Rear Porch, Screened
- Exterior features: Sidewalk
- Has view: Yes
- View description: Water, Lake, Pond
- Has water view: Yes
- Water view: Water,Lake,Pond
- Waterfront features: Lake
Lot
- Size: 4,051 Square Feet
- Dimensions: 32 x 127
- Features: In County, Near Public Transit, Sidewalk
- Residential vegetation: Mature Landscaping
Details
- Parcel number: 2042734109
- Zoning: PDMU
- Special conditions: None
Construction
Type & style
- Home type: SingleFamily
- Property subtype: Villa
Materials
- Block, Concrete, Stucco
- Foundation: Slab
- Roof: Tile
Condition
- New construction: No
- Year built: 2004
Utilities & green energy
- Sewer: Public Sewer
- Water: Public
- Utilities for property: Cable Available, Natural Gas Connected, Sewer Connected, Water Connected
Community & HOA
Community
- Features: Lake, Association Recreation - Owned, Buyer Approval Required, Clubhouse, Deed Restrictions, Fitness Center, Gated Community - Guard, Park, Pool, Sidewalks
- Security: Gated Community
- Pet fee: $0 monthly
- Senior community: Yes
- Subdivision: LAKERIDGE FALLS PH 1C
HOA
- Has HOA: Yes
- Amenities included: Fitness Center, Gated, Pool, Spa/Hot Tub
- Services included: 24-Hour Guard, Community Pool, Maintenance Grounds
- HOA fee: $367 monthly
- HOA name: Oded Neeman
- HOA phone: 941-360-1046
Location
- Region: Sarasota
Financial & listing details
- Price per square foot: $186/sqft
- Tax assessed value: $350,169
- Annual tax amount: $5,347
- Date on market: 7/8/2025
- Cumulative days on market: 359 days
- Listing terms: Cash,Conventional
- Ownership: Fee Simple
- Total actual rent: 0
- Road surface type: Paved
Estimated market value
$305,600
$290,000 - $321,000
$2,861/mo
Price history
| Date | Event | Price |
|---|---|---|
| 7/8/2026 | Contingent | $319,000$186/sqft |
Source:  Stellar MLS #A4658021 Report a problem Stellar MLS #A4658021 Report a problem | ||
| 7/1/2026 | Pending sale | $319,000$186/sqft |
Source: Stellar MLS #A4658021 Report a problem | ||
| 6/17/2026 | Price change | $319,000-8.6%$186/sqft |
Source: Stellar MLS #A4658021 Report a problem | ||
| 6/4/2026 | Price change | $349,000-2.8%$204/sqft |
Source: Stellar MLS #A4658021 Report a problem | ||
| 4/24/2026 | Price change | $359,000-2.7%$210/sqft |
Source: Stellar MLS #A4658021 Report a problem | ||
| 3/12/2026 | Listed for sale | $369,000$216/sqft |
Source: Stellar MLS #A4658021 Report a problem | ||
| 3/12/2026 | Pending sale | $369,000$216/sqft |
Source: Stellar MLS #A4658021 Report a problem | ||
| 3/11/2026 | Listed for sale | $369,000$216/sqft |
Source: Stellar MLS #A4658021 Report a problem | ||
| 2/27/2026 | Pending sale | $369,000$216/sqft |
Source: Stellar MLS #A4658021 Report a problem | ||
| 11/3/2025 | Price change | $369,000-5.1%$216/sqft |
Source: Stellar MLS #A4658021 Report a problem | ||
| 9/16/2025 | Price change | $389,000-6.3%$227/sqft |
Source: Stellar MLS #A4658021 Report a problem | ||
| 7/8/2025 | Listed for sale | $415,000+52.6%$243/sqft |
Source: Stellar MLS #A4658021 Report a problem | ||
| 5/9/2014 | Sold | $272,000-1.1%$159/sqft |
Source: Public Record Report a problem | ||
| 2/15/2014 | Price change | $274,900-11%$161/sqft |
Source: HACKWORTH REALTY GROUP LLC #N5783117 Report a problem | ||
| 1/15/2014 | Listed for sale | $309,000+51.6%$181/sqft |
Source: HACKWORTH REALTY GROUP LLC #N5783117 Report a problem | ||
| 5/28/2004 | Sold | $203,800$119/sqft |
Source: Public Record Report a problem | ||
Public tax history
| Year | Property taxes | Tax assessment |
|---|---|---|
| 2025 | $5,345 -0.1% | $350,169 |
| 2024 | $5,348 +109.1% | $350,169 +74.6% |
| 2023 | $2,558 +0.6% | $200,575 +3% |
| 2022 | $2,544 +0.6% | $194,733 +3% |
| 2021 | $2,528 +1.3% | $189,061 +1.4% |
| 2020 | $2,495 +2% | $186,451 +2.3% |
| 2019 | $2,447 | $182,259 +1.9% |
| 2018 | $2,447 +1.3% | $178,861 +2.1% |
| 2017 | $2,415 +9.5% | $175,182 +2.1% |
| 2016 | $2,205 | $171,579 +0.7% |
| 2015 | $2,205 | $170,386 +2.2% |
| 2014 | $2,205 +1.5% | $166,757 +1.5% |
| 2013 | $2,172 +217091% | $164,293 +1.7% |
| 2012 | $1 | $161,547 -5.1% |
| 2011 | $1 | $170,260 -4.8% |
| 2010 | -- | $178,884 -4.8% |
| 2009 | $2,557 -5.4% | $187,854 +0.1% |
| 2008 | $2,703 +5.2% | $187,666 +3% |
| 2007 | $2,569 -4.4% | $182,200 +2.5% |
| 2006 | $2,686 +1.5% | $177,756 +3% |
| 2005 | $2,645 +319.4% | $172,579 +397.3% |
| 2004 | $631 +3.4% | $34,700 +5.2% |
| 2003 | $610 | $33,000 |
Find assessor info on the county website
Monthly payment
Est. payment
Payment breakdown
Explore the cost of this home by adjusting the details. Changes won't be saved.Climate risks
Neighborhood: 34243
Nearby schools
GreatSchools rating
- 7/10Kinnan Elementary SchoolGrades: PK-5Distance: 1.2 mi
- 4/10Braden River Middle SchoolGrades: 6-8Distance: 5.1 mi
- 3/10Southeast High SchoolGrades: 8-12Distance: 5.9 mi
- $340,0002 bd2 ba1.3k sqft8224 Simpson Falls Ct, Sarasota, FL 34243Sold
- $340,0002 bd2 ba1.3k sqft8224 Simpson Falls Ct #8224, Sarasota, FL 34243Sold

- $334,0002 bd2 ba1.3k sqft8220 Simpson Falls Ct, Sarasota, FL 34243Off Market
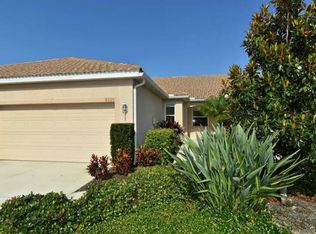
- $310,4002 bd2 ba1.3k sqft8216 Simpson Falls Ct, Sarasota, FL 34243Off Market
- $333,1003 bd2 ba1.3k sqft8212 Simpson Falls Ct, Sarasota, FL 34243Off Market
- $334,5002 bd2 ba1.5k sqft8227 Simpson Falls Ct, Sarasota, FL 34243Off Market
- $334,6002 bd2 ba1.5k sqft8208 Simpson Falls Ct, Sarasota, FL 34243Off Market
- $324,9002 bd2 ba1.3k sqft8223 Simpson Falls Ct, Sarasota, FL 34243For Sale
A local agent can set up tours, give advice and negotiate with sellers.
Similar homes
- $329,0002 bd2 ba2.2k sqft7287 Eleanor Cir #15, Sarasota, FL 34243For Sale
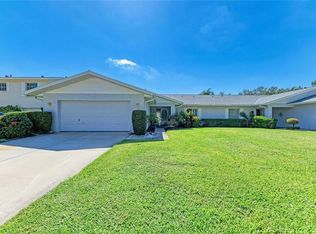
 MLS ID #A4689525, Jonathan Woods, MEDWAY REALTY. Stellar MLS
 - $320,0002 bd2 ba1.4k sqft3220 78th Ave E, Sarasota, FL 34243For Sale
 MLS ID #A4685961, Kristin Triolo, FINE PROPERTIES. Stellar MLS
 - $314,9002 bd2 ba1k sqft4735 Woodbrook Dr, Sarasota, FL 34243For Sale
 MLS ID #A4693683, Jennifer Herman, MOUNT VERNON PROPERTY MGMT INC. Stellar MLS
 - $249,9002 bd2 ba1.2k sqft6211 Timber Lake Dr Unit B4, Sarasota, FL 34243For Sale
 MLS ID #O6412209, Steven Koleno, BEYCOME OF FLORIDA LLC. Stellar MLS
 - $420,0003 bd2 ba1.8k sqft6813 Winslow St, Sarasota, FL 34243For SaleMLS ID #A4698752, Cari Ralph, CARMEL PROPERTIES. Stellar MLS
- $245,0003 bd3 ba1.5k sqft4394 Sandner Dr, Sarasota, FL 34243For SaleMLS ID #A4696512, Gloria Insua Massa, WHITE SANDS REALTY GROUP FL. Stellar MLS
- $275,0002 bd2 ba928 sqft2332 Seward Dr, Sarasota, FL 34234For SaleMLS ID #O6397683, Jonathon, PA McLeod, KELLER WILLIAMS ELITE REALTY. Stellar MLS
- $339,0002 bd2 ba1.1k sqft4521 Kingsmere #6, Sarasota, FL 34235For SaleMLS ID #A4697165, Massimiliano Marra, REALTY ONE GROUP MVP. Stellar MLS
- $289,9002 bd2 ba1.4k sqft1548 Grand Blvd #109, Sarasota, FL 34232For SaleMLS ID #A4695666, Dean Slabach, RE/MAX PALM. Stellar MLS
- $397,7775 bd3 ba1.8k sqft1375 Myrtle St, Sarasota, FL 34234For SaleMLS ID #A4696715, Dave Swenson, SUNCOAST GLOBAL REALTY. Stellar MLS
- $339,9003 bd2 ba1.6k sqft8370 Wingate Dr Unit 726, Sarasota, FL 34238For SaleMLS ID #A4699646, Brian McGreevy, SARASOTA HOME REALTY. Stellar MLS
- $299,9003 bd2 ba1.6k sqft5600 Bentgrass Dr #8103, Sarasota, FL 34235For SaleMLS ID #A4690723, Naty Gomes, WRA BUSINESS & REAL ESTATE. Stellar MLS
- $399,8803 bd2 ba1.6k sqft6708 66th Ave E, Bradenton, FL 34203For SaleMLS ID #TB8528338, Alex Fung, TOP SALES REAL ESTATE LLC. Stellar MLS
- $249,9002 bd2 ba1k sqft1010 Villagio Cir Unit 106, Sarasota, FL 34237For SaleMLS ID #A4560093, Gloria Insua Massa, WHITE SANDS REALTY GROUP FL. Stellar MLS
- $284,9003 bd2 ba1.4k sqft4101 Via Piedra Cir #10-201, Sarasota, FL 34233For SaleMLS ID #TB8502241, Stephen Hachey, FLAT FEE MLS REALTY. Stellar MLS
- $275,0003 bd3 ba1.2k sqft7669 Plantation Cir #7669, Bradenton, FL 34201For SaleMLS ID #A4694542, Daniela Madrid-Bermejo, DALTON WADE INC. Stellar MLS
- $304,9002 bd2 ba1.4k sqft6564 Draw Ln #102-38, Sarasota, FL 34238For SaleMLS ID #A4695561, Mike Sorensen, STRINGER MANAGEMENT INC. Stellar MLS
- $269,9002 bd2 ba1.2k sqft2974 Captiva Gardens Dr #17, Sarasota, FL 34231For SaleMLS ID #A4688730, Jim Claydon, SHORE TO SHORE R.E.. Stellar MLS
- $320,0003 bd2 ba1.1k sqft7943 Limestone Ln, Sarasota, FL 34233For Sale By Owner
- $295,0002 bd2 ba1k sqft4220 Central Sarasota Pkwy APT 1214, Sarasota, FL 34238For SaleMLS ID #A4682488, Sabrina Hurt, PLLC, FINE PROPERTIES. Stellar MLS
