Under contract-accepting backup offers. Price adjustment on this impeccable kept villa - Impact windows highlight this optional furnished three bedroom villa and a yard that is a Dog owners delight! This 2 bedroom plus den villa also includes a 4 season enclosed lanai with sliders that allow for the breezes to flow. Exquisitely maintained- New AC - 2023, Hot Water Tank - 2021, New rugs in the bedrooms, and Hardwood floors, and tile throughout. The solar tubes allow the light to come in, so this home feels light and bright without any lights on. A beautiful clubhouse, pool and hot tub, and lots of activities makes living in Lakeridge falls an easy way to enjoy Florida life. Wonderfully located Lakeridge falls answers all your needs and wants - Close to everything, but away from it all! -A walkable community - with Publix, Paneras, and more an easy walk. An easy drive to downtown Sarasota, our beautiful beaches, UTC Mall, Benderson Park, Lakewood Ranch, and I75.
Under contract
Price cut: $25K (5/19)
$324,900
8223 Simpson Falls Ct, Sarasota, FL 34243
2beds
1,391sqft
:
Get pre-qualified$2,500/mo
Villa
Built in 2004
3,929 Square Feet Lot
$312,600 Zestimate®
$234/sqft
$371/mo HOA
What's special
Beautiful clubhousePool and hot tubImpact windows
- 89 days |
- 47 |
- 0 |
Zillow last checked:
Listing updated:
Listed by:
Leslie Rothschild 941-266-5308,
BRIGHT REALTY 941-552-6036
Source: Stellar MLS,MLS#: A4691459 Originating MLS: Sarasota - Manatee
Originating MLS: Sarasota - Manatee
Facts & features
Interior
Bedrooms & bathrooms
- Bedrooms: 2
- Bathrooms: 2
- Full bathrooms: 2
Primary bedroom
- Features: Walk-In Closet(s)
- Level: First
- Area: 169 Square Feet
- Dimensions: 13x13
Bedroom 2
- Features: Built-in Closet
- Level: First
- Area: 144 Square Feet
- Dimensions: 12x12
Den
- Features: No Closet
- Level: First
- Area: 121 Square Feet
- Dimensions: 11x11
Dining room
- Level: First
- Area: 80 Square Feet
- Dimensions: 10x8
Dining room
- Level: First
- Area: 72 Square Feet
- Dimensions: 9x8
Great room
- Level: First
- Area: 255 Square Feet
- Dimensions: 15x17
Kitchen
- Level: First
- Area: 110 Square Feet
- Dimensions: 10x11
Heating
- Heat Pump
Cooling
- Central Air
Appliances
- Included: Dishwasher, Disposal, Dryer, Gas Water Heater, Microwave, Refrigerator, Washer, Water Softener
- Laundry: Inside, Laundry Closet
Features
- In Wall Pest System, Living Room/Dining Room Combo, Open Floorplan, Solid Wood Cabinets
- Flooring: Carpet, Engineered Hardwood
- Doors: Sliding Doors
- Windows: Skylight(s)
- Has fireplace: No
Interior area
- Total structure area: 2,070
- Total interior livable area: 1,391 sqft
Video & virtual tour
Property
Parking
- Total spaces: 2
- Parking features: Garage - Attached
- Attached garage spaces: 2
Features
- Levels: One
- Stories: 1
- Exterior features: Irrigation System, Private Mailbox, Rain Gutters
Lot
- Size: 3,929 Square Feet
- Dimensions: 31 x 127
Details
- Parcel number: 2042734359
- Zoning: PDMU
- Special conditions: None
Construction
Type & style
- Home type: SingleFamily
- Property subtype: Villa
Materials
- Block
- Foundation: Slab
- Roof: Tile
Condition
- New construction: No
- Year built: 2004
Utilities & green energy
- Sewer: Public Sewer
- Water: Public
- Utilities for property: Cable Connected, Electricity Connected, Natural Gas Connected
Community & HOA
Community
- Features: Buyer Approval Required, Clubhouse, Deed Restrictions
- Pet fee: $0 monthly
- Senior community: Yes
- Subdivision: LAKERIDGE FALLS PH 1C
HOA
- Has HOA: Yes
- HOA fee: $371 monthly
- HOA name: Oded Neeman
- HOA phone: 941-360-1046
Location
- Region: Sarasota
Financial & listing details
- Price per square foot: $234/sqft
- Tax assessed value: $309,412
- Annual tax amount: $2,326
- Date on market: 4/27/2026
- Cumulative days on market: 73 days
- Ownership: Fee Simple
- Total actual rent: 0
- Electric utility on property: Yes
- Road surface type: Asphalt
Estimated market value
$312,600
$297,000 - $328,000
$2,527/mo
Price history
| Date | Event | Price |
|---|---|---|
| 7/8/2026 | Contingent | $324,900$234/sqft |
Source:  Stellar MLS #A4691459 Report a problem Stellar MLS #A4691459 Report a problem | ||
| 6/21/2026 | Pending sale | $324,900$234/sqft |
Source: Stellar MLS #A4691459 Report a problem | ||
| 5/19/2026 | Price change | $324,900-7.1%$234/sqft |
Source: Stellar MLS #A4691459 Report a problem | ||
| 4/27/2026 | Listed for sale | $349,900+125.7%$252/sqft |
Source: Stellar MLS #A4691459 Report a problem | ||
| 5/3/2012 | Sold | $155,000-15.3%$111/sqft |
Source: Public Record Report a problem | ||
| 6/25/2004 | Sold | $183,000$132/sqft |
Source: Public Record Report a problem | ||
Public tax history
| Year | Property taxes | Tax assessment |
|---|---|---|
| 2025 | $2,327 +3.8% | $193,259 +2.9% |
| 2024 | $2,242 +2.4% | $187,812 +3% |
| 2023 | $2,189 +3.6% | $182,342 +3% |
| 2022 | $2,114 +1% | $177,031 +3% |
| 2021 | $2,093 +1.6% | $171,875 +1.4% |
| 2020 | $2,061 +2.2% | $169,502 +2.3% |
| 2019 | $2,016 0% | $165,691 +1.9% |
| 2018 | $2,016 +1.5% | $162,602 +2.1% |
| 2017 | $1,986 -0.9% | $159,258 +2.1% |
| 2016 | $2,004 | $155,982 +0.7% |
| 2015 | $2,004 | $154,898 +0.7% |
| 2014 | $2,004 +1.6% | $153,787 +1.5% |
| 2013 | $1,973 +197216% | $151,514 +5.5% |
| 2012 | $1 | $143,637 -5.2% |
| 2011 | $1 | $151,489 -4.9% |
| 2010 | -- | $159,215 -5.6% |
| 2009 | $2,244 -5.9% | $168,604 +0.1% |
| 2008 | $2,385 +5.3% | $168,436 +3% |
| 2007 | $2,264 -4.3% | $163,530 +2.5% |
| 2006 | $2,366 +1.6% | $159,541 +3% |
| 2005 | $2,328 +320% | $154,894 +407.8% |
| 2004 | $554 +3.4% | $30,500 +5.2% |
| 2003 | $536 | $29,000 |
Find assessor info on the county website
Monthly payment
Est. payment
Payment breakdown
Explore the cost of this home by adjusting the details. Changes won't be saved.Climate risks
Neighborhood: 34243
Nearby schools
GreatSchools rating
- 7/10Kinnan Elementary SchoolGrades: PK-5Distance: 1.2 mi
- 4/10Braden River Middle SchoolGrades: 6-8Distance: 5.1 mi
- 3/10Southeast High SchoolGrades: 8-12Distance: 5.9 mi
- $332,5002 bd2 ba1.5k sqft8227 Simpson Falls Ct, Sarasota, FL 34243Off Market
- $337,9002 bd2 ba1.3k sqft8219 Simpson Falls Ct, Sarasota, FL 34243Off Market
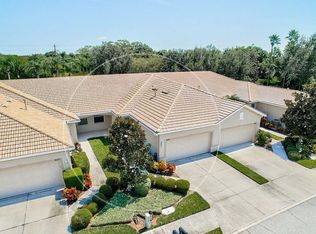
- $328,1002 bd2 ba1.3k sqft8215 Simpson Falls Ct, Sarasota, FL 34243Off Market
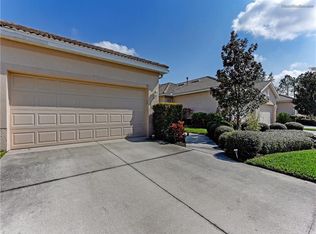
- $311,5002 bd2 ba1.3k sqft8211 Simpson Falls Ct, Sarasota, FL 34243Off Market
- $356,4002 bd2 ba1.7k sqft8207 Simpson Falls Ct, Sarasota, FL 34243Off Market
- $340,0002 bd2 ba1.3k sqft8224 Simpson Falls Ct, Sarasota, FL 34243Sold
- $340,0002 bd2 ba1.3k sqft8224 Simpson Falls Ct #8224, Sarasota, FL 34243Sold
- $334,0002 bd2 ba1.3k sqft8220 Simpson Falls Ct, Sarasota, FL 34243Off Market
A local agent can set up tours, give advice and negotiate with sellers.
Similar homes
- $320,0002 bd2 ba1.4k sqft3220 78th Ave E, Sarasota, FL 34243For Sale

 MLS ID #A4685961, Kristin Triolo, FINE PROPERTIES. Stellar MLS
 - $350,0003 bd2 ba1.5k sqft7815 Geneva Ln, Sarasota, FL 34243For Sale
 MLS ID #W7882865, Brooke Overton, THE WILKINS WAY LLC. Stellar MLS
 - $360,0002 bd2 ba1.4k sqft7708 32nd St E, Sarasota, FL 34243For Sale
 MLS ID #A4687322, Rachel Woodruff, PA, HOUSE MATCH. Stellar MLS
 - $349,0003 bd3 ba1.6k sqft3860 82nd Avenue Cir E APT 101, Sarasota, FL 34243For Sale
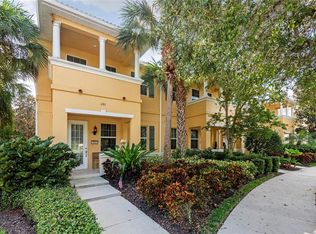 MLS ID #A4693400, Greg Orquera, ORQUERA FLORIDA INVESTMENTS. Stellar MLS
 - $339,9003 bd2 ba1.5k sqft5908 Garden Lakes Majestic, Bradenton, FL 34203For SaleMLS ID #A4700879, Jennifer Scott, LLC, CHARLES RUTENBERG REALTY INC. Stellar MLS
- $334,9002 bd2 ba1.5k sqft5956 Clubside Dr #7651, Sarasota, FL 34243For SaleMLS ID #A4663249, Barb Standish, COLDWELL BANKER REALTY. Stellar MLS
- $377,9003 bd2 ba1.5k sqft7341 Golf Pointe Cir, Sarasota, FL 34243For SaleMLS ID #A4671327, Jon Patella, WAGNER REALTY. Stellar MLS
- $299,0002 bd2 ba1.1k sqft4438 Long Common Ln #52, Sarasota, FL 34235For SaleMLS ID #A4689848, Alex Krumm, NEXTHOME EXCELLENCE. Stellar MLS
- $343,0003 bd2 ba1.4k sqft907 50th St E, Bradenton, FL 34208For SaleMLS ID #A4697154, Linda McCown, COLDWELL BANKER REALTY. Stellar MLS
- $360,0003 bd2 ba1.4k sqft5003 72nd St E, Bradenton, FL 34203For SaleMLS ID #A4697871, David Gunning, PREFERRED SHORE LLC. Stellar MLS
- $275,0002 bd2 ba1.3k sqft6821 Fairview Ter #6821, Bradenton, FL 34203For SaleMLS ID #A4698319, Nancy Fish-Mooney, FINE PROPERTIES. Stellar MLS
- $265,0002 bd2 ba1k sqft3441 Beekman Pl #40, Sarasota, FL 34235For SaleMLS ID #A4674297, Barbara Beasley, REALTY PLACE. Stellar MLS
- $299,0002 bd2 ba1.3k sqft6342 Grand Oak Cir APT 204, Bradenton, FL 34203For SaleMLS ID #A4681120, Judy Athari, BERKSHIRE HATHAWAY HOMESERVICE. Stellar MLS
- $329,0003 bd2 ba1.3k sqft4006 37th Street Ct W, Bradenton, FL 34205For SaleMLS ID #A4697867, Ruth Wood, WAGNER REALTY. Stellar MLS
- $364,0002 bd2 ba1.6k sqft6929 Stoneywalk Ct, Bradenton, FL 34203For SaleMLS ID #A4697692, Sharon Viner, EXIT KING REALTY. Stellar MLS
- $349,9002 bd2 ba1.6k sqft4533 Cinnamon Dr #2707, Sarasota, FL 34238For SaleMLS ID #A4683875, Jeffrey Reali, PREFERRED SHORE LLC. Stellar MLS
- $300,0002 bd2 ba1.5k sqft3721 Collins St #812, Sarasota, FL 34232For SaleMLS ID #A4672044, Steve Rider, FLORIDA INTERNET REALTY LLC. Stellar MLS
- $199,9992 bd2 ba1.5k sqft1141 Merle Way #14, Sarasota, FL 34232For SaleMLS ID #TB8470330, Rotosha Cormier, EXP REALTY LLC. Stellar MLS
- $364,0002 bd2 ba1.2k sqft8549 54th Avenue Cir E, Bradenton, FL 34211For SaleMLS ID #A4689579, Kimberly Young, BERKSHIRE HATHAWAY HOMESERVICE. Stellar MLS
- $289,9002 bd2 ba1.1k sqft9610 Club South Cir Unit 4207, Sarasota, FL 34238For SaleMLS ID #A4690465, Jane Tice, BERKSHIRE HATHAWAY HOMESERVICE. Stellar MLS
