Skip main navigation
Sold for $646,455
  • $646,455

    8225 Golden Beach Ct, Parrish, FL 34219

    3beds
    2,480sqft
    Single Family Residence
    Built in 2025
    7,872 Square Feet Lot
    $636,900 Zestimate®
    $261/sqft
    $3,457 Estimated rent

    Home value

    $636,900

    $586,000 - $694,000

    $3,457/mo

    Zestimate® history
    Loading
    Loading...

    Owner options

    List your home for rent

    $3,457/mo

    Rent Zestimate®

    Find your next renter with Zillow Rental Manager. Plus, with online applications, you can quickly screen prospective tenants – for free.

    Learn more

    $3,457/mo

    Rent Zestimate®

    Refinance and save

    $4,277/mo

    Est. payment

    Refinancing to a lower rate could help reduce your monthly payments and save thousands over the life of the loan.

    See today's rates

    $4,277/mo

    Est. payment

    Explore your selling options

    Work with a Zillow partner agent

    Leverage their expertise and Zillow's premium Showcase listings to get your home seen by more buyers.

    Get started

    List with your own agent

    Get your home in front of millions of buyers by listing it on Zillow.

    Learn how to do it

    Sell it yourself

    Take full control of how buyers see your home on Zillow by listing For Sale by Owner (FSBO).

    List your home

    What's special

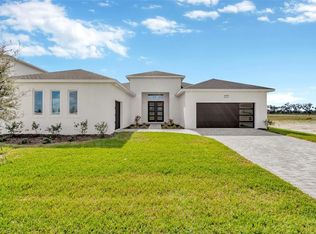
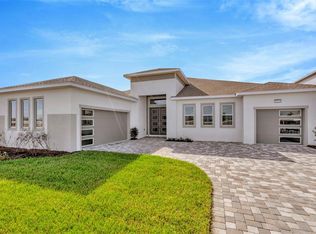
    Welcome to 8225 Golden Beach Court – A Beautifully Designed Single-Story Home Offering Space, Comfort, and Style This thoughtfully crafted home blends spacious, open-concept living with timeless architectural charm — all on one convenient level. Perfect for entertaining or simply enjoying relaxed everyday living. Key Features: - Formal dining room ideal for hosting guests or holiday meals - Versatile flex room that can serve as a home office, playroom, hobby space, or second living area - Open-concept kitchen featuring: - Oversized center island - Ample cabinetry and countertop space - Direct sightlines to the breakfast area and family room - Bright breakfast area with access to the rear patio for indoor-outdoor living - Large family room with vaulted ceilings, perfect for gathering or relaxing - Private primary suite includes: - Generously sized walk-in closet - Spa-like en suite bathroom with dual vanities and a walk-in shower - Two additional bedrooms, each with ample closet space and convenient access to a full bathroom - Convenient laundry room located near the garage entrance - Mudroom drop zone perfect for organizing everyday essentials - Spacious three-car garage with a two-bay and separate one-bay configuration for flexible parking and storage options This home combines a smart, functional layout with beautiful finishes and single-level ease.

    Zillow last checked:

    Listing updated:

    Listing Provided by:

    Non-Member Agent,

    STELLAR NON-MEMBER OFFICE 000-000-0000

    Bought with:

    Nataliya Fillers, 3432726

    FUTURE HOME REALTY INC

    Source: Stellar MLS,MLS#: J995707MLS LogoOriginating MLS: Other

    Facts & features

    Interior

    Bedrooms & bathrooms
    • Bedrooms: 3
    • Bathrooms: 3
    • Full bathrooms: 2
    • 1/2 bathrooms: 1
    Heating
    • Electric
    Cooling
    • Central Air
    Appliances
    • Included: Oven, Convection Oven, Cooktop, Dishwasher, Dryer, Microwave, Range, Refrigerator, Washer
    • Laundry: Laundry Room
    Features
    • Doors: Sliding Doors
    • Has fireplace: No
    Interior area
    • Total structure area: 2,877
    • Total interior livable area: 2,480 sqft

    Property

    Parking
    • Total spaces: 3
    • Parking features: Garage - Attached
    • Attached garage spaces: 3
    Features
    • Levels: One
    • Stories: 1
    • Exterior features: Irrigation System, Lighting, Sidewalk
    • Has view: Yes
    • View description: Water, Pond
    • Has water view: Yes
    • Water view: Water,Pond
    • Waterfront features: Pond Access
    Lot
    • Size: 7,872 sqft
    Details
    • Parcel number: 650980959
    • Zoning: PD-MU
    • Special conditions: None

    Construction

    Type & style
    • Home type: SingleFamily
    • Property subtype: Single Family Residence
    Materials
    • Block
    • Foundation: Slab
    • Roof: Shingle
    Condition
    • Completed
    • New construction: Yes
    • Year built: 2025
    Details
    • Builder model: Eider
    • Builder name: DRB Homes

    Utilities & green energy

    • Sewer: Public Sewer
    • Water: Public
    • Utilities for property: Electricity Connected

    Community & neighborhood

    Community
    • Community features: Dog Park, Golf Carts OK, Park, Playground, Pool, Sidewalks
    Location
    • Region: Parrish
    • Subdivision: SAIRE

    HOA & financial

    HOA
    • Has HOA: Yes
    • HOA fee: $100 monthly
    • Services included: Cable TV, Internet, Pool Maintenance
    • Association name: SEAIRE HOMEOWNERS ASSOCIATION, INC.
    Other fees
    • Pet fee: $0 monthly
    Other financial information
    • Total actual rent: 0

    Other

    Other facts
    • Listing terms: Conventional
    • Ownership: Fee Simple

    Price history

    DateEventPrice
    4/25/2026Listing removed$3,600$1/sqft
    Source: Stellar MLS #TB8466540 Report a problem
    3/31/2026Price change$3,600-5.3%$1/sqft
    Source: Stellar MLS #TB8466540 Report a problem
    2/28/2026Price change$3,800-5%$2/sqft
    Source: Stellar MLS #TB8466540 Report a problem
    1/21/2026Listed for rent$4,000$2/sqft
    Source: Stellar MLS #TB8466540 Report a problem
    11/7/2025Sold$646,455$261/sqft
    Source: Stellar MLS #J995707 Report a problem

    Public tax history

    YearProperty taxesTax assessment
    2025$6,665 $148,750

    Find assessor info on the county website

    Neighborhood: 34219

    Nearby schools

    GreatSchools rating
    Get a cash offer in 3 minutes
    Find out how much your home could sell for in as little as 3 minutes with a no-obligation cash offer.
    Estimated market value
    $636,900
    Get a cash offer in 3 minutes
    Find out how much your home could sell for in as little as 3 minutes with a no-obligation cash offer.
    Estimated market value
    $636,900