Skip main navigation
Sold for $760,000
  • $760,000

    8445 Golden Beach Ct, Parrish, FL 34219

    4beds
    2,387sqft
    Single Family Residence
    Built in 2024
    9,857 Square Feet Lot
    $699,900 Zestimate®
    $318/sqft
    $3,105 Estimated rent

    Home value

    $699,900

    $637,000 - $763,000

    $3,105/mo

    Zestimate® history
    Loading
    Loading...

    Owner options

    List your home for rent

    $3,105/mo

    Rent Zestimate®

    Find your next renter with Zillow Rental Manager. Plus, with online applications, you can quickly screen prospective tenants – for free.

    Learn more

    $3,105/mo

    Rent Zestimate®

    Refinance and save

    $5,121/mo

    Est. payment

    Refinancing to a lower rate could help reduce your monthly payments and save thousands over the life of the loan.

    See today's rates

    $5,121/mo

    Est. payment

    Explore your selling options

    Work with a Zillow partner agent

    Leverage their expertise and Zillow's premium Showcase listings to get your home seen by more buyers.

    Get started

    List with your own agent

    Get your home in front of millions of buyers by listing it on Zillow.

    Learn how to do it

    Sell it yourself

    Take full control of how buyers see your home on Zillow by listing For Sale by Owner (FSBO).

    List your home

    What's special

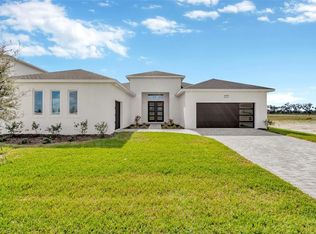
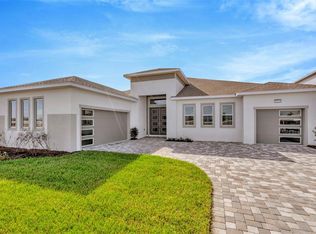
    Under Construction. Gorgeous Single Level, 4 Bedroom Home with 2 Separate Garages, Open Concept Living! Upon entry you are greeted to a welcoming foyer and adjacent kitchen with walk-in pantry and large island that overlooks the open dining room and family room. The primary suite features a dual sink vanity, large walk-in closet, and wet bath with free standing tub. Two secondary bedrooms share a full bath with a conveniently located laundry room and powder room completing the 1st floor. A guest bedroom and pool bath with shower is located behind the detached 1 car garage.

    Zillow last checked:

    Listing updated:

    Listed by:

    Lisa Clay 224-627-9961,

    DRB GROUP REALTY, LLC 407-270-2747

    Bought with:

    Izabelle James, 3543829

    TURNKEY REAL ESTATE BROKERAGE

    Source: Stellar MLS,MLS#: T3527905MLS LogoOriginating MLS: Orlando Regional

    Facts & features

    Interior

    Bedrooms & bathrooms
    • Bedrooms: 4
    • Bathrooms: 4
    • Full bathrooms: 3
    • 1/2 bathrooms: 1
    Primary bedroom
    • Features: Built-in Closet
    • Level: First
    • Dimensions: 15x15
    Kitchen
    • Level: First
    • Dimensions: 19x12
    Living room
    • Level: First
    • Dimensions: 19x14
    Heating
    • Central
    Cooling
    • Central Air
    Appliances
    • Included: Cooktop, Dishwasher, Disposal, Electric Water Heater, Exhaust Fan, Range, Range Hood
    • Laundry: Laundry Room
    Features
    • Built-in Features, Ceiling Fan(s), Kitchen/Family Room Combo, Open Floorplan, Primary Bedroom Main Floor, Thermostat, Tray Ceiling(s)
    • Flooring: Carpet, Tile
    • Doors: Sliding Doors
    • Has fireplace: No
    Interior area
    • Total structure area: 3,471
    • Total interior livable area: 2,387 sqft

    Property

    Parking
    • Total spaces: 3
    • Parking features: Garage - Attached
    • Attached garage spaces: 3
    • Details: Garage Dimensions: 20x20
    Features
    • Levels: One
    • Stories: 1
    • Exterior features: Irrigation System, Lighting, Sidewalk, Sprinkler Metered
    Lot
    • Size: 9,857 Square Feet
    Details
    • Parcel number: 0000112
    • Zoning: PD-MU
    • Special conditions: None

    Construction

    Type & style
    • Home type: SingleFamily
    • Property subtype: Single Family Residence
    Materials
    • Block, Stucco
    • Foundation: Slab
    • Roof: Shingle
    Condition
    • Under Construction
    • New construction: Yes
    • Year built: 2024
    Details
    • Builder model: Osprey 1
    • Builder name: Biscayne Homes

    Utilities & green energy

    • Sewer: Public Sewer
    • Water: Public
    • Utilities for property: Cable Available, Electricity Connected, Fiber Optics, Fire Hydrant, Phone Available, Sewer Connected, Sprinkler Meter, Underground Utilities, Water Connected

    Community & HOA

    Community
    • Pet fee: $0 monthly
    • Subdivision: SEAIRE
    HOA
    • Has HOA: Yes
    • HOA fee: $141 monthly
    • HOA name: Lori Dann
    • Second HOA name: Seaire Home Owners Association
    Location
    • Region: Parrish

    Financial & listing details

    • Price per square foot: $318/sqft
    • Annual tax amount: $1,431
    • Date on market: 6/5/2024
    • Cumulative days on market: 100 days
    • Ownership: Fee Simple
    • Total actual rent: 0
    • Electric utility on property: Yes
    • Road surface type: Asphalt, Paved

    Price history

    DateEventPrice
    12/19/2024Sold$760,000-5%$318/sqft
    Source: Stellar MLS #T3527905 Report a problem
    9/21/2024Pending sale$799,990$335/sqft
    Source: Stellar MLS #T3527905 Report a problem
    9/6/2024Listed for sale$799,990$335/sqft
    Source: Stellar MLS #T3527905 Report a problem
    8/26/2024Listing removed$799,990$335/sqft
    Source: Stellar MLS #T3527905 Report a problem
    6/5/2024Listed for sale$799,990$335/sqft
    Source: Stellar MLS #T3527905 Report a problem

    Public tax history

    Tax history is unavailable.

    Neighborhood: 34219

    Nearby schools

    GreatSchools rating
    Get a cash offer in 3 minutes
    Find out how much your home could sell for in as little as 3 minutes with a no-obligation cash offer.
    Estimated market value
    $699,900
    Get a cash offer in 3 minutes
    Find out how much your home could sell for in as little as 3 minutes with a no-obligation cash offer.
    Estimated market value
    $699,900