Skip main navigation
Sold for $797,000
  • $797,000

    8335 Golden Beach Ct, Parrish, FL 34219

    4beds
    3,440sqft
    Single Family Residence
    Built in 2024
    9,740 Square Feet Lot
    $750,100 Zestimate®
    $232/sqft
    $3,494 Estimated rent

    Home value

    $750,100

    $683,000 - $825,000

    $3,494/mo

    Zestimate® history
    Loading
    Loading...

    Owner options

    List your home for rent

    $3,494/mo

    Rent Zestimate®

    Find your next renter with Zillow Rental Manager. Plus, with online applications, you can quickly screen prospective tenants – for free.

    Learn more

    $3,494/mo

    Rent Zestimate®

    Refinance and save

    $5,355/mo

    Est. payment

    Refinancing to a lower rate could help reduce your monthly payments and save thousands over the life of the loan.

    See today's rates

    $5,355/mo

    Est. payment

    Explore your selling options

    Work with a Zillow partner agent

    Leverage their expertise and Zillow's premium Showcase listings to get your home seen by more buyers.

    Get started

    List with your own agent

    Get your home in front of millions of buyers by listing it on Zillow.

    Learn how to do it

    Sell it yourself

    Take full control of how buyers see your home on Zillow by listing For Sale by Owner (FSBO).

    List your home

    What's special

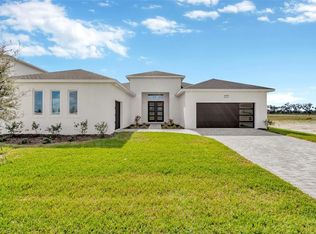
    Under Construction. Beautiful Single Level, 4 Bedroom, 3 Car Garage Home with Open Concept Living! Upon entry of this beautiful Bismark home you are welcomed to a grand foyer and adjacent flex room The well-appointed kitchen offers a corner pantry, large island, and is open to the adjacent dining room and expansive family room that opens to a covered lanai. The primary suite features an en suite bath with dual sink vanity, huge walk-in closet, and a wet bath with free standing tub. Three secondary bedrooms, 2 full bathrooms, storage room and large laundry room complete the 1st floor. Additional features include pool prep, outdoor kitchen prep, and tray ceiling package.

    Zillow last checked:

    Listing updated:

    Listed by:

    Lisa Clay 224-627-9961,

    DRB GROUP REALTY, LLC 407-270-2747

    Bought with:

    Non-Member Agent

    STELLAR NON-MEMBER OFFICE

    Source: Stellar MLS,MLS#: T3527873MLS LogoOriginating MLS: Orlando Regional

    Facts & features

    Interior

    Bedrooms & bathrooms
    • Bedrooms: 4
    • Bathrooms: 3
    • Full bathrooms: 3
    Primary bedroom
    • Features: Built-in Closet
    • Level: First
    • Dimensions: 21x17
    Kitchen
    • Level: First
    • Dimensions: 13x16
    Living room
    • Level: First
    • Dimensions: 21x25
    Heating
    • Central
    Cooling
    • Central Air
    Appliances
    • Included: Cooktop, Dishwasher, Disposal, Electric Water Heater, Exhaust Fan, Range, Range Hood
    • Laundry: Laundry Room
    Features
    • Built-in Features, Ceiling Fan(s), High Ceilings, Kitchen/Family Room Combo, Open Floorplan, Thermostat, Tray Ceiling(s)
    • Flooring: Carpet, Tile
    • Doors: Sliding Doors
    • Has fireplace: No
    Interior area
    • Total structure area: 4,442
    • Total interior livable area: 3,440 sqft

    Property

    Parking
    • Total spaces: 3
    • Parking features: Garage - Attached
    • Attached garage spaces: 3
    • Details: Garage Dimensions: 20x20
    Features
    • Levels: One
    • Stories: 1
    • Exterior features: Irrigation System, Lighting, Sidewalk, Sprinkler Metered
    Lot
    • Size: 9,740 Square Feet
    Details
    • Parcel number: 0000101
    • Zoning: PD-MU
    • Special conditions: None

    Construction

    Type & style
    • Home type: SingleFamily
    • Property subtype: Single Family Residence
    Materials
    • Block, Stucco
    • Foundation: Slab
    • Roof: Shingle
    Condition
    • Under Construction
    • New construction: Yes
    • Year built: 2024
    Details
    • Builder model: Bismark 1
    • Builder name: Biscayne Homes

    Utilities & green energy

    • Sewer: Public Sewer
    • Water: Public
    • Utilities for property: Cable Available, Electricity Connected, Fiber Optics, Fire Hydrant, Phone Available, Sprinkler Meter, Street Lights, Underground Utilities, Water Connected

    Community & HOA

    Community
    • Pet fee: $0 monthly
    • Subdivision: SEAIRE
    HOA
    • Has HOA: Yes
    • HOA fee: $141 monthly
    • HOA name: Lori Dann
    • Second HOA name: Seaire Home Owners Association
    Location
    • Region: Parrish

    Financial & listing details

    • Price per square foot: $232/sqft
    • Annual tax amount: $1,509
    • Date on market: 6/5/2024
    • Cumulative days on market: 175 days
    • Ownership: Fee Simple
    • Total actual rent: 0
    • Electric utility on property: Yes
    • Road surface type: Asphalt, Paved

    Price history

    DateEventPrice
    1/16/2025Sold$797,000-5.1%$232/sqft
    Source: Stellar MLS #T3527873 Report a problem
    11/27/2024Pending sale$839,990$244/sqft
    Source: Stellar MLS #T3527873 Report a problem
    11/24/2024Price change$839,990+0.6%$244/sqft
    Source: Stellar MLS #T3527873 Report a problem
    9/18/2024Price change$834,990-1.8%$243/sqft
    Source: Stellar MLS #T3527873 Report a problem
    8/22/2024Price change$849,990-2.3%$247/sqft
    Source: Stellar MLS #T3527873 Report a problem
    7/12/2024Price change$869,990-1.1%$253/sqft
    Source: Stellar MLS #T3527873 Report a problem
    6/14/2024Price change$879,990-2.2%$256/sqft
    Source: Stellar MLS #T3527873 Report a problem
    6/5/2024Listed for sale$899,990$262/sqft
    Source: Stellar MLS #T3527873 Report a problem

    Public tax history

    Tax history is unavailable.

    Neighborhood: 34219

    Nearby schools

    GreatSchools rating
    Get a cash offer in 3 minutes
    Find out how much your home could sell for in as little as 3 minutes with a no-obligation cash offer.
    Estimated market value
    $750,100
    Get a cash offer in 3 minutes
    Find out how much your home could sell for in as little as 3 minutes with a no-obligation cash offer.
    Estimated market value
    $750,100