Welcome to this adorable 3-bedroom plus loft home on Fort Wayne's north side, situated on a waterfront lot! As you step into the foyer, you'll be greeted by lots of natural light pouring in from the living room. Complete with large windows, a vaulted ceiling, and a gas log fireplace, this versatile space is both spacious and inviting. Just off the foyer is an updated half bathroom. The eat-in kitchen, finished with white cabinets and a breakfast bar, is just off the living room and looks out to the private backyard. You'll also enjoy the convenience of main-floor laundry. Upstairs, there is a loft overlooking the living room, along with three bedrooms, each with walk-in closets, and a full bathroom. The primary bedroom offers views of the backyard and also includes an en-suite bathroom. Enjoy relaxing on the back patio in the private, fully fenced backyard with serene pond views. Conveniently located near shopping, restaurants, schools, and I-69. Recent updates include fresh paint, new toilets, dishwasher, washer and dryer, updated light fixtures (2023), and a new furnace in 2025. Don't miss this charming, move-in ready home!
Pending
$260,000
8226 Rocky Glen Pl, Fort Wayne, IN 46825
3beds
1,638sqft
:
Get pre-qualified$1,669/mo
Single Family Residence
Built in 2002
6,969 Square Feet Lot
$259,300 Zestimate®
$--/sqft
$14/mo HOA
What's special
- 24 days |
- 1,628 |
- 161 |
Likely to sell faster than
Zillow last checked:
Listing updated:
Listed by:
Margaret Bunt 260-443-1199,
Mike Thomas Assoc., Inc
Source: IRMLS,MLS#: 202626318
Facts & features
Interior
Bedrooms & bathrooms
- Bedrooms: 3
- Bathrooms: 3
- Full bathrooms: 2
- 1/2 bathrooms: 1
Bedroom 1
- Level: Upper
Bedroom 2
- Level: Upper
Kitchen
- Level: Main
- Area: 120
- Dimensions: 12 x 10
Living room
- Level: Main
- Area: 273
- Dimensions: 21 x 13
Heating
- Natural Gas, Forced Air
Cooling
- Central Air
Appliances
- Included: Dishwasher, Microwave, Refrigerator, Washer, Dryer-Electric, Electric Range, Gas Water Heater
- Laundry: Main Level
Features
- 1st Bdrm En Suite, Breakfast Bar, Ceiling-9+, Walk-In Closet(s), Laminate Counters, Eat-in Kitchen
- Flooring: Carpet, Laminate
- Has basement: No
- Number of fireplaces: 1
- Fireplace features: Living Room, Gas Log
Interior area
- Total structure area: 1,638
- Total interior livable area: 1,638 sqft
- Finished area above ground: 1,638
- Finished area below ground: 0
Video & virtual tour
Property
Parking
- Total spaces: 2
- Parking features: Attached, Concrete
- Attached garage spaces: 2
- Has uncovered spaces: Yes
Features
- Levels: Two
- Stories: 2
- Patio & porch: Patio
- Fencing: Wood
- Has view: Yes
- On waterfront: Yes
- Waterfront features: Waterfront, Assoc, Pond
Lot
- Size: 6,969 Square Feet
- Dimensions: 55X130
- Features: Level, City/Town/Suburb
Details
- Additional structures: Shed
- Parcel number: 020711253008.000073
Construction
Type & style
- Home type: SingleFamily
- Property subtype: Single Family Residence
Materials
- Vinyl Siding
- Foundation: Slab
Condition
- New construction: No
- Year built: 2002
Utilities & green energy
- Gas: NIPSCO
- Sewer: City
- Water: City, Fort Wayne City Utilities
Community & HOA
Community
- Subdivision: Stone Creek / Stonecreek
HOA
- Has HOA: Yes
- HOA fee: $165 annually
Location
- Region: Fort Wayne
Financial & listing details
- Tax assessed value: $230,100
- Annual tax amount: $2,366
- Date on market: 7/2/2026
- Listing terms: Cash,Conventional
Estimated market value
$259,300
$246,000 - $272,000
$1,984/mo
Price history
| Date | Event | Price |
|---|---|---|
| 7/13/2026 | Pending sale | $260,000 |
Source:  IRMLS #202626318 Report a problem IRMLS #202626318 Report a problem | ||
| 7/8/2026 | Listed for sale | $260,000+16.2% |
Source: IRMLS #202626318 Report a problem | ||
| 2/24/2023 | Sold | $223,800 |
Source: IRMLS #202303172 Report a problem | ||
| 2/6/2023 | Pending sale | $223,800 |
Source: IRMLS #202303172 Report a problem | ||
| 2/3/2023 | Listed for sale | $223,800+123.8% |
Source: IRMLS #202303172 Report a problem | ||
| 11/5/2015 | Sold | $100,000-10.2%$61/sqft |
Source: Public Record Report a problem | ||
| 8/5/2015 | Listed for sale | $111,333+17.8%$68/sqft |
Source: North Eastern Group Realty #201537195 Report a problem | ||
| 5/25/2007 | Sold | $94,543$58/sqft |
Source: Public Record Report a problem | ||
Public tax history
| Year | Property taxes | Tax assessment |
|---|---|---|
| 2025 | $2,551 +5.7% | $230,100 +2.9% |
| 2024 | $2,414 +10.1% | $223,700 +4.8% |
| 2023 | $2,192 +23.9% | $213,500 +9.1% |
| 2022 | $1,770 +7.6% | $195,700 +22.5% |
| 2021 | $1,645 +5.5% | $159,800 +5.1% |
| 2020 | $1,559 +6.2% | $152,000 +4.9% |
| 2019 | $1,468 +13.9% | $144,900 +6.9% |
| 2018 | $1,289 +5.1% | $135,600 +14.6% |
| 2017 | $1,226 +733.9% | $118,300 +3.7% |
| 2016 | $147 -9.7% | $114,100 +2.8% |
| 2014 | $163 -66.8% | $111,000 +1.7% |
| 2013 | $491 -4.1% | $109,100 -2.3% |
| 2011 | $511 | $111,700 +1.7% |
| 2010 | -- | $109,800 -5.7% |
| 2007 | -- | $116,400 +4.4% |
| 2005 | -- | $111,500 |
| 2004 | -- | $111,500 |
Find assessor info on the county website
Monthly payment
Est. payment
Payment breakdown
Explore the cost of this home by adjusting the details. Changes won't be saved.Climate risks
Neighborhood: 46825
Nearby schools
GreatSchools rating
- 6/10Lincoln Elementary SchoolGrades: K-5Distance: 0.9 mi
- 4/10Shawnee Middle SchoolGrades: 6-8Distance: 1 mi
- 3/10Northrop High SchoolGrades: 9-12Distance: 0.7 mi
Schools provided by the listing agent
- Elementary: Lincoln
- Middle: Shawnee
- High: Northrop
- District: Fort Wayne Community
Source: IRMLS. This data may not be complete. We recommend contacting the local school district to confirm school assignments for this home.
- $235,4003 bd2 ba1.2k sqft8222 Rocky Glen Pl, Fort Wayne, IN 46825Off Market
- $258,3003 bd2 ba1.6k sqft8230 Rocky Glen Pl, Fort Wayne, IN 46825Off Market
- $272,2003 bd2 ba1.9k sqft8218 Rocky Glen Pl, Fort Wayne, IN 46825Off Market
- $244,9003 bd2 ba1.4k sqft8234 Rocky Glen Pl, Fort Wayne, IN 46825Off Market
- $225,0003 bd2 ba1.2k sqft8214 Rocky Glen Pl, Fort Wayne, IN 46825Sold
- $297,5004 bd2 ba2.3k sqft8229 Rocky Glen Pl, Fort Wayne, IN 46825Off Market
- $281,5003 bd2 ba2.2k sqft8225 Rocky Glen Pl, Fort Wayne, IN 46825Off Market
- $237,6003 bd2 ba1.2k sqft8221 Rocky Glen Pl, Fort Wayne, IN 46825Off Market
A local agent can set up tours, give advice and negotiate with sellers.
Similar homes
- $268,9003 bd2 ba1.2k sqft7802 Singletree Pl, Fort Wayne, IN 46825For Sale
 MLS ID #202624130, Samantha Stoner, North Eastern Group Realty. IRMLS
 - $260,0003 bd2 ba1.6k sqft1002 Crowder Ct, Fort Wayne, IN 46825For Sale
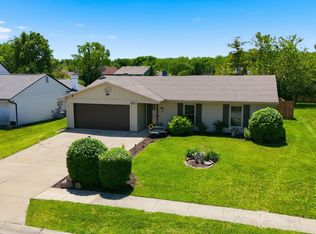 MLS ID #202620797, Jacob Parnin, CENTURY 21 Bradley Realty, Inc. IRMLS
 - $295,0003 bd2 ba2k sqft6016 Beaumont Dr, Fort Wayne, IN 46825For Sale
 MLS ID #202629399, Jennifer J Jenson, RE/MAX Results. IRMLS
 - $234,9003 bd2 ba1.3k sqft107 Caperiole Pl, Fort Wayne, IN 46825For Sale
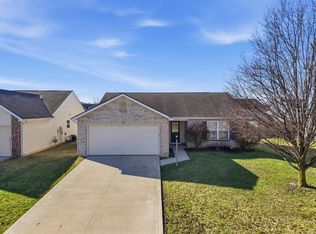 MLS ID #202608599, Jacob C McAfee, CENTURY 21 Bradley Realty, Inc. IRMLS
 - $234,9003 bd2 ba1.5k sqft1802 Gillmore Dr, Fort Wayne, IN 46818For SaleMLS ID #202626499, Sedina Bear, Mike Thomas Assoc., Inc. IRMLS
- $239,0003 bd2 ba1.2k sqft5016 Salt Trail Canyon Pass, Fort Wayne, IN 46808For SaleMLS ID #202629482, Jacob C McAfee, CENTURY 21 Bradley Realty, Inc. IRMLS
- $234,9002 bd3 ba1.3k sqft10035 Oak Trail Rd, Fort Wayne, IN 46825For SaleMLS ID #202627848, Evan Riecke, Encore Sotheby's International Realty. IRMLS
- $350,0003 bd3 ba1.8k sqft1413 W Ludwig Rd, Fort Wayne, IN 46825For SaleMLS ID #202626360, Son Huynh, CENTURY 21 Bradley Realty, Inc. IRMLS
- $255,0003 bd2 ba1.4k sqft9023 Trier Rd, Fort Wayne, IN 46815For SaleMLS ID #202629001, Cindy Bluhm, Mike Thomas Assoc., Inc. IRMLS
- $264,9003 bd2 ba1.2k sqft15822 Grand Willow Blvd, Huntertown, IN 46748For SaleMLS ID #202629007, Scott Jester, Coldwell Banker Real Estate Gr. IRMLS
- $274,9003 bd3 ba1.8k sqft2721 West Dr, Fort Wayne, IN 46805For SaleMLS ID #202626861, John Fitzgerald, eXp Realty, LLC. IRMLS
- $294,9003 bd3 ba1.9k sqft12232 Kimball Run, Fort Wayne, IN 46845For SaleMLS ID #202625445, Kate Walker, Coldwell Banker Real Estate Gr. IRMLS
- $249,9003 bd2 ba1.5k sqft12019 Cross Winds Way, Fort Wayne, IN 46818For SaleMLS ID #202629393, Serena Gresham, CENTURY 21 Bradley Realty, Inc. IRMLS
- $279,9003 bd3 ba2k sqft2210 Indian Village Blvd, Fort Wayne, IN 46809For SaleMLS ID #202629427, Julia Carsten, Anthony REALTORS. IRMLS
- $340,0004 bd3 ba1.9k sqft10028 Hidden Meadows Pl, Fort Wayne, IN 46825For SaleMLS ID #202625776, Daniel McCrady, CENTURY 21 Bradley Realty, Inc. IRMLS
- $294,0003 bd2 ba1.9k sqft6335 Tanbark Trl, Fort Wayne, IN 46835For SaleMLS ID #202626159, Brandy Beckstedt, Mike Thomas Assoc., Inc. IRMLS
- $250,0003 bd2 ba1.4k sqft3824 Finchley Ct, Fort Wayne, IN 46815For SaleMLS ID #202626540, Allison Washington, North Eastern Group Realty. IRMLS
- $314,9003 bd3 ba1.6k sqft12008 Coldwater Rd, Fort Wayne, IN 46845For SaleMLS ID #202622063, Jim Owen, CENTURY 21 Bradley Realty, Inc. IRMLS
- $259,9003 bd2 ba1.2k sqft2902 Marguerite Dr, Huntertown, IN 46748For SaleMLS ID #202627241, Bradley D Noll, Noll Team Real Estate. IRMLS
- $250,0003 bd2 ba1.4k sqft7409 Parliament Pl, Fort Wayne, IN 46835For SaleMLS ID #202620581, Scott Marker, United Country Real Estate/Anchor Realty. IRMLS
