Don't miss this wonderful home in the Fayetteville-Manlius School District. Close enough to walk to the Village of Manlius and its quaint shops, dining, movie theater & Swan Pond. A spacious home of over 3700 sqft (based on information at ongov.net, including the finished basement). Elegant 2 story foyer, Large Living (with hardwood floors under the carpet) & Formal Dining Rooms, Open Family room & Kitchen design. Family room with a gas fireplace & spacious kitchen with granite counter tops. Plus a 1st floor den that could be a 5th bedroom. The 2nd floor has 4 large bedrooms. The Master Bedroom has vaulted ceilings and a private bath. Need more? The finished basement has a very large recreation room (carpet installed June 2026) with another gas fireplace, an office/bedroom and a 3rd full bath. Perfect for teen suite, in-laws, extended stay guests or anything else you could need it for. Then there is the beautiful yard that backs up to trees and a small creek that offers some privacy. Plus an inground pool. Many updates have been done over the past few years. including but not limited to : new windows, carpeting, bathrooms & so much more (see attached sheet). Like I said, this is a DON'T MISS opportunity! *** Sellers to have pool opened prior to closing**** the Sellers have set a "Best and Final" offer deadline of Monday, June 22 @ 12 pm (noon) , for all offers to be submitted
Pending
$629,900
8226 Turnstone Dr, Manlius, NY 13104
4beds
3,727sqft
Single Family Residence
Built in 1990
0.61 Acres Lot
$-- Zestimate®
$169/sqft
$-- HOA
What's special
Inground poolFormal dining room
- 49 days |
- 94 |
- 2 |
Zillow last checked:
Listing updated:
Listed by:
RE/MAX Masters 315-449-9944,
Patrick A. Ruggeri 315-671-1645
Source: NYSAMLSs,MLS#: S1688210 Originating MLS: Syracuse
Originating MLS: SyracuseFacts & features
Interior
Bedrooms & bathrooms
- Bedrooms: 4
- Bathrooms: 4
- Full bathrooms: 3
- 1/2 bathrooms: 1
- Main level bathrooms: 1
Heating
- Gas, Forced Air
Cooling
- Central Air
Appliances
- Included: Dishwasher, Free-Standing Range, Gas Cooktop, Disposal, Gas Oven, Gas Range, Gas Water Heater, Microwave, Oven, Refrigerator, Washer
- Laundry: Main Level
Features
- Breakfast Area, Ceiling Fan(s), Cathedral Ceiling(s), Den, Separate/Formal Dining Room, Entrance Foyer, Eat-in Kitchen, French Door(s)/Atrium Door(s), Separate/Formal Living Room, Granite Counters, Home Office, Kitchen Island, Kitchen/Family Room Combo, See Remarks, Skylights, Convertible Bedroom, In-Law Floorplan, Bath in Primary Bedroom
- Flooring: Carpet, Ceramic Tile, Hardwood, Varies, Vinyl
- Windows: Skylight(s)
- Basement: Full,Finished,Sump Pump
- Number of fireplaces: 2
Interior area
- Total structure area: 3,727
- Total interior livable area: 3,727 sqft
Video & virtual tour
Property
Parking
- Total spaces: 2
- Parking features: Attached, Garage, Garage Door Opener
- Attached garage spaces: 2
Features
- Levels: Two
- Stories: 2
- Patio & porch: Deck
- Exterior features: Blacktop Driveway, Deck, Fence, Pool, Private Yard, See Remarks
- Pool features: In Ground
- Fencing: Partial
Lot
- Size: 0.61 Acres
- Dimensions: 100 x 257
- Features: Irregular Lot, Residential Lot
Details
- Parcel number: 31388909900100030070000000
- Special conditions: Standard
Construction
Type & style
- Home type: SingleFamily
- Architectural style: Colonial,Transitional
- Property subtype: Single Family Residence
Materials
- Cedar
- Foundation: Block
- Roof: Asphalt,Architectural,Shingle
Condition
- Resale
- Year built: 1990
Utilities & green energy
- Electric: Circuit Breakers
- Sewer: Connected
- Water: Connected, Public
- Utilities for property: Cable Available, Sewer Connected, Water Connected
Community & HOA
Community
- Subdivision: Falcon View
Location
- Region: Manlius
Financial & listing details
- Price per square foot: $169/sqft
- Tax assessed value: $447,200
- Annual tax amount: $13,639
- Date on market: 6/4/2026
- Cumulative days on market: 41 days
- Listing terms: Cash,Conventional,FHA,VA Loan
Estimated market value
Not available
Estimated sales range
Not available
Not available
Price history
| Date | Event | Price |
|---|---|---|
| 7/2/2026 | Pending sale | $629,900$169/sqft |
Source:  NYSAMLSs #S1688210 Report a problem NYSAMLSs #S1688210 Report a problem | ||
| 6/22/2026 | Contingent | $629,900$169/sqft |
Source: NYSAMLSs #S1688210 Report a problem | ||
| 6/5/2026 | Listed for sale | $629,900+67.5%$169/sqft |
Source: NYSAMLSs #S1688210 Report a problem | ||
| 9/29/2021 | Sold | $376,000+0.3%$101/sqft |
Source: NYSAMLSs #S1354338 Report a problem | ||
| 8/4/2021 | Pending sale | $374,900$101/sqft |
Source:  Weichert Pro #S1354338 Report a problem Weichert Pro #S1354338 Report a problem | ||
| 8/4/2021 | Contingent | $374,900$101/sqft |
Source: NYSAMLSs #S1354338 Report a problem | ||
| 7/31/2021 | Listed for sale | $374,900$101/sqft |
Source: NYSAMLSs #S1354338 Report a problem | ||
| 7/28/2021 | Pending sale | $374,900$101/sqft |
Source: Weichert Pro #S1354338 Report a problem | ||
| 7/28/2021 | Contingent | $374,900$101/sqft |
Source: NYSAMLSs #S1354338 Report a problem | ||
| 7/23/2021 | Listed for sale | $374,900+118%$101/sqft |
Source: NYSAMLSs #S1354338 Report a problem | ||
| 6/26/1996 | Sold | $172,000$46/sqft |
Source: Public Record Report a problem | ||
Public tax history
| Year | Property taxes | Tax assessment |
|---|---|---|
| 2025 | -- | $447,200 +7.4% |
| 2024 | -- | $416,400 +15.3% |
| 2023 | -- | $361,100 +17.7% |
| 2022 | -- | $306,700 +12.5% |
| 2021 | -- | $272,600 +3% |
| 2020 | -- | $264,700 |
| 2019 | -- | $264,700 +4% |
| 2018 | -- | $254,500 |
| 2017 | $9,840 | $254,500 |
| 2016 | -- | $254,500 |
| 2015 | -- | $254,500 +2% |
| 2014 | -- | $249,500 |
| 2013 | -- | $249,500 |
| 2012 | -- | $249,500 |
| 2011 | -- | $249,500 -5.4% |
| 2010 | -- | $263,800 |
| 2009 | -- | $263,800 |
| 2008 | -- | $263,800 |
| 2007 | -- | $263,800 +6.5% |
| 2006 | -- | $247,700 +10.8% |
| 2005 | -- | $223,600 |
| 2004 | -- | $223,600 +20.8% |
| 2002 | -- | $185,100 +7.6% |
| 2001 | -- | $172,100 |
| 2000 | -- | $172,100 |
Find assessor info on the county website
Monthly payment
Climate risks
Neighborhood: 13104
Nearby schools
GreatSchools rating
- 8/10Enders Road Elementary SchoolGrades: K-4Distance: 0.9 mi
- 9/10Eagle Hill Middle SchoolGrades: 5-8Distance: 1.1 mi
- 10/10Fayetteville Manlius Senior High SchoolGrades: 9-12Distance: 0.2 mi
Schools provided by the listing agent
- District: Fayetteville-Manlius
Source: NYSAMLSs. This data may not be complete. We recommend contacting the local school district to confirm school assignments for this home.
- $501,2004 bd2 ba2.2k sqft8224 Turnstone Dr, Manlius, NY 13104Off Market
- $502,8005 bd3 ba2.3k sqft8228 Turnstone Dr, Manlius, NY 13104Off Market
- $531,0004 bd2 ba2.2k sqft4942 Tinderbox Cir, Manlius, NY 13104Off Market
- $529,5005 bd4 ba2.7k sqft8221 Turnstone Dr, Manlius, NY 13104Off Market
- $516,9004 bd2 ba2.3k sqft8222 Turnstone Dr, Manlius, NY 13104Off Market
- $420,0004 bd3 ba2.5k sqft4936 Tinderbox Cir, Manlius, NY 13104Sold
- $545,5004 bd3 ba2.5k sqft4944 Tinderbox Cir, Manlius, NY 13104Off Market
- $529,8004 bd4 ba2.4k sqft8219 Turnstone Dr, Manlius, NY 13104Off Market
A local agent can set up tours, give advice and negotiate with sellers.
Similar homes
- $619,0004 bd4 ba3k sqft8294 Prestwick Dr, Manlius, NY 13104For Sale
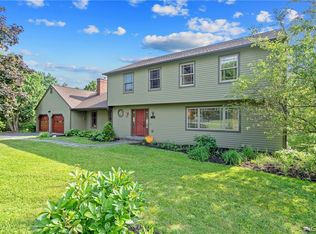
 MLS ID #S1673268, Judy M. Winslow, Listing by: Hunt Real Estate ERA. NYSAMLSs
 - $588,8885 bd3 ba3.3k sqft7801 Clearwater Cir, Manlius, NY 13104For Sale
 MLS ID #S1683296, Eric Burrell, Listing by: Limestone Creek Properties LLC. NYSAMLSs
 - $629,9004 bd4 ba2.3k sqft7891 E Ridge Pointe Dr, Fayetteville, NY 13066For Sale
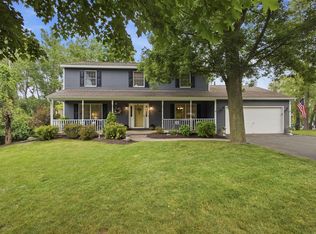 MLS ID #R1700973, David White, Listing by: Owner Entry.com. NYSAMLSs
 - $650,0005 bd3 ba2.9k sqft7607 Hunt Ln, Fayetteville, NY 13066For Sale
 MLS ID #S1700032, R. Matthew Ragan J.D. LL.M., Listing by: Howard Hanna Real Estate. NYSAMLSs
 - $639,0006 bd5 ba3.5k sqft829 Tuscarora Rd, Chittenango, NY 13037For SaleMLS ID #S1690063, Tom Daviau, Listing by: Bettingers Best Choice Realty. NYSAMLSs
- $674,9005 bd4 ba3.7k sqft7322 Dartmoor Xing, Fayetteville, NY 13066For SaleMLS ID #S1683388, Harmony Hunneyman-Byrnes, Listing by: Keller Williams Syracuse. NYSAMLSs
- $479,9005 bd3 ba2.8k sqft119 Stanwood Ln, Manlius, NY 13104For SaleMLS ID #S1686946, Barbara V Ciricillo, Listing by: Coldwell Banker Prime Prop,Inc. NYSAMLSs
- $395,0004 bd3 ba2.2k sqft8360 Cazenovia Rd, Manlius, NY 13104For SaleMLS ID #S1693971, Emily Herlihy Brown, Listing by: Howard Hanna Real Estate. NYSAMLSs
- $675,0003 bd3 ba2.9k sqft8969 Bethel Rd, Cazenovia, NY 13035For SaleMLS ID #S1688314, Sean Hagan, Listing by: Limestone Creek Properties LLC. NYSAMLSs
- $699,9005 bd4 ba3.7k sqft7204 Mint Wood Ln, Fayetteville, NY 13066For SaleMLS ID #S1688456, R. Matthew Ragan J.D. LL.M., Listing by: Howard Hanna Real Estate. NYSAMLSs
- $400,0004 bd4 ba3.7k sqft5114 Shiraz Ln, Fayetteville, NY 13066For SaleMLS ID #S1690426, Marianne Kawelo, Listing by: Hunt Real Estate Era. NYSAMLSs
- $749,9005 bd4 ba3.4k sqft5002 Saddlebrook Dr, Fayetteville, NY 13066For SaleMLS ID #S1674789, R. Matthew Ragan J.D. LL.M., Listing by: Howard Hanna Real Estate. NYSAMLSs
- $424,9003 bd2 ba1.9k sqft107 Schuyler Dr, Chittenango, NY 13037For SaleMLS ID #S1700917, Patrick A. Ruggeri, Listing by: RE/MAX Masters. NYSAMLSs
- $524,9004 bd3 ba2.3k sqft5037 Pine Valley Dr, Fayetteville, NY 13066For SaleMLS ID #S1674349, Youchi Holstein, Listing by: Howard Hanna Real Estate. NYSAMLSs
- $649,9003 bd3 ba3.7k sqft9390 Fox Rd, Chittenango, NY 13037For SaleMLS ID #S1688737, Samantha Dougherty, Listing by: NextHome CNY Realty. NYSAMLSs
- $800,0004 bd5 ba4.3k sqft6003 Bay Hill Cir, Jamesville, NY 13078For SaleMLS ID #S1700061, R. Matthew Ragan J.D. LL.M., Listing by: Howard Hanna Real Estate. NYSAMLSs
- $679,0003 bd4 ba2.9k sqft2726 Gardner Rd, Fabius, NY 13063For SaleMLS ID #S1692174, Karen E Whalen, Listing by: Keller Williams Syracuse. NYSAMLSs
- $685,0004 bd3 ba2.5k sqft3504 Knolls Ave E, Canastota, NY 13032For SaleMLS ID #S1694091, Mary E. Rouse, Listing by: Hunt Real Estate ERA. NYSAMLSs
- $680,0005 bd5 ba3.3k sqft6123 McConnell Rd, La Fayette, NY 13084For SaleMLS ID #S1699017, Anthony Prince, Listing by: Howard Hanna Real Estate. NYSAMLSs
- $575,0004 bd4 ba3.9k sqft8958 N Main St, Canastota, NY 13032For SaleMLS ID #S1678538, Marissa Ackerman, Listing by: Keller Williams Syracuse. NYSAMLSs
