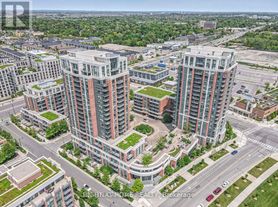
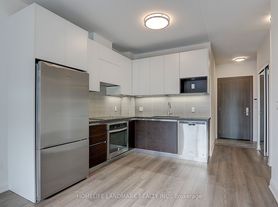
Experience exceptional condo living in the heart of Downtown Markham at Riverpark. This unique beautifully customized 1+Den, 2-bathroom suite offers approximately 750 sq. ft. of thoughtfully designed living space with premium upgrades rarely found in rental units. Featuring elegant wainscoting, engineered hardwood flooring, a stunning feature wall with an electric fireplace, and a functional open-concept layout, this one-of-a-kind home blends style and comfort. The upgraded kitchen showcases quartz countertops with a waterfall edge, matching quartz backsplash, stainless steel appliances, under-mount sink, and ample cabinetry. The spacious primary bedroom includes a large walk-in closet and a 4-piece ensuite, while the oversized den offers incredible flexibility as a second bedroom, home office, or guest space. Step outside to your expansive private gated terrace surrounded by mature greenery, creating a peaceful outdoor retreat with far more usable space and privacy than a typical balcony. Located on the first floor, enjoy the convenience of no elevator waits and direct rear access to Highway 7, making everyday living and moving furniture effortless. Comes complete with 2 underground tandem parking spaces. Residents enjoy outstanding amenities including a 24-hour concierge, indoor swimming pool, fitness centre, sauna, library/study room, games room with pool table, and party room. Unbeatable location in vibrant downtown Markham. Steps to Viva and YRT transit, Whole Foods, restaurants, cafes, LCBO, Cineplex VIP, boutique retail, parks, and everyday conveniences. Enjoy a short stroll to the charming shops, cafes, and dining along historic Unionville Main Street. Just minutes to Unionville GO Station for an easy commute to downtown Toronto, while York University Markham Campus and Highways 407 and 404 are all within close reach for effortless travel throughout the GTA. A rare opportunity to lease a truly upgraded condo in one of Markham's most desirable communities.
IDX information is provided exclusively for consumers' personal, non-commercial use, that it may not be used for any purpose other than to identify prospective properties consumers may be interested in purchasing, and that data is deemed reliable but is not guaranteed accurate by the MLS .
Apartment for rent
C$2,600/moFees may apply
8228 Birchmount Rd, # 116, Markham, ON L3R 1A6
2beds
Price may not include required fees and charges. Learn more|
Apartment
Available now
Air conditioner, central air
In-suite laundry laundry
2 Parking spaces parking
Central, forced air, natural gas
What's special
Elegant wainscotingEngineered hardwood flooringFunctional open-concept layoutUpgraded kitchenMatching quartz backsplashStainless steel appliancesUnder-mount sink
- 10 days |
- -- |
- -- |
Zillow last checked:
Listing updated:
Travel times

Let’s turn your rent into credit progress
Build credit history with every on-time payment and get credit for the payment you’re already making.
Facts & features
Interior
Bedrooms & bathrooms
- Bedrooms: 2
- Bathrooms: 2
- Full bathrooms: 2
Heating
- Central, Forced Air, Natural Gas
Cooling
- Air Conditioner, Central Air
Appliances
- Laundry: In-Suite Laundry
Features
- Sauna, Walk In Closet
- Flooring: Carpet Free
- Has fireplace: Yes
Property
Parking
- Total spaces: 2
- Details: Contact manager
Features
- Patio & porch: Patio, Terrace
- Exterior features: Balcony
- Pool features: Pool
- Has spa: Yes
- Spa features: Sauna
Construction
Type & style
- Home type: Apartment
- Property subtype: Apartment
Community & HOA
Community
- Features: Fitness Center, Pool
HOA
- Amenities included: Concierge, Fitness Center, Indoor Pool, Laundry, Parking, Pool, Sauna
Location
- Region: Markham
Financial & listing details
- Lease term: Contact For Details
Nearby apartments for rent


Price history
Price history is unavailable.
Neighborhood: Markham Centre
Nearby schools
GreatSchools rating
No schools nearby
We couldn't find any schools near this home.
Similar homes for rent

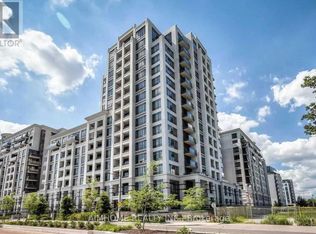
There are 3 available units in this apartment building