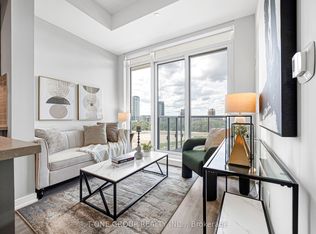
Luxury One Of A Kind Penthouse Living In Unionville. This Spacious 683 Sq. Ft. One-Bedroom Plus Den Residence Offers 10-Foot Ceilings, A 42 Sq. Ft. Balcony, And Unobstructed Views. The Generously Sized Den Provides Flexible Space For A Home Office Or Guest Room. An Open-Concept Layout Is Complemented By Hardwood Flooring, Crown Moulding, And Mirrored Den. The Upgraded Kitchen Features Granite Countertops, An Undermount Sink, Backsplash, And Stainless Steel Appliances. Includes One Tandem Parking Space With Room For Two Cars And One Locker. Steps To Whole Foods, RBC, BMO, Restaurants, Cafés, And Everyday Conveniences.
For sale
C$595,999
8228 Birchmount Rd #Penthouse 12, Markham, ON L3R 1A6
2beds
1baths
Apartment
Built in ----
-- sqft lot
$-- Zestimate®
C$--/sqft
C$505/mo HOA
What's special
Unobstructed viewsOpen-concept layoutHardwood flooringCrown mouldingMirrored denUpgraded kitchenGranite countertops
- 2 days
- 1
- 0
Zillow last checked:
Listing updated:
Listed by:
BENCHMARK SIGNATURE REALTY INC.
Source: TRREB,MLS®#: N13837736 Originating MLS®#: Toronto Regional Real Estate Board
Originating MLS®#: Toronto Regional Real Estate BoardFacts & features
Interior
Bedrooms & bathrooms
- Bedrooms: 2
- Bathrooms: 1
Primary bedroom
- Description: Primary Bedroom
- Level: Ground
- Area: 11.58 Square Meters
- Area source: Other
- Dimensions: 3.81 x 3.04
Den
- Description: Den
- Level: Ground
- Area: 6.66 Square Meters
- Area source: Other
- Dimensions: 2.74 x 2.43
Dining room
- Description: Dining Room
- Level: Ground
- Area: 11.58 Square Meters
- Area source: Other
- Dimensions: 3.81 x 3.04
Kitchen
- Description: Kitchen
- Level: Ground
- Area: 5.53 Square Meters
- Area source: Other
- Dimensions: 3.04 x 1.82
Living room
- Description: Living Room
- Level: Ground
- Area: 11.58 Square Meters
- Area source: Other
- Dimensions: 3.81 x 3.04
Heating
- Forced Air, Gas
Cooling
- Central Air
Appliances
- Included: Water Softener, Built-In Oven
- Laundry: Ensuite
Features
- Basement: None
- Has fireplace: No
Interior area
- Living area range: 600-699 null
Property
Parking
- Total spaces: 2
- Parking features: Underground
- Has attached garage: Yes
Features
- Exterior features: Open Balcony
Lot
- Features: Park
Details
- Parcel number: 297950420
Construction
Type & style
- Home type: Apartment
- Property subtype: Apartment
- Attached to another structure: Yes
Materials
- Brick, Concrete
Community & HOA
HOA
- Amenities included: Concierge, Gym, Indoor Pool, Party Room/Meeting Room, Rooftop Deck/Garden, Visitor Parking
- Services included: CAC Included, Common Elements Included, Heat Included, Building Insurance Included, Parking Included
- HOA fee: C$505 monthly
- HOA name: YRCC
Location
- Region: Markham
Financial & listing details
- Annual tax amount: C$2,694
- Date on market: 9/29/2026
Price history
Price history is unavailable.
Public tax history
Tax history is unavailable.
Climate risks
Neighborhood: Markham Centre
Nearby schools
GreatSchools rating
No schools nearby
We couldn't find any schools near this home.


Similar homes
- C$588,0002 bd2 ba-- sqft278 Buchanan Dr #521E, Markham, ON L3R 6J1For Sale
 MLS ID #N13846442, SUPERSTARS REALTY LTD.. TRREB
 - C$619,0002 bd2 ba-- sqft18 Water Walk Dr #2307, Markham, ON L3R 6L5For Sale
 MLS ID #N13848026, HOMELIFE BROADWAY REALTY INC.. TRREB
 - C$578,0002 bd2 ba-- sqft292 Verdale Cross #1007, Markham, ON L6G 0E5For Sale
 MLS ID #N13842118, T-ONE GROUP REALTY INC.,. TRREB
 - C$588,0002 bd2 ba-- sqft15 Water Walk Dr Unit 715, Markham, ON L6G 0G2For Sale
 MLS ID #N13831802, RE/MAX REALTRON REALTY INC.. TRREB
