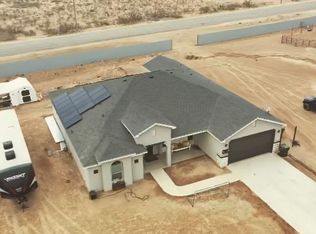
Welcome to 823 Calamity Jane Drive! This home was built in 2018 and situated on a spacious 1-acre lot, this beautifully designed home offers 2,025 square feet of comfortable living space with 3 bedrooms, 2 bathrooms, and an attached 2-car garage. Step inside to discover an inviting open-concept layout featuring a spacious living room that flows seamlessly into the kitchen, perfect for both everyday living and entertaining. The well-appointed kitchen boasts stainless steel appliances, bar-top seating, a cozy breakfast nook, and a formal dining room for hosting family gatherings and special occasions. The desirable split floor plan provides added privacy, with a generously sized primary suite separated from the secondary bedrooms. Outside, you'll find even more to love, including a 20' x 30' shop on a concrete slab, ideal for hobbies, storage, or a workshop as well as an above ground pool with a surrounding deck, creating the perfect space to relax and enjoy warm summer days. With modern construction, ample space, and outstanding outdoor amenities, this property offers the perfect combination of comfort and functionality. Call Lanette Rostro for more information 575.200.5954.
Pending
Price cut: $5K (6/23)
$479,900
823 Calamity Jane Dr, Carlsbad, NM 88220
3beds
2,025sqft
:
Get pre-qualified$2,890/mo
Single Family Residence
Built in 2018
1.02 Acres Lot
$470,300 Zestimate®
$237/sqft
$-- HOA
What's special
Well-appointed kitchenInviting open-concept layoutGenerously sized primary suiteStainless steel appliancesBar-top seatingDesirable split floor planCozy breakfast nook
- 66 days |
- 903 |
- 39 |
Zillow last checked:
Listing updated:
Listed by:
Lanette R Rostro 575-200-5954,
Berkshire Hathaway Home Services Enchanted Lands - Carlsbad 575-689-2252
Source: New Mexico MLS,MLS#: 20262925
Facts & features
Interior
Bedrooms & bathrooms
- Bedrooms: 3
- Bathrooms: 2
- Full bathrooms: 2
Heating
- Electric, Forced Air
Cooling
- Central Air, Refrigerated
Features
- Ceiling Fan(s), Pantry, Walk-In Closet(s)
- Flooring: Laminate, Tile
- Has fireplace: No
Interior area
- Total structure area: 2,025
- Total interior livable area: 2,025 sqft
Property
Parking
- Total spaces: 2
- Parking features: Garage
- Garage spaces: 2
Features
- Stories: 1
- Patio & porch: Patio Covered
- Exterior features: Deck
- Has private pool: Yes
- Pool features: Above Ground
- Has spa: Yes
- Fencing: Cross Fenced
- Frontage length: 188.0
Lot
- Size: 1.02 Acres
- Dimensions: 188.0x237.4
- Topography: Cross Fenced
Details
- Parcel number: 4154126053492
Construction
Type & style
- Home type: SingleFamily
- Property subtype: Single Family Residence
Materials
- Frame, Stucco
- Roof: Pitched
Condition
- Year built: 2018
Utilities & green energy
- Utilities for property: Electricity Connected
Community & HOA
Community
- Subdivision: Fountain Hills Unit
HOA
- Has HOA: No
Location
- Region: Carlsbad
Financial & listing details
- Price per square foot: $237/sqft
- Tax assessed value: $398,208
- Annual tax amount: $3,470
- Date on market: 5/18/2026
- Listing agreement: Exclusive Right To Sell
- Listing terms: Cash,Conventional,FHA,VA Loan
- Inclusions: Disposal, Electric Water Heater, Free-Standing Range, Microwave, Refrigerator, Water Softener, Wine Refrigerator
- Electric utility on property: Yes
Estimated market value
$470,300
$447,000 - $494,000
$3,245/mo
Price history
| Date | Event | Price |
|---|---|---|
| 7/8/2026 | Pending sale | $479,900$237/sqft |
Source:  New Mexico MLS #20262925 Report a problem New Mexico MLS #20262925 Report a problem | ||
| 6/23/2026 | Price change | $479,900-1%$237/sqft |
Source: New Mexico MLS #20262925 Report a problem | ||
| 6/11/2026 | Listed for sale | $484,900$239/sqft |
Source: New Mexico MLS #20262925 Report a problem | ||
| 5/23/2026 | Pending sale | $484,900$239/sqft |
Source: New Mexico MLS #20262925 Report a problem | ||
| 5/18/2026 | Listed for sale | $484,900-4.4%$239/sqft |
Source: New Mexico MLS #20262925 Report a problem | ||
| 5/15/2026 | Listing removed | $507,000$250/sqft |
Source: New Mexico MLS #20256585 Report a problem | ||
| 4/21/2026 | Price change | $507,000-3.4%$250/sqft |
Source: New Mexico MLS #20256585 Report a problem | ||
| 4/13/2026 | Listed for sale | $525,000$259/sqft |
Source: New Mexico MLS #20256585 Report a problem | ||
| 3/10/2026 | Pending sale | $525,000$259/sqft |
Source: New Mexico MLS #20256585 Report a problem | ||
| 1/7/2026 | Listed for sale | $525,000$259/sqft |
Source: New Mexico MLS #20256585 Report a problem | ||
| 12/21/2025 | Pending sale | $525,000$259/sqft |
Source: New Mexico MLS #20256585 Report a problem | ||
| 11/19/2025 | Listed for sale | $525,000$259/sqft |
Source: New Mexico MLS #20256585 Report a problem | ||
Public tax history
| Year | Property taxes | Tax assessment |
|---|---|---|
| 2025 | $3,321 +1.9% | $132,736 +3% |
| 2024 | $3,260 +7.5% | $128,870 +8% |
| 2023 | $3,032 +1.8% | $119,298 +0.6% |
| 2022 | $2,979 +3.5% | $118,561 +3% |
| 2021 | $2,879 +0.7% | $115,108 +2% |
| 2020 | $2,860 +0.8% | $112,861 +3% |
| 2019 | $2,836 | $109,574 |
Find assessor info on the county website
Monthly payment
Est. payment
Payment breakdown
Explore the cost of this home by adjusting the details. Changes won't be saved.Climate risks
Neighborhood: 88220
Nearby schools
GreatSchools rating
- 10/10Early Childhood Education CenterGrades: PK-KDistance: 2.5 mi
- 2/10Carlsbad Sixth Grade AcademyGrades: 6-8Distance: 2.5 mi
- 6/10Carlsbad High SchoolGrades: 9-12Distance: 1.5 mi
Schools provided by the listing agent
- Elementary: None/Other
- Middle: None/Other
- High: Ad/Com Schs-Day Also
- District: Granite
Source: New Mexico MLS. This data may not be complete. We recommend contacting the local school district to confirm school assignments for this home.
- $477,900-- bd2 ba2k sqft819 Calamity Jane Dr, Carlsbad, NM 88220Off Market
- $563,9004 bd3 ba2.4k sqft827 Calamity Jane Dr, Carlsbad, NM 88220Off Market
- $578,100-- bd-- ba2.2k sqft828 Calamity Jane Dr, Carlsbad, NM 88220Off Market
- $535,400-- bd-- ba2.1k sqft824 Calamity Jane Dr, Carlsbad, NM 88220Off Market
- $474,9004 bd2 ba2k sqft832 Calamity Jane Dr, Carlsbad, NM 88220Pending
- $483,000-- bd-- ba2.1k sqft820 Calamity Jane Dr, Carlsbad, NM 88220Off Market
- $215,0004.75 Acres483 Happy Valley, Carlsbad, NM 88220Lot/Land
- $538,8003 bd3 ba2.2k sqft831 Calamity Jane Dr, Carlsbad, NM 88220Off Market
A local agent can set up tours, give advice and negotiate with sellers.
A local lender can help you make sure your offer is ready when you are.
Similar homes
- $495,0004 bd3 ba2.4k sqft807 Calamity Jane Dr, Carlsbad, NM 88220For Sale
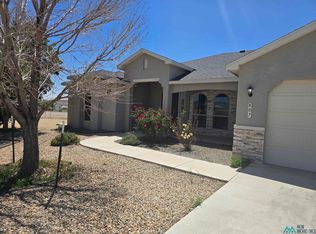 MLS ID #20262311, Connie Tiffner. New Mexico MLS
 - $435,0003 bd2 ba2.3k sqft1927 Standpipe Rd, Carlsbad, NM 88220For Sale
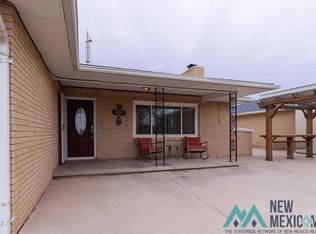 MLS ID #20263364, Jamie Neatherlin. New Mexico MLS
 - $--3 bd2 ba1.9k sqft4019 Jones St, Carlsbad, NM 88220Auction
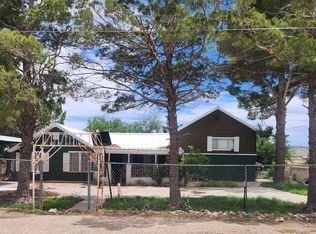 ServiceLink Auction
 - $525,0004 bd3 ba2.4k sqft1617 Muscatel Ave, Carlsbad, NM 88220For Sale
 MLS ID #20264132, Lanette R Rostro. New Mexico MLS
 - $469,5003 bd2 ba2.4k sqft808 E Chapman Rd, Carlsbad, NM 88220For SaleMLS ID #20263040, Esmeralda Bernal. New Mexico MLS
- $485,0004 bd3 ba2.5k sqft3907 N Doc Holliday Ct, Carlsbad, NM 88220For SaleMLS ID #20263887, Esmeralda Bernal. New Mexico MLS
- $495,0003 bd2 ba2.4k sqft20 Nichol, Carlsbad, NM 88220For SaleMLS ID #20261283, Tiffany D Goodloe. New Mexico MLS
- $475,0004 bd4 ba2.8k sqft1508 Samoa Ct, Carlsbad, NM 88220For SaleMLS ID #20263616, Meagan Carpenter. New Mexico MLS
- $540,0003 bd2 ba2.4k sqft1628 N Guadalupe St, Carlsbad, NM 88220For SaleMLS ID #20262607, Meagan Carpenter. New Mexico MLS
- $499,0004 bd3 ba2.5k sqft408 Plantation Ct, Carlsbad, NM 88220For SaleMLS ID #20263908, Ashley N Pratt. New Mexico MLS
- $--3 bd2 ba1.5k sqft402 N 3rd St, Carlsbad, NM 88220AuctionServiceLink Auction
- $469,5004 bd3 ba2.6k sqft308 Baler Ln, Carlsbad, NM 88220For SaleMLS ID #20262937, Jo Scheel. New Mexico MLS
- $--4 bd2 ba2k sqft7005 Kevil Rd, Carlsbad, NM 88220AuctionAuction.com 1
- $435,0003 bd2 ba2k sqft3711 S Sunnyview Ave, Carlsbad, NM 88220For SaleMLS ID #20264175, Lanette R Rostro. New Mexico MLS
- $394,0003 bd2 ba1.8k sqft804 Barcelona Ct, Carlsbad, NM 88220For SaleMLS ID #20263983, Veronica Methola. New Mexico MLS
- $390,0003 bd2 ba1.5k sqft1301 E Fiesta Dr, Carlsbad, NM 88220For SaleMLS ID #20263716, Gabriela Silva. New Mexico MLS
- $425,0003 bd2 ba2.2k sqft3811 Aquamarine Dr, Carlsbad, NM 88220For SaleMLS ID #20262944, Desiree Kirkes. New Mexico MLS
- $395,0003 bd2 ba1.9k sqft2314 Seville Loop, Carlsbad, NM 88220For SaleMLS ID #20264018, Veronica Fuentes. New Mexico MLS
- $457,6504 bd3 ba2.3k sqft2514 Segovia Ct, Carlsbad, NM 88220New ConstructionMLS ID #20262804, Kerri D Fowler. New Mexico MLS
- $475,0004 bd3 ba2.1k sqft3810 Saguaro Dr, Carlsbad, NM 88220For SaleMLS ID #20262805, Stacey Blackmon. New Mexico MLS
