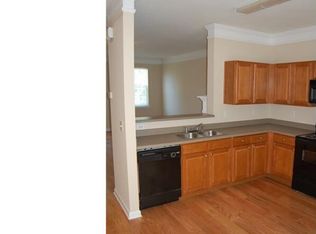
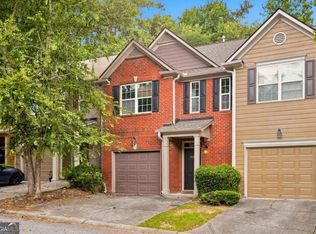
Great, gated location convenient to everything you need. At 3 Bedrooms 2.5 Bathrooms this stunning residence welcomes you with an airy, open-concept layout designed for both effortless entertaining and quiet relaxation. The main level features an open concept with a kitchen, dining room, living room, a half bath, access to the attached garage and private rear patio. Upstairs you will find the spacious primary suite, a true sanctuary complete with ensuite bathroom and ample closet space. There are 2 additional bedrooms that offer plenty of room to customize, whether you need a dedicated home office or a creative studio. This property is being sold as a short sale and is sold as-is, offering a unique opportunity for a buyer looking to secure a contemporary home in a prime Atlanta location. Sale is subject to third-party lender approval. With its stylish design and functional floor plan, this is an incredible chance to experience the best of Atlanta living.
Active
$180,000
823 Celeste Ln SW, Atlanta, GA 30331
3beds
1,600sqft
Townhouse
Built in 2003
1,568 Square Feet Lot
$174,300 Zestimate®
$113/sqft
$280/mo HOA
What's special
Stylish designSpacious primary suiteDining roomEnsuite bathroomAmple closet spaceFunctional floor planPrivate rear patio
- 43 days
- 698
- 35
Zillow last checked:
Listing updated:
Listed by:
The Joe Carbone Team 404.556.1004,
Compass,
Joseph Carbone 404-556-1004,
Compass
Source: GAMLS,MLS#: 10848244
Facts & features
Interior
Bedrooms & bathrooms
- Bedrooms: 3
- Bathrooms: 3
- Full bathrooms: 2
- 1/2 bathrooms: 1
Rooms
- Room types: Family Room
Dining room
- Features: Dining Rm/Living Rm Combo
Kitchen
- Features: Pantry
Heating
- Natural Gas
Cooling
- Central Air
Appliances
- Included: Dishwasher
- Laundry: Upper Level
Features
- Bookcases, Double Vanity, High Ceilings, Walk-In Closet(s)
- Flooring: Carpet, Laminate
- Windows: Double Pane Windows
- Basement: None
- Number of fireplaces: 1
- Fireplace features: Living Room, Gas Starter
- Common walls with other units/homes: 2+ Common Walls
Interior area
- Total structure area: 1,600
- Total interior livable area: 1,600 sqft
- Finished area above ground: 1,600
- Finished area below ground: 0
Property
Parking
- Total spaces: 1
- Parking features: Garage Door Opener
- Has garage: Yes
Features
- Levels: Two
- Stories: 2
- Patio & porch: Patio
- Exterior features: Other
- Fencing: Back Yard,Privacy
- Has view: Yes
- View description: Seasonal View, City
- Waterfront features: No Dock Or Boathouse
- Body of water: None
Lot
- Size: 1,568 Square Feet
- Features: Private
Details
- Parcel number: 14F0012 LL0515
- Special conditions: Short Sale
Construction
Type & style
- Home type: Townhouse
- Architectural style: Brick Front
- Property subtype: Townhouse
- Attached to another structure: Yes
Materials
- Vinyl Siding
- Foundation: Slab
- Roof: Composition
Condition
- Resale
- New construction: No
- Year built: 2003
Utilities & green energy
- Electric: 220 Volts
- Sewer: Public Sewer
- Water: Public
- Utilities for property: Cable Available, Electricity Available, Natural Gas Available, Phone Available, Sewer Available, Water Available
Green energy
- Energy efficient items: Appliances, Insulation, Doors, Water Heater
- Energy generation: Solar
Community & HOA
Community
- Features: Gated, Pool, Tennis Court(s)
- Security: Carbon Monoxide Detector(s), Smoke Detector(s), Gated Community
- Subdivision: CASCADE
HOA
- Has HOA: Yes
- Services included: Maintenance Structure, Trash, Maintenance Grounds, Swimming
- HOA fee: $3,360 annually
Location
- Region: Atlanta
Financial & listing details
- Price per square foot: $113/sqft
- Tax assessed value: $251,800
- Annual tax amount: $3,210
- Date on market: 9/16/2026
- Cumulative days on market: 43 days
- Listing agreement: Exclusive Agency
- Listing terms: Cash,Conventional
- Electric utility on property: Yes
Estimated market value
$174,300
$166,000 - $183,000
$2,225/mo
Price history
| Date | Event | Price |
|---|---|---|
| 9/17/2026 | Listed for sale | $180,000-29.1%$113/sqft |
Source:  GAMLS #10848244 Report a problem | ||
| 10/8/2024 | Listing removed | $254,000$159/sqft |
Source: GAMLS #10376794 Report a problem | ||
| 9/25/2024 | Price change | $254,000-0.4%$159/sqft |
Source: GAMLS #10376794 Report a problem | ||
| 9/12/2024 | Listed for sale | $255,000+2%$159/sqft |
Source:  FMLS GA #7454895 Report a problem | ||
| 1/9/2024 | Sold | $250,000+50.2%$156/sqft |
Source: Public Record Report a problem | ||
| 2/1/2006 | Sold | $166,400$104/sqft |
Source: Public Record Report a problem | ||
Public tax history
| Year | Property taxes | Tax assessment |
|---|---|---|
| 2025 | $4,120 -0.1% | $100,720 |
| 2024 | $4,123 +560.1% | $100,720 +11.7% |
| 2023 | $625 -19.2% | $90,200 +19.3% |
| 2022 | $773 +63.4% | $75,600 +20.1% |
| 2021 | $473 -77.1% | $62,960 +25.9% |
| 2020 | $2,070 +131.7% | $50,000 +1.9% |
| 2019 | $894 | $49,080 +16.9% |
| 2018 | $894 | $42,000 +33.8% |
| 2017 | $894 -50.1% | $31,400 |
| 2016 | $1,791 +0.1% | $31,400 |
| 2015 | $1,790 +81.8% | $31,400 +44.6% |
| 2014 | $985 +25.7% | $21,720 +22.3% |
| 2013 | $784 -0.7% | $17,760 |
| 2012 | $789 | $17,760 -71% |
| 2011 | -- | $61,320 |
| 2010 | $2,708 | $61,320 |
| 2009 | -- | $61,320 |
| 2008 | -- | $61,320 -0.1% |
| 2007 | $647 | $61,400 |
Find assessor info on the county website
Monthly payment
Est. payment
Payment breakdown
Explore the cost of this home by adjusting the details. Changes won't be saved.Climate risks
Neighborhood: Mays
Nearby schools
Schools provided by the listing agent
- Elementary: Miles
- Middle: Young
- High: Mays
Source: GAMLS. This data may not be complete. We recommend contacting the local school district to confirm school assignments for this home.


Similar homes
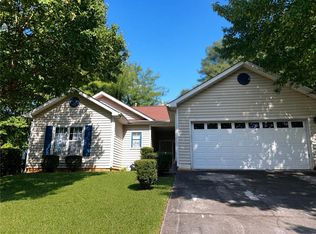
- $180,0003 bd3 ba1.4k sqft618 Providence Pl SW, Atlanta, GA 30331Active
 MLS ID #10832410, Stacey Stanford, Atlanta Communities. GAMLS
- $199,0003 bd4 ba1.7k sqft3647 Utoy Dr SW, Atlanta, GA 30331Active
 MLS ID #10845754, Sam Elliott, Nationalrei. GAMLS
- $205,0003 bd3 ba1.6k sqft3678 Utoy Dr SW, Atlanta, GA 30331Active
 MLS ID #10804572, Evan Stalcup, Atlanta Communities. GAMLS
- $170,0003 bd2 ba1.1k sqft335 Howell Dr SW, Atlanta, GA 30331For Sale
 MLS ID #7860182, Maleek Thompson, EXP Realty, LLC.. FMLS GA
- $199,9003 bd3 ba1.5k sqft3741 Mays Xing SW, Atlanta, GA 30331ActiveMLS ID #10877803, Brian Horton, Mainstay Brokerage. GAMLS
- $209,5002 bd3 ba1.3k sqft866 Ambient Way SW, Atlanta, GA 30331ActiveMLS ID #10849513, Tabitha Daniel, SouthOwens Realty. GAMLS
- $169,9003 bd3 ba1k sqft254 Howell Ter SW, Atlanta, GA 30331ActiveMLS ID #10833722, Jerri Sims, First Choice Realty Group GA. GAMLS
- $196,9003 bd2 ba1.8k sqft310 Flagstone Dr SW, Atlanta, GA 30331ActiveMLS ID #10780222, Loree Nichols, Mainstay Brokerage. GAMLS
- $164,9004 bd4 ba1.9k sqft3335 Delmar Ln NW, Atlanta, GA 30331ActiveMLS ID #10855595, Ramesh Seegulam, Nation One Realty Group, Inc.. GAMLS
- $195,0004 bd2 ba1.1k sqft79 Howell Dr SW, Atlanta, GA 30331For SaleMLS ID #7845210, Lina Holmes, Atlanta North Homes Realty, Inc.. FMLS GA
- $169,9992 bd3 ba1.2k sqft3616 Ginnis Rd SW Unit 1, Atlanta, GA 30331ActiveMLS ID #10793571, Janitra Minor, Your Home Sold Guaranteed Realty HOR. GAMLS
- $100,0003 bd1 ba1.2k sqft244 Dollar Mill Rd SW, Atlanta, GA 30331ActiveMLS ID #10881072, Josh Stanton, Keller Williams Realty. GAMLS
- $180,0003 bd2 ba1k sqft3754 Clovis Ct NW, Atlanta, GA 30331ActiveMLS ID #10829119, Kerry Kretchmer, Mainstay Brokerage. GAMLS
- $199,9005 bd3 ba1.7k sqft3735 Boulder Park Dr SW, Atlanta, GA 30331ActiveMLS ID #10709422, Kerry Kretchmer, Mainstay Brokerage. GAMLS
- $170,9003 bd1 ba1k sqft230 Argus Cir NW, Atlanta, GA 30331ActiveMLS ID #10780258, Benjamin Hitchins, Mainstay Brokerage. GAMLS
- $205,0004 bd2 ba1.1k sqft646 Bolton Rd NW, Atlanta, GA 30331ActiveMLS ID #10871172, Michael Brock, Realty of America. GAMLS
- $178,5003 bd2 ba1k sqft3410 Adkins Rd NW, Atlanta, GA 30331ActiveMLS ID #10779241, Benjamin Hitchins, Mainstay Brokerage. GAMLS
- $202,3003 bd2 ba1.7k sqft3471 Benjamin E Mays Dr SW, Atlanta, GA 30311ActiveMLS ID #10704298, John Sherwood, Worthmoore Realty. GAMLS
- $165,0003 bd2 ba1.4k sqft3798 King Henry Rd SW, Atlanta, GA 30331ActiveMLS ID #10789032, Frank Edmondson, HomeSmart. GAMLS
