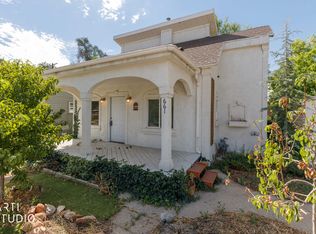
Don't miss this charming home in a PRIME Ogden location! This MOVE IN READY home features fresh interior paint, brand NEW CARPET, updated electrical with new breaker panels in both the home and the detached garage. Tank less water heater was installed in 2020. The real SHOWSTOPPER is the incredible detached garage with room for 3+ vehicles, a dedicated workshop and storage area, plus a heated upstairs BONUS ROOM, the possibilities are ENDLESS! Create the perfect home office, gym, studio, hobby room, or explore the POTENTIAL for future living space or an ADU (Subject to city approval). Inside, you'll find a warm and INVITING living room with a cozy fireplace, spacious bedrooms and plenty of basement storage. Offering COMFORT and functionality with room to make the space your own. Step outside and enjoy the covered back patio and EXPANSIVE backyard, complete with a designated garden area and plenty for space for entertaining summer BBQ's, or simply relaxing outdoors. The front porch is the PERFECT place to start or end your day while enjoying beautiful MOUNTAIN VIEWS! Located within walking distance of Monroe Park, you'll enjoy EASY access to baseball fields, tennis and pickle-ball courts, playgrounds, and wide open green space. This home is one you don't want to miss! Square footage figures are provided as a courtesy estimate only and were obtained from county records. Buyer is advised to obtain an independent measurement.
Pending
Price cut: $8K (9/14)
$317,000
823 Kershaw St, Ogden, UT 84403
2beds
1,144sqft
Single Family Residence
Built in 1920
7,405 Square Feet Lot
$311,900 Zestimate®
$277/sqft
$-- HOA
What's special
Covered back patioExpansive backyardDesignated garden areaFresh interior paintBeautiful mountain viewsFront porchCozy fireplace
- 73 days
- 202
- 17
Zillow last checked:
Listing updated:
Listed by:
Carter Jones 801-200-1334,
Prime Real Estate Experts
Source: UtahRealEstate.com,MLS#: 2173337
Facts & features
Interior
Bedrooms & bathrooms
- Bedrooms: 2
- Bathrooms: 1
- Full bathrooms: 1
- Main level bedrooms: 2
Rooms
- Room types: Great Room
Primary bedroom
- Level: First
Heating
- Forced Air, Central
Cooling
- Central Air, Ceiling Fan(s)
Appliances
- Included: Freezer, Microwave, Refrigerator, Free-Standing Range, Instant Hot Water
- Laundry: Electric Dryer Hookup
Features
- Walk-In Closet(s)
- Flooring: Carpet, Linoleum, Tile
- Doors: Storm Door(s)
- Windows: Blinds, Full, Double Pane Windows
- Basement: Partial,Basement Entrance
- Number of fireplaces: 1
- Fireplace features: Fireplace Equipment, Wood Burning Stove
Interior area
- Total structure area: 1,144
- Total interior livable area: 1,144 sqft
- Finished area above ground: 832
Property
Parking
- Total spaces: 3
- Parking features: Covered, Open, RV Access/Parking
- Garage spaces: 3
- Has uncovered spaces: Yes
Accessibility
- Accessibility features: Single Level Living
Features
- Stories: 2
- Patio & porch: Covered, Covered Patio
- Exterior features: Lighting, Dog Run
- Fencing: Full
- Has view: Yes
- View description: Mountain(s)
Lot
- Size: 7,405 Square Feet
- Features: Curb & Gutter, Secluded, Sprinkler: Auto-Full
- Topography: Terrain
- Residential vegetation: Landscaping: Full, Mature Trees
Details
- Additional structures: Workshop, Outbuilding, Storage Shed(s)
- Parcel number: 020110022
- Zoning: RES.
- Zoning description: Single-Family
- Other equipment: Satellite Equipment, Satellite Dish, TV Antenna, Workbench
Construction
Type & style
- Home type: SingleFamily
- Architectural style: Bungalow/Cottage
- Property subtype: Single Family Residence
Materials
- Aluminum Siding, Asphalt, Cinder Block
- Roof: Asphalt,Pitched
Condition
- Blt./Standing
- New construction: No
- Year built: 1920
Utilities & green energy
- Sewer: Public Sewer, Sewer: Public
- Water: Culinary
- Utilities for property: Natural Gas Connected, Electricity Connected, Sewer Connected, Water Connected
Community & HOA
Community
- Features: Sidewalks
- Subdivision: Plat C Ogden City Su
HOA
- Has HOA: No
Location
- Region: Ogden
Financial & listing details
- Price per square foot: $277/sqft
- Tax assessed value: $282,736
- Annual tax amount: $1,928
- Date on market: 7/21/2026
- Listing terms: Cash,Conventional,FHA,VA Loan
- Inclusions: Ceiling Fan, Dog Run, Fireplace Equipment, Freezer, Microwave, Range, Refrigerator, Satellite Equipment, Satellite Dish, Storage Shed(s), TV Antenna, Wood Stove, Workbench, Video Door Bell(s), Video Camera(s), Smart Thermostat(s)
- Acres allowed for irrigation: 0
- Electric utility on property: Yes
- Road surface type: Paved
Estimated market value
$311,900
$296,000 - $327,000
$1,434/mo
Price history
| Date | Event | Price |
|---|---|---|
| 9/18/2026 | Pending sale | $317,000$277/sqft |
Source:  UtahRealEstate.com #2173337 Report a problem UtahRealEstate.com #2173337 Report a problem | ||
| 9/14/2026 | Price change | $317,000-2.5%$277/sqft |
Source: UtahRealEstate.com #2173337 Report a problem | ||
| 7/21/2026 | Listed for sale | $325,000+11.3%$284/sqft |
Source: UtahRealEstate.com #2173337 Report a problem | ||
| 8/26/2022 | Sold | -- |
Source: Agent Provided Report a problem | ||
| 7/31/2022 | Pending sale | $292,000$255/sqft |
Source: UtahRealEstate.com #1827269 Report a problem | ||
| 7/23/2022 | Price change | $292,000-2.3%$255/sqft |
Source: UtahRealEstate.com #1827269 Report a problem | ||
| 7/9/2022 | Listed for sale | $299,000+57.4%$261/sqft |
Source: UtahRealEstate.com #1827269 Report a problem | ||
| 1/10/2020 | Sold | -- |
Source: Agent Provided Report a problem | ||
| 11/22/2019 | Listed for sale | $189,995+100%$166/sqft |
Source: REDFIN CORPORATION #1643329 Report a problem | ||
| 8/22/2013 | Listing removed | $95,000$83/sqft |
Source: Mansell Real Estate Inc. #1170065 Report a problem | ||
| 6/30/2013 | Listed for sale | $95,000$83/sqft |
Source: Mansell Real Estate Inc. #1170065 Report a problem | ||
| 6/28/2013 | Listing removed | $1,000$1/sqft |
Source: Owner Report a problem | ||
| 6/4/2013 | Listed for rent | $1,000$1/sqft |
Source: Owner Report a problem | ||
Public tax history
| Year | Property taxes | Tax assessment |
|---|---|---|
| 2025 | $1,929 +1% | $155,505 +2.8% |
| 2024 | $1,910 +3.3% | $151,248 +2.6% |
| 2023 | $1,850 -18.6% | $147,400 -18.8% |
| 2022 | $2,272 +25.5% | $181,500 |
| 2021 | $1,810 +14.3% | -- |
| 2020 | $1,584 +1.8% | -- |
| 2019 | $1,556 +35.1% | -- |
| 2018 | $1,152 -12.2% | -- |
| 2017 | $1,313 +36.4% | $123,000 +121.5% |
| 2016 | $962 | $55,527 +24.7% |
| 2015 | $962 +19.4% | $44,541 0% |
| 2014 | $806 | $44,542 +2.9% |
| 2013 | -- | $43,268 +27.2% |
| 2012 | -- | $34,018 -17.4% |
| 2011 | -- | $41,207 +4.7% |
| 2010 | -- | $39,354 -15.9% |
| 2009 | -- | $46,778 |
| 2008 | -- | $46,778 +6.7% |
| 2007 | -- | $43,838 +7.1% |
| 2006 | -- | $40,944 |
| 2005 | -- | $40,944 |
| 2004 | -- | $40,944 -0.5% |
| 2003 | -- | $41,140 +13.1% |
| 2002 | -- | $36,384 +1% |
| 2001 | -- | $36,020 |
Find assessor info on the county website
Monthly payment
Est. payment
Payment breakdown
Explore the cost of this home by adjusting the details. Changes won't be saved.Climate risks
Neighborhood: East Central
Nearby schools
Schools provided by the listing agent
- Elementary: James Madison
- Middle: Mount Ogden
- High: Ogden
- District: Ogden
Source: UtahRealEstate.com. This data may not be complete. We recommend contacting the local school district to confirm school assignments for this home.


Similar homes
- $289,9002 bd1 ba984 sqft2862 Fowler Ave, Ogden, UT 84403For Sale

 MLS ID #2168913, Carla Williams, Real Broker, LLC. UtahRealEstate.com
 - $297,0003 bd1 ba1.5k sqft661 E 2735 S, Ogden, UT 84403For Sale
 MLS ID #2180719, Maxwell Kozlo, ERA Brokers Consolidated (Ogden). UtahRealEstate.com
 - $290,5002 bd1 ba1.2k sqft529 E 27th St, Ogden, UT 84403For Sale
 MLS ID #2151869, Robert Blaylock, Unity Group Real Estate LLC. UtahRealEstate.com
 - $312,0002 bd1 ba864 sqft1066 35th St, Ogden, UT 84403For Sale
 MLS ID #2160519, Steeven Alvarez, Ascent Real Estate Group LLC. UtahRealEstate.com
 - $310,0002 bd1 ba1k sqft335 30th St, Ogden, UT 84401For SaleMLS ID #2183201, Chris Brower, Brower Real Estate Group, LLC. UtahRealEstate.com
- $279,9003 bd1 ba1.4k sqft726 E 29 S, Ogden, UT 84403For SaleMLS ID #2098207, Joshua Thorpe, Fusion Realty Group LLC. UtahRealEstate.com
- $340,0003 bd1 ba1.5k sqft1260 28th St, Ogden, UT 84403For SaleMLS ID #2123783, Marty McKay, Prime Real Estate Experts. UtahRealEstate.com
- $314,9993 bd1 ba1.4k sqft2236 S Quincy Ave E, Ogden, UT 84401For SaleMLS ID #2159847, Sara Lund, Besst Realty Group LLC. UtahRealEstate.com
- $315,0002 bd1 ba1.3k sqft880 E 21st St, Ogden, UT 84401For SaleMLS ID #2180557, Nation N Selim, Real Broker, LLC. UtahRealEstate.com
- $340,0004 bd2 ba1.3k sqft1749 Childs Ave, Ogden, UT 84404For SaleMLS ID #2185270, Justin Gallegos, Elevation RE LLC. UtahRealEstate.com
- $309,9003 bd1 ba1.5k sqft2003 Liberty Ave, Ogden, UT 84401For SaleMLS ID #2186520, Jordan D Smith, Local Utah Realty. UtahRealEstate.com
- $325,0002 bd1 ba943 sqft545 E Chester St, Ogden, UT 84404For SaleMLS ID #2168687, Amanda Schleininger, Real Broker, LLC. UtahRealEstate.com
- $321,0003 bd2 ba1.5k sqft510 Canyon Rd, Ogden, UT 84404For SaleMLS ID #2153904, Sean Bullard, Equity Real Estate (Prestige). UtahRealEstate.com
- $360,0003 bd2 ba1.6k sqft920 Bel Mar Dr, Ogden, UT 84403For SaleMLS ID #2178267, Bryan Crown, Real Broker, LLC. UtahRealEstate.com
- $298,0003 bd1 ba1.5k sqft2345 Eccles Ave, Ogden, UT 84401For SaleMLS ID #2177433, Reyden Egbert, Real Broker, LLC. UtahRealEstate.com
- $329,9003 bd1 ba1.4k sqft629 Douglas St, Ogden, UT 84404For SaleMLS ID #2172120, Katie Marble, Century 21 Everest (Centerville). UtahRealEstate.com
- $289,0003 bd1 ba1.4k sqft323 32nd St, Ogden, UT 84401For SaleMLS ID #2182129, Juli Facer-Scarbrough, KW Success Keller Williams Realty (Layton). UtahRealEstate.com
- $319,9002 bd1 ba945 sqft316 Ogden Ave, Ogden, UT 84404For SaleMLS ID #2183809, Jaxon Hokanson, Real Broker, LLC. UtahRealEstate.com
- $429,0004 bd2 ba1.4k sqft2753 Gramercy Ave, Ogden, UT 84403For SaleMLS ID #2154992, Michael Hopkins, Jefferson Street Properties, LLC. UtahRealEstate.com
- $350,0003 bd2 ba1.6k sqft1963 Brinker Ave, Ogden, UT 84401For SaleMLS ID #2178755, Blaine D Larsen, KW Success Keller Williams Realty (North Ogden). UtahRealEstate.com
