Don't miss your opportunity on this 3 Bedroom, 1 bath home in a developed neighborhood. Large backyard with access for many possibilities. Large living room with attached dining room have laminate wood flooring, kitchen, utility room and bathroom have tile floors. Central Forced air with evaporative cooler. Covered front patio to enjoy the shade and outdoors. Home is being sold as is no repairs to be made.
For sale
Price cut: $7.6K (5/19)
$159,900
823 La Luz Dr, Belen, NM 87002
3beds
1,088sqft
:
Get pre-qualified$1,065/mo
Single Family Residence
Built in 1984
6,534 Square Feet Lot
$153,500 Zestimate®
$147/sqft
$-- HOA
What's special
Utility roomLarge backyardTile floorsLaminate wood flooring
- 113 days |
- 556 |
- 33 |
Zillow last checked:
Listing updated:
Listed by:
Donald James Auge 505-620-8644,
Coldwell Banker Legacy 505-865-5500
Source: SWMLS,MLS#: 1101683
Facts & features
Interior
Bedrooms & bathrooms
- Bedrooms: 3
- Bathrooms: 1
- Full bathrooms: 1
Primary bedroom
- Level: Main
- Area: 143.75
- Dimensions: 12.5 x 11.5
Bedroom 2
- Level: Main
- Area: 117
- Dimensions: 13 x 9
Bedroom 3
- Level: Main
- Area: 90.25
- Dimensions: 9.5 x 9.5
Dining room
- Level: Main
- Area: 97.75
- Dimensions: 11.5 x 8.5
Kitchen
- Level: Main
- Area: 114.75
- Dimensions: 13.5 x 8.5
Living room
- Level: Main
- Area: 189.75
- Dimensions: 16.5 x 11.5
Heating
- Forced Air, Natural Gas
Cooling
- Evaporative Cooling
Appliances
- Included: Free-Standing Electric Range
- Laundry: Electric Dryer Hookup
Features
- Ceiling Fan(s), Family/Dining Room, Living/Dining Room, Main Level Primary
- Flooring: Carpet, Tile, Wood
- Windows: Double Pane Windows, Insulated Windows
- Has basement: No
- Has fireplace: No
Interior area
- Total structure area: 1,088
- Total interior livable area: 1,088 sqft
Property
Parking
- Total spaces: 1
- Parking features: Garage Door Opener
- Garage spaces: 1
Features
- Levels: One
- Stories: 1
- Patio & porch: Covered, Patio
- Exterior features: Private Yard
- Fencing: Back Yard,Front Yard
Lot
- Size: 6,534 Square Feet
Details
- Parcel number: 1006027489488000000
- Zoning description: R-1
Construction
Type & style
- Home type: SingleFamily
- Architectural style: Ranch
- Property subtype: Single Family Residence
Materials
- Frame, Concrete, Stucco
- Foundation: Slab
- Roof: Pitched,Shingle
Condition
- Resale
- New construction: No
- Year built: 1984
Utilities & green energy
- Sewer: Public Sewer
- Water: Public
- Utilities for property: Electricity Connected, Natural Gas Connected, Phone Available, Sewer Connected, Water Connected
Green energy
- Energy generation: None
Community & HOA
Community
- Subdivision: Luz Sanchez Add
Location
- Region: Belen
Financial & listing details
- Price per square foot: $147/sqft
- Tax assessed value: $104,664
- Annual tax amount: $1,589
- Date on market: 4/15/2026
- Cumulative days on market: 113 days
- Listing terms: Cash,Conventional
- Road surface type: Paved
Estimated market value
$153,500
$146,000 - $161,000
$1,526/mo
Price history
| Date | Event | Price |
|---|---|---|
| 5/19/2026 | Price change | $159,900-4.5%$147/sqft |
Source:  SWMLS #1101683 Report a problem SWMLS #1101683 Report a problem | ||
| 4/15/2026 | Listed for sale | $167,500$154/sqft |
Source: SWMLS #1101683 Report a problem | ||
Public tax history
| Year | Property taxes | Tax assessment |
|---|---|---|
| 2025 | $1,070 -15.5% | $34,888 +3% |
| 2024 | $1,267 +0% | $33,872 +3% |
| 2023 | $1,266 +7.2% | $32,886 +3% |
| 2022 | $1,181 +7.7% | $31,928 +3% |
| 2021 | $1,097 +1.3% | $30,998 +3% |
| 2020 | $1,083 +3.1% | $30,095 +3% |
| 2019 | $1,050 +1% | $29,219 |
| 2018 | $1,039 +0.6% | $29,219 |
| 2017 | $1,033 | $29,219 +2.9% |
| 2016 | -- | $28,394 +3% |
| 2015 | -- | $27,567 +6.1% |
| 2013 | -- | $25,985 -65.7% |
| 2011 | -- | $75,684 +6.1% |
| 2010 | -- | $71,337 |
| 2009 | -- | $71,337 +6% |
| 2008 | -- | $67,299 |
| 2007 | -- | $67,299 +4.1% |
| 2005 | -- | $64,677 |
Find assessor info on the county website
Monthly payment
Est. payment
Payment breakdown
Explore the cost of this home by adjusting the details. Changes won't be saved.Climate risks
Neighborhood: 87002
Nearby schools
GreatSchools rating
- 5/10Gil Sanchez Elementary SchoolGrades: PK-6Distance: 3.2 mi
- 7/10Belen Middle SchoolGrades: 7-8Distance: 0.6 mi
- 5/10Belen High SchoolGrades: 9-12Distance: 0.9 mi
- $217,0003 bd2 ba1k sqft821 La Luz Dr, Belen, NM 87002Off Market
- $164,500-- bd-- ba1.1k sqft825 La Luz Dr, Belen, NM 87002Off Market
- $24,0008,276 sqft212 San Lorenzo Dr, Belen, NM 87002Off Market
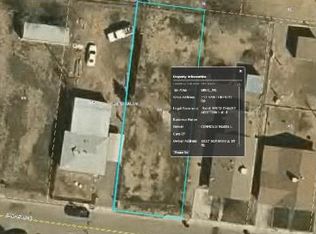
- $241,1003 bd2 ba1.2k sqft210A San Lorenzo Dr, Belen, NM 87002Off Market
- $185,100-- bd-- ba1.6k sqft210 San Lorenzo Dr, Belen, NM 87002Off Market
- $235,0003 bd2 ba1.2k sqft210 San Lorenzo Dr #A, Belen, NM 87002Off Market
- $164,500-- bd-- ba1.2k sqft824 La Luz Dr, Belen, NM 87002Off Market
- $148,000-- bd-- ba750 sqft214 San Lorenzo Dr, Belen, NM 87002Off Market
A local agent can set up tours, give advice and negotiate with sellers.
Similar homes
- $--2 bd1 ba993 sqft214 Bernard Ave, Belen, NM 87002Auction
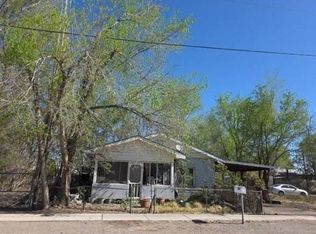 Auction.com 1
 - $157,0003 bd2 ba1.2k sqft78 James St, Belen, NM 87002For Sale
 MLS ID #1103658, Jose Vazquez, Provenza Realty LLC. SWMLS
 - $199,5003 bd2 ba1.3k sqft711 Anthony Dr, Belen, NM 87002For Sale
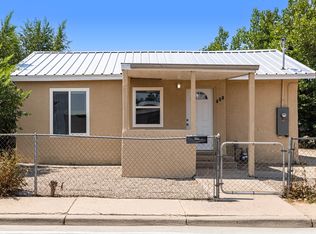 MLS ID #1106799, Mechele Palmer, Berkshire Hathaway NM Prop. SWMLS
 - $110,0003 bd2 ba1.5k sqft922 W Gilbert Ave, Belen, NM 87002For Sale
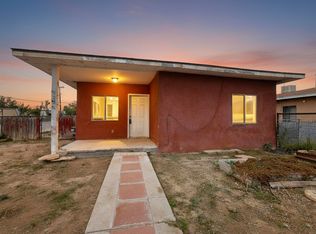 MLS ID #1107629, Phi C Le, Hunter Chase Realty. SWMLS
 - $189,0003 bd2 ba1.5k sqft617 Wisconsin St, Belen, NM 87002For SaleMLS ID #1099246, Jennifer M Branum, Casa Montoya Realty. SWMLS
- $199,9002 bd1 ba936 sqft607 1/2 Baca Ave, Belen, NM 87002For SaleMLS ID #1105108, Rebecca Baldonado, InnerCircle Properties. SWMLS
- $230,0003 bd2 ba1.4k sqft804 Calle Jon De Los Tulipanes, Belen, NM 87002For SaleMLS ID #1108334, Sonya A Olguin, Realty One of New Mexico. SWMLS
- $210,0003 bd2 ba1.3k sqft214 Sunrise Bluffs Dr, Belen, NM 87002For SaleMLS ID #1103393, Mariana Lucero, Realty One of New Mexico. SWMLS
- $230,0003 bd2 ba1.2k sqft207 Mirabel Ave, Belen, NM 87002For SaleMLS ID #1092703, Hannah C Trujillo, Realty One of New Mexico, LLC. SWMLS
- $170,0003 bd2 ba1.3k sqft1 Santa Monica Ave, Los Lunas, NM 87031For SaleMLS ID #1104877, The Rojas Team, Real Broker, LLC. SWMLS
- $145,0003 bd2 ba1.3k sqft73 Sportsman Dr, Los Lunas, NM 87031For SaleMLS ID #1107968, Naomi Madrid, Coldwell Banker Legacy. SWMLS
- $175,0002 bd1 ba896 sqft4916 Moore Cir, Los Lunas, NM 87031For SaleMLS ID #1078492, The Cavnar Group, ERA Summit. SWMLS
- $--3 bd2 ba1.2k sqft5 Meadowlake Ln, Los Lunas, NM 87031AuctionAuction.com 1
- $208,0003 bd1 ba1.1k sqft152 El Cerro Loop, Los Lunas, NM 87031For SaleMLS ID #1103318, Sarah Gonzales, Your Home Sold Real Estate. SWMLS
- $200,0003 bd2 ba1.2k sqft2818 New Mexico #47, Los Lunas, NM 87031For SaleMLS ID #1102952, David M. Sanchez, Sandia Modern Realty, LLC. SWMLS
- $145,0002 bd2 ba840 sqft344 Highway 116, Bosque, NM 87006For SaleMLS ID #1100545, Danielle M. Martinez, Realty One Group Concierge. SWMLS
- $85,0003 bd2 ba980 sqft1131 W Aragon Rd #13, Belen, NM 87002For Sale By Owner
- $185,0002 bd2 ba980 sqft468 Diana Dr, Los Lunas, NM 87031For SaleMLS ID #1101727, Mary E Saul, Coldwell Banker Legacy. SWMLS
- $215,0002 bd2 ba1.1k sqft3305 Highway 47, Los Lunas, NM 87031For SaleMLS ID #1093916, Delilah B Armendarez Perea, Realty ONE Group Concierge. SWMLS
- $215,0003 bd2 ba928 sqft401 Chantelly Ln NE, Los Lunas, NM 87031For SaleMLS ID #1097944, Monica L Rodriguez, Gerald Chavez Realty Inc. SWMLS
