Check out this prime location! Situated just 3 miles from the beach, this home offers convenient access to top-rated schools, shopping outlets, dining, and major travel routes.This 3-bedroom, 2-bathroom home with a two-car garage is located in the highly sought-after Dunlawton Hills subdivision. It features newer thermal windows for enhanced energy efficiency, fresh interior paint, and a fully fenced yard with front and rear gate access. Enjoy outdoor living with a brand-new deck (2025) and gazebo, perfect for relaxing or entertaining.The downstairs bathroom has been tastefully remodeled, along with updates to the upstairs bedroom. Nestled on a quiet cul-de-sac, the property also backs up to the community pool for added convenience.Major updates provide peace of mind, including a newer A/C system (2021), roof (2022), water heater (2025), exterior paint (2025), interior paint (2025), and new decking (2025).Don’t miss this opportunity to own a beautiful home in an excellent location—submit your offer today before it’s gone!
For sale
Price cut: $10K (6/22)
$269,999
823 Long Meadow Ct, Port Orange, FL 32127
3beds
1,356sqft
:
Get pre-qualified$1,864/mo
Townhouse
Built in 1987
4,875 Square Feet Lot
$261,700 Zestimate®
$199/sqft
$40/mo HOA
What's special
Two-car garageFresh interior paintNew deckingQuiet cul-de-sac
- 101 days |
- 258 |
- 6 |
Zillow last checked:
Listing updated:
Listed by:
Andrew Nieves 813-317-5424,
CENTURY 21 RE CHAMPIONS 727-398-2774
Source: Stellar MLS,MLS#: TB8497974 Originating MLS: Suncoast Tampa
Originating MLS: Suncoast Tampa
Facts & features
Interior
Bedrooms & bathrooms
- Bedrooms: 3
- Bathrooms: 2
- Full bathrooms: 2
Primary bedroom
- Description: Room6
- Features: Walk-In Closet(s)
- Level: Second
- Area: 210 Square Feet
- Dimensions: 15x14
Bathroom 1
- Description: Room4
- Level: First
- Area: 110 Square Feet
- Dimensions: 10x11
Bathroom 2
- Description: Room5
- Level: First
- Area: 143 Square Feet
- Dimensions: 11x13
Dining room
- Description: Room2
- Level: First
- Area: 169 Square Feet
- Dimensions: 13x13
Kitchen
- Description: Room1
- Level: First
- Area: 168 Square Feet
- Dimensions: 12x14
Living room
- Description: Room3
- Level: First
- Area: 260 Square Feet
- Dimensions: 13x20
Heating
- Central
Cooling
- Central Air
Appliances
- Included: Dishwasher, Disposal, Dryer, Range, Range Hood, Refrigerator, Washer
- Laundry: In Garage
Features
- Ceiling Fan(s), Thermostat, Walk-In Closet(s)
- Flooring: Ceramic Tile
- Doors: Sliding Doors
- Windows: Window Treatments
- Has fireplace: No
Interior area
- Total structure area: 1,816
- Total interior livable area: 1,356 sqft
Property
Parking
- Total spaces: 2
- Parking features: Garage - Attached
- Attached garage spaces: 2
Features
- Levels: Two
- Stories: 2
- Exterior features: Garden, Lighting, Private Yard
- Fencing: Fenced
Lot
- Size: 4,875 Square Feet
Details
- Parcel number: 630908000760
- Zoning: 16PUD
- Special conditions: None
Construction
Type & style
- Home type: Townhouse
- Property subtype: Townhouse
Materials
- Block
- Foundation: Slab
- Roof: Shingle
Condition
- New construction: No
- Year built: 1987
Utilities & green energy
- Sewer: Public Sewer
- Water: Public
- Utilities for property: BB/HS Internet Available, Cable Available, Sewer Connected, Street Lights
Community & HOA
Community
- Features: Clubhouse, Pool, Sidewalks
- Pet fee: $0 monthly
- Subdivision: DUNLAWTON HILLS UNIT 01
HOA
- Has HOA: Yes
- Services included: Pool Maintenance
- HOA fee: $40 monthly
- HOA name: Dunlawton HOA - Anneli Hartmann
- HOA phone: 386-387-2010
Location
- Region: Port Orange
Financial & listing details
- Price per square foot: $199/sqft
- Tax assessed value: $229,545
- Annual tax amount: $1,520
- Date on market: 4/15/2026
- Cumulative days on market: 101 days
- Listing terms: Cash,Conventional,FHA,VA Loan
- Ownership: Fee Simple
- Total actual rent: 0
- Road surface type: Paved
Estimated market value
$261,700
$249,000 - $275,000
$2,245/mo
Price history
| Date | Event | Price |
|---|---|---|
| 6/22/2026 | Price change | $269,999-3.6%$199/sqft |
Source:  Stellar MLS #TB8497974 Report a problem Stellar MLS #TB8497974 Report a problem | ||
| 4/15/2026 | Listed for sale | $279,999+55.6%$206/sqft |
Source: Stellar MLS #TB8497974 Report a problem | ||
| 8/26/2020 | Listing removed | $179,897$133/sqft |
Source: CENTURY 21 RE CHAMPIONS #U8068812 Report a problem | ||
| 6/10/2020 | Listed for sale | $179,897$133/sqft |
Source: CENTURY 21 RE CHAMPIONS #U8068812 Report a problem | ||
| 3/26/2020 | Listing removed | $179,897$133/sqft |
Source: CENTURY 21 Real Estate Champions #U8068812 Report a problem | ||
| 2/25/2020 | Pending sale | $179,897$133/sqft |
Source: CENTURY 21 Real Estate Champions #U8068812 Report a problem | ||
| 1/2/2020 | Listed for sale | $179,897$133/sqft |
Source: CENTURY 21 Real Estate Champions #U8068812 Report a problem | ||
| 12/20/2019 | Pending sale | $179,897$133/sqft |
Source: CENTURY 21 Real Estate Champions #U8068812 Report a problem | ||
| 12/17/2019 | Listed for sale | $179,897+9%$133/sqft |
Source: CENTURY 21 RE CHAMPIONS #U8068812 Report a problem | ||
| 10/9/2018 | Sold | $165,000$122/sqft |
Source:  DBAMLS #1047215 Report a problem DBAMLS #1047215 Report a problem | ||
| 8/25/2018 | Listed for sale | $165,000$122/sqft |
Source: Watson Realty Corp. #1047215 Report a problem | ||
Public tax history
| Year | Property taxes | Tax assessment |
|---|---|---|
| 2025 | $1,460 +5.2% | $148,143 +2.9% |
| 2024 | $1,387 -20.7% | $143,968 +3% |
| 2023 | $1,750 -0.7% | $139,775 +3% |
| 2022 | $1,761 | $135,704 +3% |
| 2021 | -- | $131,751 +1.4% |
| 2020 | $1,740 | $129,932 -4.6% |
| 2019 | $1,740 -33.3% | $136,153 +75.4% |
| 2018 | $2,611 +230.2% | $77,621 +2.1% |
| 2017 | $791 +1.2% | $76,024 +2.1% |
| 2016 | $781 +1.6% | $74,460 +0.7% |
| 2015 | $769 -3.8% | $73,942 +0.8% |
| 2014 | $799 | $73,355 +1.5% |
| 2013 | -- | $72,271 +1% |
| 2012 | -- | $71,535 -17.7% |
| 2011 | -- | $86,877 -12.7% |
| 2010 | -- | $99,550 -4.1% |
| 2009 | -- | $103,819 -24% |
| 2007 | -- | $136,546 +2.5% |
| 2006 | -- | $133,216 +11.1% |
| 2005 | -- | $119,960 +30% |
| 2004 | -- | $92,244 +12.6% |
| 2003 | -- | $81,939 +12.2% |
| 2002 | -- | $73,024 +6.3% |
| 2001 | -- | $68,723 +4.9% |
| 2000 | -- | $65,528 |
Find assessor info on the county website
Monthly payment
Est. payment
Payment breakdown
Explore the cost of this home by adjusting the details. Changes won't be saved.Climate risks
Neighborhood: 32127
Nearby schools
GreatSchools rating
- 6/10Sugar Mill Elementary SchoolGrades: PK-5Distance: 1.1 mi
- 4/10Silver Sands Middle SchoolGrades: 6-8Distance: 1.1 mi
- 6/10Spruce Creek High SchoolGrades: 9-12Distance: 1.8 mi
- $305,0002 bd2 ba1.9k sqft821 Long Meadow Ct, Pt Orange, FL 32127Off Market
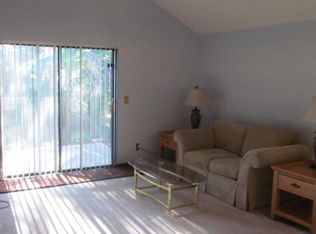
- $256,3003 bd2 ba1.1k sqft825 Long Meadow Ct, Port Orange, FL 32127Off Market

- $236,4002 bd2 ba1.9k sqft821 Long Meadow Ct, Port Orange, FL 32127Off Market
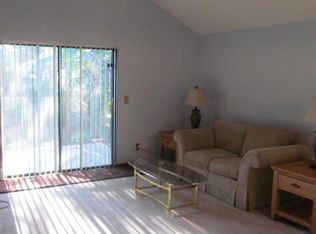
- $250,3003 bd2 ba1.3k sqft819 Long Meadow Ct, Port Orange, FL 32127Off Market
- $220,4002 bd2 ba931 sqft827 Long Meadow Ct, Port Orange, FL 32127Off Market
- $260,0002 bd2 ba1.6k sqft901 Stonybrook Cir, Port Orange, FL 32127Sold
- $230,0002 bd2 ba1k sqft817 Long Meadow Ct, Port Orange, FL 32127Off Market
- $216,7002 bd2 ba931 sqft903 Stonybrook Cir, Port Orange, FL 32127Off Market
A local agent can set up tours, give advice and negotiate with sellers.
A local lender can help you make sure your offer is ready when you are.
Similar homes
- $270,0003 bd2 ba1.2k sqft608 Powers Ave, Port Orange, FL 32127For Sale

 MLS ID #O6428097, Amanda Griffith, CHARLES RUTENBERG REALTY ORLANDO. Stellar MLS
 - $279,0002 bd2 ba1.2k sqft4570 Spruce Creek Rd, Port Orange, FL 32127For Sale

 MLS ID #1227827, Rob Arnold, Sand Dollar Realty Group, Inc.. DBAMLS
 - $225,0003 bd1 ba1.1k sqft408 Oak St, Port Orange, FL 32127For Sale
 MLS ID #NS1087149, Marie Priest, OPPORTUNITY RTY & INVST PROP. Stellar MLS
 - $160,0003 bd2 ba1.2k sqft5406 Sydney St, Port Orange, FL 32127For Sale
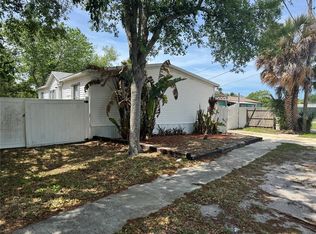 MLS ID #V4950111, Richard Arce, ATLANTIC REALTY. Stellar MLS
 - $275,0003 bd2 ba1.3k sqft1194 Pellicier Ct, Port Orange, FL 32129For SaleMLS ID #1227590, Listing Reciprocal, Nonmember office. DBAMLS
- $225,0003 bd2 ba1.5k sqft748 Merrimac Dr, Port Orange, FL 32127For SaleMLS ID #U8236472, Tony Giglio, REALTY COOPERATIVE. Stellar MLS
- $319,0003 bd2 ba1.3k sqft526 Dorset Cir, South Daytona, FL 32119For SaleMLS ID #FC320069, Mike Grow, FLORIDA HOMES REALTY & MORTGAGE. Stellar MLS
- $280,0003 bd2 ba1.5k sqft464 Judy St, New Smyrna Beach, FL 32168For SaleMLS ID #1083049, Lorelei Stork. Space Coast AOR
- $299,9003 bd2 ba1.4k sqftOak Lea Village Sub, South Daytona, FL 32119For Sale
 MLS ID #A12034513, Mark Thews, Equitable Company Realtors. MIAMI
 - $298,0003 bd2 ba1.4k sqft1306 Golfview Dr, Daytona Beach, FL 32114For SaleMLS ID #O6379196, Paul Young, YOUNG REAL ESTATE. Stellar MLS
- $245,0003 bd3 ba1.2k sqft104 Kelly Thomas Way, Daytona Beach, FL 32124For SaleMLS ID #V4946735, Richard Emerson, FLORIDA REALTY INVESTMENTS. Stellar MLS
- $269,9993 bd2 ba1.2k sqft1139 Woodside Dr, Daytona Beach, FL 32117For SaleMLS ID #A4694488, Jaime Gamboa, BUSINESS INTERNATIONAL REALTY. Stellar MLS
- $363,0003 bd2 ba1.9k sqft1237 Jeffery Dr, Port Orange, FL 32129For SaleMLS ID #NS1087880, Linda McKee, LOCAL LIVING REALTY GROUP. Stellar MLS
- $191,0003 bd2 ba1.4k sqft910 Big Tree Rd APT 12-4, Daytona Beach, FL 32119For SaleMLS ID #V4948806, Kimberly Mallory, GLORY INTL. REAL ESTATE CO. Stellar MLS
- $220,0002 bd2 ba888 sqft79 Cypress Pond Rd #79, Port Orange, FL 32128For SaleMLS ID #V4943507, Jan Baran, EXIT BEACH REALTY. Stellar MLS
- $284,9003 bd2 ba1.5k sqft636 Williamsburg Dr, Daytona Beach, FL 32117For SaleMLS ID #1227809, Jann Rotstein, Daytona Realty Inc.. DBAMLS
- $250,0004 bd2 ba1.5k sqft1040 Hampton Rd, Daytona Beach, FL 32114For SaleMLS ID #O6418986, Gil Columbus, CHARLES RUTENBERG REALTY ORLANDO. Stellar MLS
- $289,0003 bd3 ba1.6k sqft3014 Meleto Blvd, New Smyrna Beach, FL 32168For SaleMLS ID #O6374835, Luz Heredia, INVESTOR'S REAL ESTATE LLC. Stellar MLS
- $277,5003 bd2 ba1.1k sqft2210 Needle Palm Dr, Edgewater, FL 32141For SaleMLS ID #NS1088221, Sonja Wiles, COLLADO REAL ESTATE. Stellar MLS
- $315,0003 bd3 ba1.5k sqft1307 Turnbull St, New Smyrna Beach, FL 32168For SaleMLS ID #NS1088578, Elmer Foit, THE KEYES COMPANY. Stellar MLS
