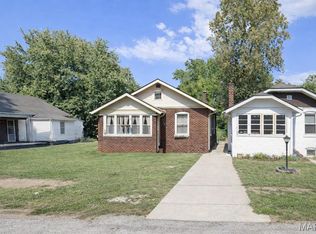
Welcome to 823 N 80th Street in East St. Louis. This property offers a traditional two-bedroom, one-bathroom layout with a covered front porch and a detached one-car garage. The front door opens into the living room, providing access to the main living areas. The kitchen, two bedrooms, and full bathroom are all located on the main level, along with a rear mudroom that offers additional utility space and access to the back of the home. The full basement is unfinished. Outside, the covered front porch provides a welcoming entry area, while the detached one-car garage offers additional parking or storage potential. This property presents an opportunity for buyers seeking a home with a manageable main-level layout and the potential to make it their own. Property details, dimensions, permitted uses, and all information should be independently verified by the buyer and buyer's agent.
Active
Listed by: Keller Williams Marquee • Jeb E Blasingame • 618-876-0024
$39,900
823 N 80th St, East Saint Louis, IL 62203
2beds
784sqft
Single Family Residence
Built in 1950
6,098 Square Feet Lot
$-- Zestimate®
$51/sqft
$-- HOA
What's special
Traditional two-bedroom one-bathroom layoutCovered front porchDetached one-car garage
- 6 days
- 88
- 2
Zillow last checked:
Listing updated:
Listed by:
Jeb E Blasingame 618-876-0024,
Keller Williams Marquee
Source: MARIS,MLS#: 26057320 Originating MLS: Southwestern Illinois Board of REALTORS
Originating MLS: Southwestern Illinois Board of REALTORSFacts & features
Interior
Bedrooms & bathrooms
- Bedrooms: 2
- Bathrooms: 1
- Full bathrooms: 1
- Main level bathrooms: 1
- Main level bedrooms: 2
Heating
- Forced Air
Cooling
- None
Features
- Basement: Full
- Has fireplace: No
Interior area
- Total structure area: 784
- Total interior livable area: 784 sqft
- Finished area above ground: 784
Property
Features
- Levels: One
- Patio & porch: Covered, Front Porch
- Has view: Yes
- View description: Neighborhood
Lot
- Size: 6,098 Square Feet
- Features: Back Yard
Details
- Parcel number: 0226.0103033
- Special conditions: Real Estate Owned
Construction
Type & style
- Home type: SingleFamily
- Architectural style: Bungalow
- Property subtype: Single Family Residence
Materials
- Aluminum Siding
Condition
- Year built: 1950
Utilities & green energy
- Electric: Ameren
- Sewer: Public Sewer
- Water: Public
Community & HOA
Community
- Subdivision: De Haan Mauers Sub
HOA
- Has HOA: No
Location
- Region: East Saint Louis
Financial & listing details
- Price per square foot: $51/sqft
- Tax assessed value: $11,846
- Annual tax amount: $803
- Date on market: 9/4/2026
- Listing terms: Cash,Conventional
Foreclosure details
Estimated market value
Not available
Estimated sales range
Not available
Not available
Price history
Price history is unavailable.
Public tax history
| Year | Property taxes | Tax assessment |
|---|---|---|
| 2024 | $779 +25.3% | $11,846 +12.6% |
| 2023 | $622 -54.9% | $10,522 +5.6% |
| 2022 | $1,378 +2.7% | $9,961 +5.7% |
| 2021 | $1,341 -5.6% | $9,423 -0.3% |
| 2020 | $1,421 -6.2% | $9,450 -1.2% |
| 2019 | $1,515 | $9,568 -7.1% |
| 2018 | -- | $10,296 +1.4% |
| 2017 | -- | $10,157 -0.4% |
| 2016 | -- | $10,196 -26.5% |
| 2014 | -- | $13,880 -2.5% |
| 2013 | -- | $14,242 +4.9% |
| 2012 | -- | $13,578 -8.7% |
| 2011 | -- | $14,870 -9.8% |
| 2010 | -- | $16,488 -25.1% |
| 2009 | -- | $22,005 -6.7% |
| 2008 | -- | $23,596 +25.4% |
| 2006 | -- | $18,821 +7.8% |
| 2005 | $126 +0.1% | $17,461 |
| 2004 | $126 | $17,461 +8.1% |
| 2003 | -- | $16,151 +9.2% |
| 2002 | -- | $14,789 +18.9% |
| 2001 | -- | $12,440 +16.5% |
| 2000 | -- | $10,679 |
Find assessor info on the county website
Monthly payment
Climate risks
Neighborhood: 62203
Nearby schools
Schools provided by the listing agent
- Elementary: East St Louis Dist 189
- Middle: East St Louis Dist 189
- High: East St Louis
Source: MARIS. This data may not be complete. We recommend contacting the local school district to confirm school assignments for this home.
- $1,437-- bd-- ba784 sqft825 N 80th St, East Saint Louis, IL 62203Off Market
- $5,848-- bd-- ba576 sqft821 N 80th St, East Saint Louis, IL 62203Off Market
- $34,600-- bd-- ba588 sqft811 N 80th St, East Saint Louis, IL 62203Off Market
- $13,843-- bd-- ba1.3k sqft831 N 80th St, East Saint Louis, IL 62203Off Market
Similar homes
- $24,9002 bd1 ba728 sqft616 N 53rd St, East Saint Louis, IL 62203For Sale

 MLS ID #26011667, Robby M Nguyen, Worth Clark Realty. MARIS
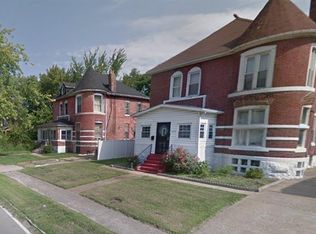
 - $34,9003 bd2 ba1k sqft1511 College Ave, East Saint Louis, IL 62205For Sale
 MLS ID #26013603, Robby M Nguyen, Worth Clark Realty. MARIS
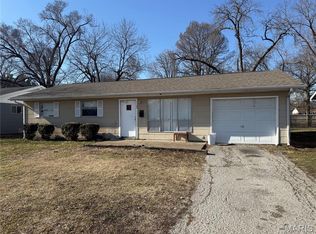
 - $29,9003 bd4 ba884 sqft3101 Bond Ave, East Saint Louis, IL 62207For Sale
 MLS ID #26013033, Robby M Nguyen, Worth Clark Realty. MARIS
 - $35,0003 bd1 ba1k sqft1164 Camp Jackson Rd, Cahokia, IL 62206For Sale
 MLS ID #26054146, Andrew R Hannigan, Keller Williams Pinnacle. MARIS
 - $24,9002 bd1 ba792 sqft1337 N 43rd St, East Saint Louis, IL 62204For SaleMLS ID #26012012, Robby M Nguyen, Worth Clark Realty. MARIS
- $45,0003 bd1 ba990 sqft910 N 2nd St, Belleville, IL 62226For SaleMLS ID #26035359, Monica Lemp, Keller Williams Marquee. MARIS
- $34,9003 bd1 ba888 sqft504 Church St, Cahokia, IL 62206For SaleMLS ID #26013607, Robby M Nguyen, Worth Clark Realty. MARIS
- $47,0003 bd2 ba1k sqft1365 Switzer Ave, Saint Louis, MO 63147For SaleMLS ID #26057479, Ronnie Barrett, Ronnie Barrett Realty. MARIS
- $39,9003 bd1 ba912 sqft108 Portland Ave, Belleville, IL 62220For SaleMLS ID #26035924, Carlee Stanley, eXp Realty. MARIS
- $39,9002 bd1 ba873 sqft2327 E 25th St, Granite City, IL 62040For SaleMLS ID #26042618, Monica Lemp, Keller Williams Marquee. MARIS
- $41,5003 bd1 ba1k sqft2006 Illinois Ave, Granite City, IL 62040For SaleMLS ID #26015904, Vernon J Korte, RE/MAX Alliance. MARIS
- $39,9002 bd1 ba887 sqft7180 Theodore Ave, Saint Louis, MO 63136For SaleMLS ID #26019754, Robert E Puryear, United Realty Co.. MARIS
- $30,9903 bd1 ba1.1k sqft7117 Boclair Dr, Centreville, IL 62207AuctionMLS ID #26032257, Val Laborevitch, REALHome Services & Solutions, Inc. MARIS
- $37,0002 bd1 ba1k sqft6505 Joseph Ave, Saint Louis, MO 63133For SaleMLS ID #26057094, Jenny A Wisniewski, Landmark Realty. MARIS
- $40,0002 bd1 ba832 sqft2653 Washington Ave, Granite City, IL 62040For SaleMLS ID #26030214, Judith V Browning, Nester Realty. MARIS
- $42,5003 bd1 ba1k sqft10333 Castle Dr, Saint Louis, MO 63136For SaleMLS ID #26056625, Joe Cammarata, EXP Realty, LLC. MARIS
- $34,9003 bd1 ba844 sqft339 Crawford Rd, Saint Louis, MO 63137For SaleMLS ID #26048816, Mike J Galbally, Real Broker LLC. MARIS
- $37,0002 bd1 ba1.1k sqft4213 N Newstead Ave, Saint Louis, MO 63115For SaleMLS ID #26042064, Anthony J Schreiber, EXP Realty, LLC. MARIS
