End unit on a great lot backing to a tree line!! Excellent location in the heart of Lebanon! Campbell Place is a maintenance free community within walking distance of 2 schools, Al’s Foodland, Dollar General, Jimmy Floyd Family center, Lebanon Dog Park, Cedar City Walking Trail, Don Fox Park (which has an awesome splash pad!) & Lebanon Golf and Country Club! Only 5 minutes to downtown Lebanon and Cumberland University, 8 minutes to I40, 20 minutes to Cedars of Lebanon State Park and Providence Mall, 30 minutes to BNA and 40 min to Downtown Nashville! You’ll be hard pressed to find a location with more options for every lifestyle! Landscaped grounds, water feature at entrance & centrally located pool! GPS: 477 Augustine Drive in Lebanon!
Under contract - not showing
$290,855
823 Quinn Dr, Lebanon, TN 37087
3beds
1,363sqft
:
Get pre-qualified$1,907/mo
Townhouse, Residential, Condominium
Built in 2024
-- sqft lot
$-- Zestimate®
$213/sqft
$185/mo HOA
What's special
Centrally located poolWater feature at entranceLandscaped grounds
- 619 days |
- 0 |
- 0 |
Zillow last checked:
Listing updated:
Listed by:
Lauren (Brooke) Sikorski 629-205-9240,
D.R. Horton 629-205-9240,
Jameson Leasure 629-300-6846,
D.R. Horton
Source: RealTracs MLS as distributed by MLS GRID,MLS#: 2762203
Facts & features
Interior
Bedrooms & bathrooms
- Bedrooms: 3
- Bathrooms: 3
- Full bathrooms: 2
- 1/2 bathrooms: 1
- Main level bedrooms: 1
Bedroom 1
- Features: Full Bath
- Level: Full Bath
- Area: 182 Square Feet
- Dimensions: 14x13
Bedroom 2
- Area: 143 Square Feet
- Dimensions: 13x11
Bedroom 3
- Features: Extra Large Closet
- Level: Extra Large Closet
- Area: 110 Square Feet
- Dimensions: 10x11
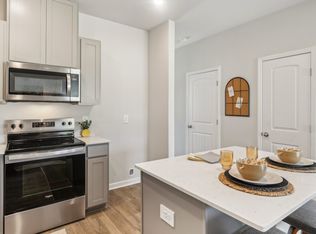
Kitchen
- Area: 90 Square Feet
- Dimensions: 10x9
Living room
- Area: 221 Square Feet
- Dimensions: 17x13
Heating
- Central, ENERGY STAR Qualified Equipment, Electric, Furnace
Cooling
- Central Air, Electric
Appliances
- Included: Dishwasher, Disposal, Microwave, Electric Oven, Electric Range
- Laundry: Electric Dryer Hookup, Washer Hookup
Features
- Entrance Foyer, High Ceilings, Pantry, Smart Light(s), Smart Thermostat, Kitchen Island
- Flooring: Carpet, Laminate, Vinyl
- Has fireplace: No
- Common walls with other units/homes: 2+ Common Walls
Interior area
- Total structure area: 1,363
- Total interior livable area: 1,363 sqft
- Finished area above ground: 1,363
Property
Parking
- Parking features: Parking Lot, Paved
Accessibility
- Accessibility features: Smart Technology
Features
- Levels: Two
- Stories: 2
- Patio & porch: Patio, Covered, Porch
- Exterior features: Smart Irrigation, Smart Light(s), Smart Lock(s)
- Pool features: Association
- Fencing: Partial
Details
- Parcel number: 058 04900 137
- Special conditions: Standard
- Other equipment: Air Purifier
Construction
Type & style
- Home type: Townhouse
- Property subtype: Townhouse, Residential, Condominium
- Attached to another structure: Yes
Materials
- Fiber Cement, Stone
- Roof: Shingle
Condition
- New construction: Yes
- Year built: 2024
Utilities & green energy
- Sewer: Public Sewer
- Water: Public
- Utilities for property: Electricity Available, Water Available, Underground Utilities
Green energy
- Energy efficient items: Water Heater, Windows, Thermostat
- Indoor air quality: Contaminant Control
Community & HOA
Community
- Security: Smoke Detector(s), Smart Camera(s)/Recording
- Subdivision: Campbell Place
HOA
- Has HOA: Yes
- Amenities included: Pool, Underground Utilities
- Services included: Maintenance Grounds, Insurance, Recreation Facilities
- HOA fee: $185 monthly
- Second HOA fee: $250 one time
Location
- Region: Lebanon
Financial & listing details
- Price per square foot: $213/sqft
- Annual tax amount: $2,103
- Date on market: 11/21/2024
- Electric utility on property: Yes
Estimated market value
Not available
Estimated sales range
Not available
Not available
Price history
| Date | Event | Price |
|---|---|---|
| 3/8/2025 | Contingent | $289,990$213/sqft |
Source:  RealTracs MLS as distributed by MLS GRID #2796087 Report a problem RealTracs MLS as distributed by MLS GRID #2796087 Report a problem | ||
| 3/7/2025 | Price change | $289,990+3.6%$213/sqft |
Source:  DR Horton Report a problem DR Horton Report a problem | ||
| 2/28/2025 | Price change | $279,990-3.4%$205/sqft |
Source: DR Horton Report a problem | ||
| 2/26/2025 | Price change | $289,990+3.6%$213/sqft |
Source: RealTracs MLS as distributed by MLS GRID #2796087 Report a problem | ||
| 1/4/2025 | Price change | $279,990-3.7%$205/sqft |
Source: DR Horton Report a problem | ||
| 1/3/2025 | Pending sale | $290,855$213/sqft |
Source: RealTracs MLS as distributed by MLS GRID #2762203 Report a problem | ||
| 1/3/2025 | Listed for sale | $290,855$213/sqft |
Source: DR Horton Report a problem | ||
| 12/24/2024 | Listing removed | $290,855$213/sqft |
Source: RealTracs MLS as distributed by MLS GRID #2762203 Report a problem | ||
| 12/24/2024 | Price change | $290,855+7.4%$213/sqft |
Source: RealTracs MLS as distributed by MLS GRID #2762203 Report a problem | ||
| 12/19/2024 | Price change | $270,855-6.9%$199/sqft |
Source: RealTracs MLS as distributed by MLS GRID #2762203 Report a problem | ||
| 11/21/2024 | Listed for sale | $290,855$213/sqft |
Source: RealTracs MLS as distributed by MLS GRID #2762203 Report a problem | ||
Public tax history
Tax history is unavailable.
Monthly payment
Est. payment
Payment breakdown
Explore the cost of this home by adjusting the details. Changes won't be saved.Climate risks
Neighborhood: 37087
Nearby schools
GreatSchools rating
- 7/10Coles Ferry Elementary SchoolGrades: PK-5Distance: 0.3 mi
- 6/10Walter J. Baird Middle SchoolGrades: 6-8Distance: 0.2 mi
Schools provided by the listing agent
- Elementary: Castle Heights Elementary
- Middle: Walter J. Baird Middle School
- High: Lebanon High School
Source: RealTracs MLS as distributed by MLS GRID. This data may not be complete. We recommend contacting the local school district to confirm school assignments for this home.
- $269,9903 bd3 ba1.3k sqft417 Augustine Dr, Lebanon, TN 37087Sold
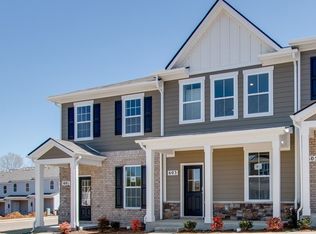
- $264,9903 bd3 ba1.3k sqft803 Quinn Dr, Lebanon, TN 37087Sold

- $262,9903 bd3 ba1.3k sqft817 Quinn Dr, Lebanon, TN 37087Sold
- $264,9903 bd3 ba1.3k sqft815 Quinn Dr, Lebanon, TN 37087Sold
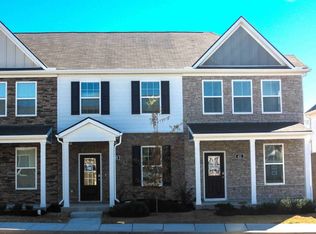
- $269,9903 bd3 ba1.3k sqft802 Quinn Dr, Lebanon, TN 37087Sold
- $279,9903 bd3 ba1.3k sqft415 Augustine Dr, Lebanon, TN 37087Sold
- $284,9903 bd3 ba1.3k sqft425 Augustine Dr, Lebanon, TN 37087Sold
- $339,9904 bd3 ba1.9k sqft246 Hazel Ln LOT 164, Lebanon, TN 37087Sold
A local agent can set up tours, give advice and negotiate with sellers.
A local lender can help you make sure your offer is ready when you are.
Similar homes
- $281,0753 bd3 ba1.3k sqft759 Ashbrook Dr, Lebanon, TN 37087New Construction
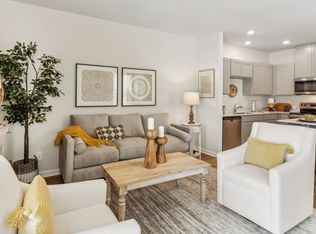 DR Horton
 - $281,0753 bd3 ba1.3k sqft749 Ashbrook Dr, Lebanon, TN 37087New Construction
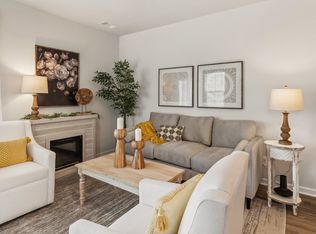 DR Horton
 - $274,9903 bd3 ba1.3k sqft747 Ashbrook Dr, Lebanon, TN 37087New Construction
 DR Horton
 - $259,9903 bd3 ba1.3k sqft745 Ashbrook Dr, Lebanon, TN 37087New Construction
 DR Horton
 - $265,8603 bd3 ba1.3k sqft755 Ashbrook Dr, Lebanon, TN 37087New ConstructionDR Horton
- $265,7503 bd3 ba1.3k sqft757 Ashbrook Dr, Lebanon, TN 37087New ConstructionDR Horton
- $265,7503 bd3 ba1.3k sqft753 Ashbrook Dr, Lebanon, TN 37087New ConstructionDR Horton
- $254,9903 bd3 ba1.3k sqft105 Ivy Way, Lebanon, TN 37087New Construction
 RealTracs MLS as distributed by MLS GRID
 - $315,0003 bd3 ba1.6k sqft464 Augustine Dr, Lebanon, TN 37087For SaleMLS ID #3184284, Amber Carlson. RealTracs MLS as distributed by MLS GRID
- $274,9903 bd3 ba1.3k sqft737 Ashbrook Dr, Lebanon, TN 37087New ConstructionDR Horton
- $261,9903 bd3 ba1.3k sqft743 Ashbrook Dr, Lebanon, TN 37087New ConstructionDR Horton
- $259,9903 bd3 ba1.3k sqft741 Ashbrook Dr, Lebanon, TN 37087New ConstructionDR Horton
- $261,9903 bd3 ba1.3k sqft739 Ashbrook Dr, Lebanon, TN 37087New ConstructionDR Horton
- $239,9903 bd3 ba1.3k sqft733 Ashbrook Dr, Lebanon, TN 37087New ConstructionRealTracs MLS as distributed by MLS GRID
- $284,9903 bd3 ba1.8k sqft143 Rosebush Ln Lot 14, Lebanon, TN 37087New ConstructionRealTracs MLS as distributed by MLS GRID
- $239,9903 bd3 ba1.3k sqft103 Ivy Way, Lebanon, TN 37087New ConstructionRealTracs MLS as distributed by MLS GRID
- $289,9003 bd3 ba1.5k sqft1279 Bluebird Rd, Lebanon, TN 37087For SaleMLS ID #3112047, Brandon Schneider. RealTracs MLS as distributed by MLS GRID
- $304,9003 bd4 ba1.8k sqft715 Mickelson Way, Lebanon, TN 37087For SaleMLS ID #3229830, Jason Goolesby. RealTracs MLS as distributed by MLS GRID
- $299,9903 bd3 ba1.6k sqft503 Hartmann Landing Way, Lebanon, TN 37090New ConstructionRealTracs MLS as distributed by MLS GRID
- $299,9903 bd3 ba1.4k sqft2248 Harlequin Point, Lebanon, TN 37090New ConstructionDR Horton
