BACK ON MARKET DUE TO BUYER FINANCING FALLING THROUGH. Spacious Ranch-Style Pool Home – MUST SELL IN 10 DAYS! SELLER VERY MOTIVATED – BRING ALL OFFERS! This move-in-ready 4-bedroom, 2-bath ranch-style home on a 1/3-acre lot offers the perfect mix of space, comfort, and location—with NO HOA and a seller ready to deal! Step inside and fall in love with the split-bedroom layout, classic wood floors, and a working fireplace that adds warmth and charm. The updated kitchen features modern cabinets, countertops, and flooring, plus a sunny breakfast nook perfect for casual dining. The spacious living, dining, and family rooms create an inviting flow for both entertaining and everyday living. The owner’s suite boasts two walk-in closets and a beautiful ensuite bath with granite countertops. One secondary bedroom is oversized, and the remaining rooms are larger than average—plenty of room for everyone! Outside, enjoy Florida living with a screened-in pool, roomy backyard, and a pool cover included. The HVAC blower was replaced last year and is under routine maintenance for peace of mind. Conveniently located near shopping, dining, and major roadways—this home truly has it all! SELLER IS READY – THIS HOME MUST GO! Schedule your private showing today and bring your best offer before it’s gone! SELLER WILLING TO HELP WITH BUYERS CLOSING COST
Sold for $443,000
$443,000
823 Scenic Heights Dr, Brandon, FL 33511
4beds
1,993sqft
Single Family Residence
Built in 1978
0.33 Acres Lot
$434,400 Zestimate®
$222/sqft
$2,839 Estimated rent
Home value
$434,400
$400,000 - $473,000
$2,839/mo
Zestimate® history
Owner options
List your home for rent
$2,839/mo
Rent Zestimate®
Find your next renter with Zillow Rental Manager. Plus, with online applications, you can quickly screen prospective tenants – for free.
$2,839/mo
Rent Zestimate®
Refinance and save
$3,101/mo
Est. payment
Refinancing to a lower rate could help reduce your monthly payments and save thousands over the life of the loan.
$3,101/mo
Est. payment
Explore your selling options
Work with a Zillow partner agent
Leverage their expertise and Zillow's premium Showcase listings to get your home seen by more buyers.
Get startedList with your own agent
Get your home in front of millions of buyers by listing it on Zillow.
Learn how to do itSell it yourself
Take full control of how buyers see your home on Zillow by listing For Sale by Owner (FSBO).
List your homeWhat's special
Screened-in poolWorking fireplaceModern cabinetsSplit-bedroom layoutSunny breakfast nookRoomy backyardClassic wood floors
Zillow last checked:
Listing updated:
Listed by:
Bridget Franklin 813-424-9043,
MARK SPAIN REAL ESTATE 855-299-7653
Bought with:
YAIXY CABRERA, 3482714
VITA LUXURY REALTY LLC
Source: Stellar MLS,MLS#: TB8338241 Originating MLS: Orlando Regional
Originating MLS: Orlando Regional
Facts & features
Interior
Bedrooms & bathrooms
- Bedrooms: 4
- Bathrooms: 2
- Full bathrooms: 2
Primary bedroom
- Features: Walk-In Closet(s)
- Level: First
Kitchen
- Level: First
Living room
- Level: First
Heating
- Electric
Cooling
- Central Air
Appliances
- Included: Dishwasher, Microwave, Range, Refrigerator
- Laundry: Laundry Room
Features
- Ceiling Fan(s), Walk-In Closet(s)
- Flooring: Ceramic Tile, Luxury Vinyl, Hardwood
- Doors: Sliding Doors
- Has fireplace: Yes
- Fireplace features: Living Room, Wood Burning
Interior area
- Total structure area: 2,900
- Total interior livable area: 1,993 sqft
Property
Parking
- Total spaces: 2
- Parking features: Garage - Attached
- Attached garage spaces: 2
Features
- Levels: One
- Stories: 1
- Exterior features: Rain Gutters, Storage
- Has private pool: Yes
- Pool features: In Ground, Screen Enclosure
Lot
- Size: 0.33 Acres
- Dimensions: 94 x 153
Details
- Parcel number: 0746727450
- Zoning: RSC-6
- Special conditions: None
Construction
Type & style
- Home type: SingleFamily
- Property subtype: Single Family Residence
Materials
- Block
- Foundation: Slab
- Roof: Shingle
Condition
- New construction: No
- Year built: 1978
Utilities & green energy
- Sewer: Septic Tank
- Water: Public
- Utilities for property: Cable Connected, Electricity Connected, Water Connected
Community & HOA
Community
- Pet fee: $0 monthly
- Subdivision: SCENIC HEIGHTS SUB
HOA
- Has HOA: No
Location
- Region: Brandon
Financial & listing details
- Price per square foot: $222/sqft
- Tax assessed value: $417,299
- Annual tax amount: $6,735
- Date on market: 1/15/2025
- Cumulative days on market: 125 days
- Ownership: Fee Simple
- Total actual rent: 0
- Electric utility on property: Yes
- Road surface type: Asphalt
Price history
| Date | Event | Price |
|---|---|---|
| 8/11/2025 | Sold | $443,000+4.2%$222/sqft |
Source:  Stellar MLS #TB8338241 Report a problem Stellar MLS #TB8338241 Report a problem | ||
| 7/19/2025 | Pending sale | $425,000$213/sqft |
Source: Stellar MLS #TB8338241 Report a problem | ||
| 7/2/2025 | Price change | $425,000-2.3%$213/sqft |
Source: Stellar MLS #TB8338241 Report a problem | ||
| 5/8/2025 | Pending sale | $435,000$218/sqft |
Source: Stellar MLS #TB8338241 Report a problem | ||
| 4/17/2025 | Price change | $435,000-1.7%$218/sqft |
Source: Stellar MLS #TB8338241 Report a problem | ||
| 4/11/2025 | Price change | $442,500-0.5%$222/sqft |
Source: Stellar MLS #TB8338241 Report a problem | ||
| 3/27/2025 | Price change | $444,900-1%$223/sqft |
Source: Stellar MLS #TB8338241 Report a problem | ||
| 3/13/2025 | Price change | $449,500-1.2%$226/sqft |
Source: Stellar MLS #TB8338241 Report a problem | ||
| 2/18/2025 | Price change | $455,000-2.2%$228/sqft |
Source: Stellar MLS #TB8338241 Report a problem | ||
| 2/6/2025 | Price change | $465,000-2.1%$233/sqft |
Source: Stellar MLS #TB8338241 Report a problem | ||
| 1/15/2025 | Listed for sale | $475,000+16.6%$238/sqft |
Source: Stellar MLS #TB8338241 Report a problem | ||
| 5/16/2022 | Sold | $407,500+13.5%$204/sqft |
Source: Public Record Report a problem | ||
| 3/7/2022 | Pending sale | $359,000$180/sqft |
Source: Stellar MLS #T3358431 Report a problem | ||
| 3/3/2022 | Listed for sale | $359,000$180/sqft |
Source: Stellar MLS #T3358431 Report a problem | ||
Public tax history
| Year | Property taxes | Tax assessment |
|---|---|---|
| 2025 | $7,311 +8.5% | $404,810 +2.9% |
| 2024 | $6,735 +3.4% | $393,401 +3% |
| 2023 | $6,514 +18.3% | $381,943 +46.4% |
| 2022 | $5,505 +17.2% | $260,831 +10% |
| 2021 | $4,699 -1% | $237,119 -1.8% |
| 2020 | $4,748 +8.5% | $241,352 +9.8% |
| 2019 | $4,374 | $219,787 +10% |
| 2018 | $4,374 +9.3% | $199,806 +6.7% |
| 2017 | $4,004 +5.2% | $187,224 +56.5% |
| 2016 | $3,805 +113.9% | $119,660 +0.7% |
| 2015 | $1,779 +0.4% | $118,828 +0.8% |
| 2014 | $1,772 | $117,885 +1.5% |
| 2013 | $1,772 +0.5% | $116,143 +1.7% |
| 2012 | $1,764 -11.3% | $114,202 -8.7% |
| 2011 | $1,989 +1.6% | $125,128 +1.4% |
| 2010 | $1,957 +3.4% | $123,340 +2.7% |
| 2009 | $1,894 +0.4% | $120,097 +0.1% |
| 2008 | $1,886 -9.7% | $119,977 +3% |
| 2007 | $2,090 -4.3% | $116,483 +2.5% |
| 2006 | $2,183 +0.4% | $113,642 +3% |
| 2005 | $2,175 | $110,332 +3% |
| 2004 | -- | $107,118 +7.4% |
| 2003 | -- | $99,757 +2.4% |
| 2002 | -- | $97,419 +1.6% |
| 2001 | -- | $95,885 -0.5% |
| 2000 | $1,875 | $96,326 |
Find assessor info on the county website
Neighborhood: 33511
Nearby homes
- $386,8003 bd2 ba1.8k sqft821 Scenic Heights Dr, Brandon, FL 33511Off Market
- $397,8003 bd2 ba1.4k sqft825 Scenic Heights Dr, Brandon, FL 33511Off Market
- $382,5004 bd2 ba1.7k sqft819 Scenic Heights Dr, Brandon, FL 33511Off Market
- $493,9004 bd2 ba2.6k sqft822 Scenic Heights Dr, Brandon, FL 33511Off Market
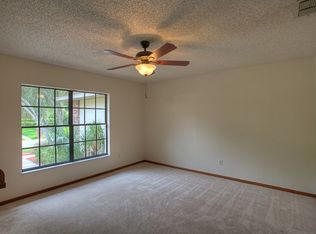
- $485,0004 bd3 ba2.6k sqft826 Scenic Heights Dr, Brandon, FL 33511Sold
- $197,0003 bd2 ba1.5k sqft902 Estelle Ave, Brandon, FL 33511Sold
- $414,9004 bd2 ba1.9k sqft820 Scenic Heights Dr, Brandon, FL 33511Off Market
- $395,1003 bd2 ba1.6k sqft817 Scenic Heights Dr, Brandon, FL 33511Off Market
Nearby schools
GreatSchools rating
- 3/10Kingswood Elementary SchoolGrades: PK-5Distance: 0.9 mi
- 2/10Rodgers Middle SchoolGrades: 6-8Distance: 2.8 mi
- 3/10Brandon High SchoolGrades: 9-12Distance: 4.1 mi
Get a cash offer in 3 minutes
Find out how much your home could sell for in as little as 3 minutes with a no-obligation cash offer.
Estimated market value
$434,400
Get a cash offer in 3 minutes
Find out how much your home could sell for in as little as 3 minutes with a no-obligation cash offer.
Estimated market value
$434,400
- Florida
- Hillsborough County
- Brandon
- 33511
- 823 Scenic Heights Dr
Nearby cities
Nearby neighborhoods
Nearby zip codes
Other Brandon Topics
