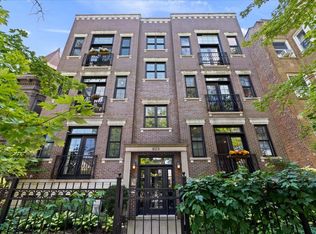
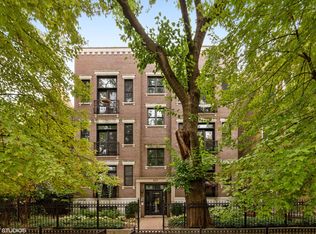
This spacious duplex lives like a single family home, in all brick building on beautiful tree-lined street in Lakeview's Alcott school district. The main level has an open floor plan with large eat-in kitchen, featuring high-end SubZero and Wolf appliances, and granite counter tops. Sunny living room combined with dining room has ample room for dining table and entertaining, also a wood burning fireplace, crown molding, and hardwood flooring throughout. Two bedrooms also on main level, including the primary with marble bath, heated floors, steam shower and whirlpool. Cavernous lower level has nine foot+ceilings, a large family room with wet bar and beverage refrigerator, two spacious bedrooms, full bath and spacious laundry room with extra storage, and additional fireplace. Condo includes plenty of storage, 1 garage parking space, and a fantastic south facing deck with two entry points, perfect for quiet summer nights and grilling. Top notch location, walk to Diversey "L", lake front, restaurants, shopping, and Lincoln Park .
Closed
Zillow last checked:
Listing updated:
Bought with:
Christine Egley-Rashkow
Jameson Sotheby's International Realty
Source: MRED as distributed by MLS GRID,MLS#: 12189801
Price history
| Date | Event | Price |
|---|---|---|
| 12/3/2024 | Sold | $810,000-4.7%$324/sqft |
Source:  MRED as distributed by MLS GRID #12189801 Report a problem MRED as distributed by MLS GRID #12189801 Report a problem | ||
| 11/5/2024 | Contingent | $849,900$340/sqft |
Source: MRED as distributed by MLS GRID #12189801 Report a problem | ||
| 10/16/2024 | Price change | $849,9000%$340/sqft |
Source: MRED as distributed by MLS GRID #12189801 Report a problem | ||
| 10/10/2024 | Price change | $850,000-2.3%$340/sqft |
Source: MRED as distributed by MLS GRID #12173587 Report a problem | ||
| 9/26/2024 | Price change | $869,900-0.6%$348/sqft |
Source: MRED as distributed by MLS GRID #12173587 Report a problem | ||
| 9/10/2024 | Price change | $874,900-2.8%$350/sqft |
Source: MRED as distributed by MLS GRID #12137703 Report a problem | ||
| 8/19/2024 | Listed for sale | $899,999+11.8%$360/sqft |
Source: MRED as distributed by MLS GRID #12137703 Report a problem | ||
| 3/30/2021 | Sold | $805,000+0.8%$322/sqft |
Source: MRED as distributed by MLS GRID #11003126 Report a problem | ||
| 3/1/2021 | Contingent | $799,000$320/sqft |
Source: MRED as distributed by MLS GRID #11003126 Report a problem | ||
| 2/24/2021 | Price change | $799,000-0.1%$320/sqft |
Source: MRED as distributed by MLS GRID #11003126 Report a problem | ||
| 1/13/2021 | Listed for sale | $799,900-3%$320/sqft |
Source: MRED as distributed by MLS GRID #10957839 Report a problem | ||
| 12/22/2020 | Listing removed | -- |
Source:  Report a problem Report a problem | ||
| 10/14/2020 | Listed for sale | $825,000+4.1%$330/sqft |
Source: @properties #10885477 Report a problem | ||
| 10/15/2014 | Sold | $792,500-0.8%$317/sqft |
Source: Public Record Report a problem | ||
| 8/14/2014 | Listed for sale | $799,000+7.2%$320/sqft |
Source: @properties #08700881 Report a problem | ||
| 6/3/2008 | Sold | $745,000$298/sqft |
Source: Public Record Report a problem | ||
Nearby homes

Get a cash offer in 3 minutes
Find out how much your home could sell for in as little as 3 minutes with a no-obligation cash offer.
Estimated market value
$1,017,300
