Skip main navigation
Closed
  • $735,000

    823 W Wolfram St #2E, Chicago, IL 60657

    2beds
    --sqft
    Condominium, Single Family Residence
    Built in 2008
    -- sqft lot
    $644,900 Zestimate®
    $--/sqft
    $3,625 Estimated rent

    Home value

    $644,900

    $613,000 - $677,000

    $3,625/mo

    Zestimate® history
    Loading
    Loading...

    Owner options

    List your home for rent

    $3,625/mo

    Rent Zestimate®

    Find your next renter with Zillow Rental Manager. Plus, with online applications, you can quickly screen prospective tenants – for free.

    Learn more

    $3,625/mo

    Rent Zestimate®

    Refinance and save

    $5,443/mo

    Est. payment

    Refinancing to a lower rate could help reduce your monthly payments and save thousands over the life of the loan.

    See today's rates

    $5,443/mo

    Est. payment

    Explore your selling options

    Work with a Zillow partner agent

    Leverage their expertise and Zillow's premium Showcase listings to get your home seen by more buyers.

    Get started

    List with your own agent

    Get your home in front of millions of buyers by listing it on Zillow.

    Learn how to do it

    Sell it yourself

    Take full control of how buyers see your home on Zillow by listing For Sale by Owner (FSBO).

    List your home

    What's special

    Refined finishes throughoutHigh ceilingsGarage parkingGenerously sized second bedroomHigh-end appliancesCrown moldingOpen sun-filled layout
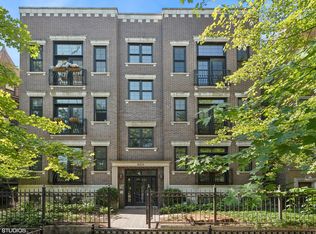
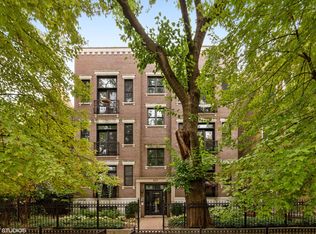
    Located on a premier Lakeview/Lincoln Park block, this beautifully appointed 2-bedroom, 2-bath condo sits within a boutique, full masonry 6-unit building on a quiet, tree-lined one-way street. The home stands apart with its open, sun-filled layout, high ceilings, and refined finishes throughout-including crown molding and espresso-stained hardwood flooring. The living space is anchored by a wood-burning fireplace with gas starter and opens to a Juliet balcony with serene treetop views, offering both charm and natural light. Plenty of room for a full dining table makes the space as functional as it is inviting. The kitchen is designed for both everyday living and entertaining, featuring ample cabinetry, generous counter space, and high-end appliances-Wolf range, new Theramador refrigerator and dishwasher (2025), plus a vented hood. The primary suite delivers a luxurious escape with heated floors, steam shower, and Whirlpool soaking tub. A generously sized second bedroom and beautifully finished stone guest bath with soaking tub provide flexibility for guests or a refined home office. Step outside to a large rear deck with brand-new Trex decking (2025). Additional highlights include side-by-side laundry, extra storage, and garage parking. New roof in process (2026). All of this in an A+ location-just steps to the Brown and Purple lines, Fresh Market, and the best of Clark & Broadway dining, shopping, and fitness.

    Zillow last checked:

    Listing updated:

    Listing courtesy of:

    Maria Casciaro (312)952-4555,

    Jameson Sotheby's Intl Realty,

    Michael Battista 312-399-3412,

    Jameson Sotheby's Intl Realty

    Bought with:

    Stephen Hnatow, ABR,GRI

    Keller Williams ONEChicago

    Source: MRED as distributed by MLS GRID,MLS#: 12645637MLS Logo

    Facts & features

    Interior

    Bedrooms & bathrooms
    • Bedrooms: 2
    • Bathrooms: 2
    • Full bathrooms: 2
    Primary bedroom
    • Features: Flooring (Hardwood), Window Treatments (Window Treatments), Bathroom (Full)
    • Level: Main
    • Area: 156 Square Feet
    • Dimensions: 13X12
    Bedroom 2
    • Features: Flooring (Hardwood), Window Treatments (Window Treatments)
    • Level: Main
    • Area: 110 Square Feet
    • Dimensions: 11X10
    Deck
    • Level: Main
    • Area: 150 Square Feet
    • Dimensions: 15X10
    Dining room
    • Features: Flooring (Hardwood)
    • Level: Main
    • Dimensions: COMBO
    Kitchen
    • Features: Flooring (Hardwood)
    • Level: Main
    • Area: 110 Square Feet
    • Dimensions: 11X10
    Laundry
    • Features: Flooring (Other)
    • Level: Main
    • Area: 24 Square Feet
    • Dimensions: 6X4
    Living room
    • Features: Flooring (Hardwood)
    • Level: Main
    • Area: 266 Square Feet
    • Dimensions: 19X14
    Heating
    • Natural Gas, Forced Air, Radiant Floor
    Cooling
    • Central Air
    Appliances
    • Included: Range, Microwave, Dishwasher, Refrigerator, High End Refrigerator, Freezer, Washer, Dryer, Disposal, Stainless Steel Appliance(s)
    • Laundry: Washer Hookup, In Unit
    Features
    • Storage
    • Flooring: Hardwood
    • Windows: Screens
    • Basement: None
    • Number of fireplaces: 1
    • Fireplace features: Wood Burning, Gas Starter, Living Room
    Interior area
    • Total structure area: 0

    Property

    Parking
    • Total spaces: 1
    • Parking features: Off Alley, Yes, Garage Owned, Detached, Garage
    • Garage spaces: 1
    Accessibility
    • Accessibility features: No Disability Access
    Features
    • Patio & porch: Deck
    Details
    • Parcel number: 14292300471003
    • Special conditions: None

    Construction

    Type & style
    • Home type: Condo
    • Property subtype: Condominium, Single Family Residence
    Materials
    • Brick
    • Foundation: Concrete Perimeter
    Condition
    • New construction: No
    • Year built: 2008

    Utilities & green energy

    • Sewer: Public Sewer
    • Water: Lake Michigan

    Community & neighborhood

    Location
    • Region: Chicago

    HOA & financial

    HOA
    • Has HOA: Yes
    • HOA fee: $310 monthly
    • Services included: Water, Insurance, Exterior Maintenance, Scavenger

    Other

    Other facts
    • Listing terms: Cash
    • Ownership: Condo

    Price history

    DateEventPrice
    6/30/2026Sold$735,000+22.7%
    Source: MRED as distributed by MLS GRID #12645637 Report a problem
    6/2/2026Contingent$599,000
    Source: MRED as distributed by MLS GRID #12645637 Report a problem
    5/27/2026Listed for sale$599,000+7.3%
    Source: MRED as distributed by MLS GRID #12645637 Report a problem
    6/22/2020Sold$558,000+5.9%
    Source: Public Record Report a problem
    7/15/2019Sold$527,000+2.3%
    Source: MRED as distributed by MLS GRID #10327411 Report a problem
    4/22/2019Pending sale$515,000
    Source: @properties #10327411 Report a problem
    4/16/2019Listed for sale$515,000+3%
    Source: @properties #10327411 Report a problem
    6/17/2015Sold$500,000+0%
    Source: Public Record Report a problem
    5/4/2015Listed for sale$499,900+6.9%
    Source: @properties #08911062 Report a problem
    3/12/2008Sold$467,500
    Source: Public Record Report a problem

    Public tax history

    YearProperty taxesTax assessment
    2024-- $55,357 +9.2%
    2023$9,997 +2.8%$50,699
    2022$9,724 +2.1%$50,699
    2021$9,525 +0.8%$50,699 +19.5%
    2020$9,451 +10.3%$42,424 -8%
    2019$8,571 +1.7%$46,088
    2018$8,425 +8.6%$46,088 +16.9%
    2017$7,761 -6.2%$39,427 -10%
    2016$8,274 -2.8%$43,807 -10.7%
    2015$8,509 +45.7%$49,059 +44.1%
    2014$5,839 +2.2%$34,039
    2013$5,713 +0.9%$34,039
    2012$5,660 -7.4%$34,039 -14.3%
    2011$6,112 -14.1%$39,735 -12.7%
    2010$7,112 -1.1%$45,522 -1.3%
    2009$7,192 $46,121

    Find assessor info on the county website

    Neighborhood: Lake View

    Nearby schools

    GreatSchools rating
    Schools provided by the listing agent
    • Elementary: Alcott Elementary School
    • District: 299

    Source: MRED as distributed by MLS GRID. This data may not be complete. We recommend contacting the local school district to confirm school assignments for this home.

    Get a cash offer in 3 minutes
    Find out how much your home could sell for in as little as 3 minutes with a no-obligation cash offer.
    Estimated market value
    $644,900
    Get a cash offer in 3 minutes
    Find out how much your home could sell for in as little as 3 minutes with a no-obligation cash offer.
    Estimated market value
    $644,900