Perched atop a premier Lakeview/Lincoln Park block, this beautifully appointed 2-bed, 2-bath penthouse delivers multiple private outdoor spaces - including a rooftop deck - in a full masonry, 6-unit boutique building with a new tear-off roof (2026), set on a quiet, tree-lined one-way street. Inside, an open, sun-filled layout is elevated by 12' ceilings, crown molding, and espresso-stained hardwood floors throughout. The living room centers on a wood-burning fireplace with gas starter and opens to a Juliet balcony with serene treetop views - pure charm and light, with plenty of room to spare for a full dining table. The kitchen is built for real life and real entertaining: ample cabinetry, generous counter space, and a high-end appliance package with a Wolf range, Sub-Zero refrigerator, vented hood, and Bosch dishwasher. The primary suite is a genuine retreat, with heated floors, a steam shower, and a Whirlpool soaking tub. The second bedroom is generously sized and served by a beautifully finished stone guest bath with its own soaking tub - ideal for guests or a refined home office. Outdoor living continues with a large rear deck off the hallway, plumbed with a natural gas line, plus a separate private rooftop - both finished with new Trex decking (2025) - rare dual outdoor space in the city. Rounding it out: a laundry closet with ample storage, plus a separate storage unit and 1-car garage parking. An A+ location - just steps to the Brown and Purple Lines, Fresh Market, and the best of Clark & Broadway dining, shopping, and fitness.
Contingent
$725,000
823 W Wolfram St APT 3E, Chicago, IL 60657
2beds
--sqft
Condominium, Single Family Residence
Built in 2008
-- sqft lot
$-- Zestimate®
$--/sqft
$474/mo HOA
What's special
Separate private rooftopCrown moldingBosch dishwasherOpen sun-filled layoutMultiple private outdoor spacesGenerous counter spaceVented hood
- --
- 620
- views
- 90
- saves
Likely to sell faster than
Zillow last checked:
Listing updated:
Listed by:
Maria Casciaro (312)952-4555,
Jameson Sotheby's Intl Realty,
Michael Battista 312-399-3412,
Jameson Sotheby's Intl Realty
Source: MRED as distributed by MLS GRID,MLS#: 12759311
Facts & features
Interior
Bedrooms & bathrooms
- Bedrooms: 2
- Bathrooms: 2
- Full bathrooms: 2
Rooms
- Room types: Deck
Primary bedroom
- Features: Flooring (Hardwood), Window Treatments (Window Treatments), Bathroom (Full)
- Level: Main
- Area: 168 Square Feet
- Dimensions: 14X12
Bedroom 2
- Features: Flooring (Hardwood), Window Treatments (Window Treatments)
- Level: Main
- Area: 110 Square Feet
- Dimensions: 11X10
Deck
- Features: Flooring (Sustainable)
- Level: Main
- Area: 150 Square Feet
- Dimensions: 15X10
Deck
- Features: Flooring (Sustainable)
- Level: Second
- Area: 225 Square Feet
- Dimensions: 15X15
Dining room
- Features: Flooring (Hardwood), Window Treatments (Window Treatments)
- Level: Main
- Area: 112 Square Feet
- Dimensions: 14X8
Kitchen
- Features: Kitchen (Island), Flooring (Hardwood)
- Level: Main
- Area: 150 Square Feet
- Dimensions: 15X10
Laundry
- Features: Flooring (Other)
- Level: Main
- Area: 18 Square Feet
- Dimensions: 6X3
Living room
- Features: Flooring (Hardwood)
- Level: Main
- Area: 156 Square Feet
- Dimensions: 13X12
Heating
- Natural Gas, Forced Air, Radiant Floor
Cooling
- Central Air
Appliances
- Included: Range, Microwave, Dishwasher, Refrigerator, High End Refrigerator, Freezer, Washer, Dryer, Disposal, Stainless Steel Appliance(s), Range Hood
- Laundry: Washer Hookup, In Unit
Features
- Storage
- Flooring: Hardwood
- Windows: Screens
- Basement: None
- Number of fireplaces: 1
- Fireplace features: Wood Burning, Gas Starter, Living Room
Interior area
- Total structure area: 0
Property
Parking
- Total spaces: 1
- Parking features: Off Alley, Garage Door Opener, Yes, Garage Owned, Detached, Garage
- Garage spaces: 1
- Has uncovered spaces: Yes
Accessibility
- Accessibility features: No Disability Access
Features
- Patio & porch: Roof Deck, Deck
Details
- Parcel number: 14292300471005
- Special conditions: None
Construction
Type & style
- Home type: Condo
- Property subtype: Condominium, Single Family Residence
Materials
- Brick
- Foundation: Concrete Perimeter
Condition
- New construction: No
- Year built: 2008
Utilities & green energy
- Sewer: Public Sewer
- Water: Lake Michigan
Community & HOA
HOA
- Has HOA: Yes
- Services included: Water, Insurance, Exterior Maintenance, Scavenger
- HOA fee: $474 monthly
Location
- Region: Chicago
Financial & listing details
- Tax assessed value: $681,310
- Annual tax amount: $11,581
- Date on market: 10/7/2026
- Ownership: Condo
Estimated market value
Not available
Estimated sales range
Not available
Not available
Price history
| Date | Event | Price |
|---|---|---|
| 12/12/2022 | Sold | $560,000-6.6% |
Source:  MRED as distributed by MLS GRID #11654059 Report a problem | ||
| 10/28/2022 | Pending sale | $599,500 |
Source:  Berkshire Hathaway HomeServices Chicago #11654059 Report a problem | ||
| 10/28/2022 | Contingent | $599,500 |
Source: MRED as distributed by MLS GRID #11654059 Report a problem | ||
| 10/17/2022 | Listed for sale | $599,500+10% |
Source: MRED as distributed by MLS GRID #11654059 Report a problem | ||
| 4/9/2019 | Sold | $545,000-2.7% |
Source: MRED as distributed by MLS GRID #10291357 Report a problem | ||
| 4/3/2019 | Pending sale | $560,000 |
Source: @properties #10291357 Report a problem | ||
| 4/3/2019 | Listed for sale | $560,000+2.6% |
Source: @properties #10291357 Report a problem | ||
| 10/30/2015 | Sold | $546,000-5% |
Source: Public Record Report a problem | ||
| 9/8/2015 | Listed for sale | $574,900+35.3% |
Source: @properties #09032231 Report a problem | ||
| 4/25/2011 | Sold | $425,000-9.4% |
Source: Public Record Report a problem | ||
| 2/16/2011 | Listed for sale | $469,000 |
Source: Conlon Real Estate #07685858 Report a problem | ||
Public tax history
| Year | Property taxes | Tax assessment |
|---|---|---|
| 2024 | $12,497 -1.4% | $68,131 +13.4% |
| 2023 | $12,673 +8.8% | $60,064 |
| 2022 | $11,651 +2.1% | $60,064 |
| 2021 | $11,409 +4.3% | $60,064 +15% |
| 2020 | $10,941 +2.2% | $52,215 -7.9% |
| 2019 | $10,708 +1.7% | $56,724 |
| 2018 | $10,526 +8.3% | $56,724 +16.9% |
| 2017 | $9,719 -5.6% | $48,525 -10% |
| 2016 | $10,299 -2.7% | $53,917 -10.7% |
| 2015 | $10,584 +45.1% | $60,381 +44.1% |
| 2014 | $7,296 -4.2% | $41,894 |
| 2013 | $7,619 +1.4% | $41,894 |
| 2012 | $7,518 -5.1% | $41,894 -14.3% |
| 2011 | $7,925 -13.1% | $48,906 -12.7% |
| 2010 | $9,117 +3% | $56,027 -1.3% |
| 2009 | $8,852 | $56,765 |
Find assessor info on the county website
Monthly payment
Est. payment
Payment breakdown
Explore the cost of this home by adjusting the details. Changes won't be saved.Climate risks
Neighborhood: Lake View
Nearby schools
Schools provided by the listing agent
- Elementary: Alcott Elementary School
- Middle: Alcott Elementary School
- District: 299
Source: MRED as distributed by MLS GRID. This data may not be complete. We recommend contacting the local school district to confirm school assignments for this home.
Similar homes
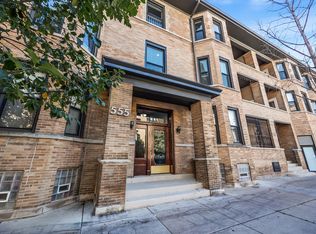
- $650,0002 bd3 ba-- sqft555 W Briar Pl APT 302, Chicago, IL 60657New
 MLS ID #12801634, Jeremiah S Fisher, Compass. MRED as distributed by MLS GRID
- $499,0002 bd1 ba-- sqft2837 N Cambridge Ave #1, Chicago, IL 60657New
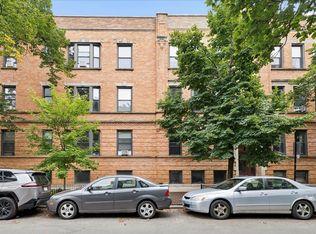 MLS ID #12795915, Ashley Bell, ABR, @properties Christie's International Real Estate. MRED as distributed by MLS GRID
- $399,0002 bd2 ba1.6k sqft405 W Briar Pl APT C2, Chicago, IL 60657New
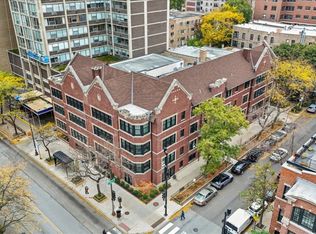 MLS ID #12730974, Cori Michael, ABR,C-RETS,CSC,MRP,SRS, Nest Equity Realty. MRED as distributed by MLS GRID
- $499,0002 bd2 ba-- sqft813 W Oakdale Ave APT 1W, Chicago, IL 60657Active
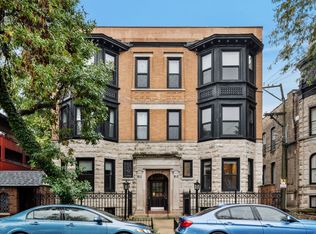 MLS ID #12797849, Kevin Hinton, Keller Williams ONEChicago. MRED as distributed by MLS GRID
