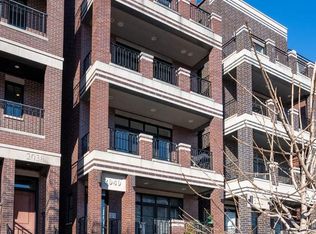
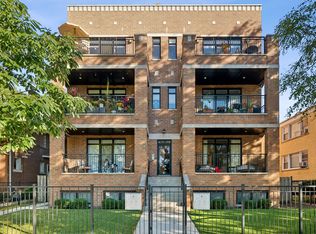
Lincoln Park living at its best. Tucked away on a quiet cul-de-sac overlooking Oz Park, this beautifully appointed two-bedroom, two-bath residence in a boutique three-unit brick building offers unobstructed treetop views with two private terraces to enjoy peaceful mornings and evening sunsets. The open living and dining space features high ceilings, extensive millwork, custom built-ins and a gas fireplace. Floor-to-ceiling glass doors and windows fill the space with natural light and open onto the covered east-facing terrace overlooking the park. The kitchen is dressed in ceiling-height white cabinetry and quartz countertops with Sub-Zero and Wolf appliances. Eight-foot solid-core doors and custom millwork extend into the bedrooms, with recently refinished hardwood floors running throughout. The sunlit primary ensuite bathroom adds luxury to everyday living with dual vanities, an oversized glass-enclosed shower and heated floors. The owners have thoughtfully cared for and enhanced the home with select freshly painted walls, updated lighting, custom hardware, a new mantel and privacy fencing on the west terrace. The well-maintained, self-managed association has low monthly assessments, proactive maintenance and no planned special assessments. One garage parking space and additional storage are included. Everything you love about Lincoln Park, just steps from your front door.
New
$899,000
2040 N Burling St APT 2, Chicago, IL 60614
2beds
--sqft
Condominium, Single Family Residence
Built in 2016
-- sqft lot
$-- Zestimate®
$--/sqft
$251/mo HOA
What's special
Gas fireplaceHigh ceilingsUnobstructed treetop viewsExtensive millworkBoutique three-unit brick buildingSub-zero and wolf appliancesFreshly painted walls
- --
- 1,024
- views
- 125
- saves
Likely to sell faster than
Zillow last checked:
Listing updated:
Listed by:
Cadey O'Leary 773-710-4202,
@properties Christie's International Real Estate
Source: MRED as distributed by MLS GRID,MLS#: 12801288
Facts & features
Interior
Bedrooms & bathrooms
- Bedrooms: 2
- Bathrooms: 2
- Full bathrooms: 2
Rooms
- Room types: Balcony/Porch/Lanai, Terrace
Primary bedroom
- Features: Flooring (Hardwood), Bathroom (Full, Double Sink, Shower Only)
- Level: Main
- Area: 210 Square Feet
- Dimensions: 14X15
Bedroom 2
- Features: Flooring (Hardwood)
- Level: Main
- Area: 110 Square Feet
- Dimensions: 10X11
Balcony porch lanai
- Level: Main
- Area: 95 Square Feet
- Dimensions: 19X5
Dining room
- Features: Flooring (Hardwood)
- Level: Main
- Dimensions: COMBO
Kitchen
- Features: Kitchen (Eating Area-Breakfast Bar, Island, Updated Kitchen), Flooring (Hardwood)
- Level: Main
- Area: 165 Square Feet
- Dimensions: 11X15
Laundry
- Level: Main
- Area: 36 Square Feet
- Dimensions: 9X4
Living room
- Features: Flooring (Hardwood)
- Level: Main
- Area: 342 Square Feet
- Dimensions: 18X19
Other
- Level: Main
- Area: 304 Square Feet
- Dimensions: 16X19
Heating
- Forced Air, Radiant Floor
Cooling
- Central Air
Appliances
- Included: Range, Microwave, Dishwasher, High End Refrigerator, Washer, Dryer, Disposal, Stainless Steel Appliance(s), Range Hood
- Laundry: Washer Hookup, In Unit, Laundry Closet
Features
- Storage
- Flooring: Hardwood
- Basement: None
- Number of fireplaces: 1
- Fireplace features: Gas Starter, Living Room
Interior area
- Total structure area: 0
Property
Parking
- Total spaces: 1
- Parking features: Garage Door Opener, Yes, Detached, Garage
- Garage spaces: 1
- Has uncovered spaces: Yes
Accessibility
- Accessibility features: No Disability Access
Features
- Patio & porch: Deck
- Exterior features: Balcony
Lot
- Features: Cul-De-Sac
Details
- Parcel number: 14331250561002
- Special conditions: None
Construction
Type & style
- Home type: Condo
- Property subtype: Condominium, Single Family Residence
Materials
- Brick
Condition
- New construction: No
- Year built: 2016
Utilities & green energy
- Sewer: Public Sewer
- Water: Lake Michigan
Community & HOA
HOA
- Has HOA: Yes
- Services included: Water, Parking, Insurance, Exterior Maintenance, Lawn Care, Scavenger
- HOA fee: $251 monthly
Location
- Region: Chicago
Financial & listing details
- Tax assessed value: $836,270
- Annual tax amount: $16,679
- Date on market: 11/4/2026
- Ownership: Condo
Estimated market value
Not available
Estimated sales range
Not available
Not available
Price history
| Date | Event | Price |
|---|---|---|
| 11/1/2023 | Sold | $785,000 |
Source: Public Record Report a problem | ||
| 8/18/2023 | Sold | $785,000-4.8% |
Source:  MRED as distributed by MLS GRID #11828089 Report a problem | ||
| 7/29/2023 | Contingent | $825,000 |
Source: MRED as distributed by MLS GRID #11828089 Report a problem | ||
| 7/11/2023 | Price change | $825,000-2.9% |
Source: MRED as distributed by MLS GRID #11828089 Report a problem | ||
| 6/21/2023 | Listed for sale | $850,000+11.8% |
Source: MRED as distributed by MLS GRID #11794575 Report a problem | ||
| 11/15/2021 | Listing removed | -- |
Source: MRED as distributed by MLS GRID #11188115 Report a problem | ||
| 10/7/2021 | Price change | $760,000-1.2% |
Source: MRED as distributed by MLS GRID #11188115 Report a problem | ||
| 8/12/2021 | Listed for sale | $769,000 |
Source: MRED as distributed by MLS GRID #11188115 Report a problem | ||
| 8/12/2021 | Listing removed | -- |
Source: MRED as distributed by MLS GRID #11162511 Report a problem | ||
| 8/2/2021 | Contingent | $769,000 |
Source: MRED as distributed by MLS GRID #11162511 Report a problem | ||
| 7/20/2021 | Listed for sale | $769,000-2% |
Source: MRED as distributed by MLS GRID #11162511 Report a problem | ||
| 5/26/2016 | Sold | $785,000-1.8% |
Source: MRED as distributed by MLS GRID #09148702 Report a problem | ||
| 3/7/2016 | Pending sale | $799,000 |
Source: Conlon: A Real Estate Company #09148702 Report a problem | ||
| 2/26/2016 | Listed for sale | $799,000 |
Source: Conlon: A Real Estate Company #09148702 Report a problem | ||
| 5/27/2014 | Listing removed | $1,250 |
Source: Owner Report a problem | ||
| 5/3/2014 | Price change | $1,250-3.8% |
Source: Owner Report a problem | ||
| 4/22/2014 | Price change | $1,300-7.1% |
Source: Owner Report a problem | ||
| 3/31/2014 | Listed for rent | $1,400+16.7% |
Source: Owner Report a problem | ||
| 4/30/2013 | Listing removed | $1,200 |
Source: Mega Realty Report a problem | ||
| 4/23/2013 | Listed for rent | $1,200 |
Source: Mega Realty Report a problem | ||
Public tax history
| Year | Property taxes | Tax assessment |
|---|---|---|
| 2024 | $16,139 +134% | $83,627 +132.3% |
| 2023 | $6,896 +2.9% | $35,999 |
| 2022 | $6,701 +2% | $35,999 |
| 2021 | $6,569 -58.1% | $35,999 -48.9% |
| 2020 | $15,693 +2.1% | $70,446 -7.9% |
| 2019 | $15,372 +1.7% | $76,510 |
| 2018 | $15,113 -10.6% | $76,510 -2.6% |
| 2017 | $16,909 | $78,548 |
Find assessor info on the county website
Monthly payment
Est. payment
Payment breakdown
Explore the cost of this home by adjusting the details. Changes won't be saved.Climate risks
Neighborhood: Lincoln Park
Nearby schools
Schools provided by the listing agent
- Elementary: Lincoln Elementary School
- High: Lincoln Park High School
- District: 299
Source: MRED as distributed by MLS GRID. This data may not be complete. We recommend contacting the local school district to confirm school assignments for this home.

Similar homes
- $995,0004 bd4 ba2k sqft2229 N Orchard St APT F, Chicago, IL 60614New
 MLS ID #12801088, Melanie Carlson, @properties Christie's International Real Estate. MRED as distributed by MLS GRID
- $1,150,0004 bd3 ba2.6k sqft1867 N Halsted St APT 1N, Chicago, IL 60614New
 MLS ID #12800891, Jill Scott, Compass. MRED as distributed by MLS GRID
- $850,0002 bd2 ba1.7k sqft50 W Schiller St #2G, Chicago, IL 60610New
 MLS ID #12797252, Annika Valdiserri, @properties Christie's International Real Estate. MRED as distributed by MLS GRID
- $849,0003 bd2 ba-- sqft2046 W Foster Ave #3W, Chicago, IL 60625New
 MLS ID #12777919, Pam Lynch, @properties Christie's International Real Estate. MRED as distributed by MLS GRID
