Skip main navigation
Sold for $355,000
  • $355,000

    8230 Saint Andrews Village Dr, Louisville, KY 40241

    2beds
    1,350sqft
    Condominium
    Built in 1996
    -- sqft lot
    $358,200 Zestimate®
    $263/sqft
    $1,747 Estimated rent

    Home value

    $358,200

    $337,000 - $383,000

    $1,747/mo

    Zestimate® history
    Loading
    Loading...

    Owner options

    List your home for rent

    $1,747/mo

    Rent Zestimate®

    Find your next renter with Zillow Rental Manager. Plus, with online applications, you can quickly screen prospective tenants – for free.

    Learn more

    $1,747/mo

    Rent Zestimate®

    Refinance and save

    $2,228/mo

    Est. payment

    Refinancing to a lower rate could help reduce your monthly payments and save thousands over the life of the loan.

    See today's rates

    $2,228/mo

    Est. payment

    Explore your selling options

    Work with a Zillow partner agent

    Leverage their expertise and Zillow's premium Showcase listings to get your home seen by more buyers.

    Get started

    List with your own agent

    Get your home in front of millions of buyers by listing it on Zillow.

    Learn how to do it

    Sell it yourself

    Take full control of how buyers see your home on Zillow by listing For Sale by Owner (FSBO).

    List your home

    What's special

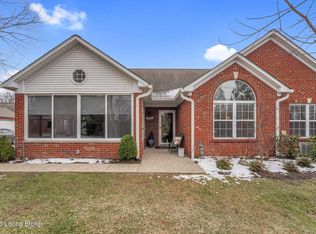
    Scenic golf course viewsCozy gas fireplaceGenerous walk-in closetNewer appliancesPeaceful well-maintained environmentBright and inviting sunroomVaulted ceiling
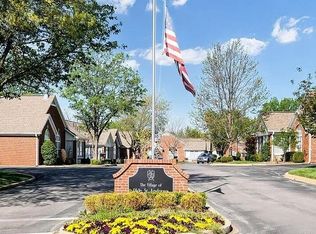
    This beautifully updated 2-bedroom, 2 full bath patio home offers convenient first-floor living with thoughtful upgrades including fresh paint and new flooring throughout. Step from the welcoming front porch into a spacious living room featuring a vaulted ceiling and cozy gas fireplace. Just off the living room, you'll find a bright and inviting sunroom with its own 2 year old HVAC system- perfectly comfortable year-round. The open-concept kitchen and dining area feature vaulted ceilings, with beautiful skylights, newer appliances, beautiful built-in glass cabinets which seamlessly connect to the living space, ideal for entertaining. The primary suite boasts a vaulted ceiling, a generous walk-in closet, and a private ensuite full bath. The second bedroom also offers a vaulted ceiling, walk-in closet, and ensuite access to the guest full bath- perfect for visitors or a home office setup. A convenient laundry room is located just off the kitchen and leads directly to the attached 2-car garage which has ample storage above the garage. Residents of The Village of Olde St. Andrews enjoy access to a community pool, clubhouse, fitness room. The development adjoins the Standard Country Club, offering scenic golf course views and a peaceful, well-maintained environment. Standard CC offers Golf memberships which are sold separately. The Villages of Olde St. Andrews offers a quiet and serene atmosphere!

    Zillow last checked:

    Listing updated:

    Listed by:

    Laura E Mosher 502-439-2442,

    Semonin Realtors

    Bought with:

    Jessica J Bourne, 264970

    Polo Real Estate Group LLC

    Source: Metro Search Inc. LLC DBA Apex MLS,MLS#: 1686320MLS Logo

    Facts & features

    Interior

    Bedrooms & bathrooms
    • Bedrooms: 2
    • Bathrooms: 2
    • Full bathrooms: 2
    Primary bedroom
    • Level: First
    Bedroom
    • Level: First
    Primary bathroom
    • Level: First
    Full bathroom
    • Level: First
    Dining area
    • Level: First
    Family room
    • Level: First
    Kitchen
    • Description: Eat-in KItchen
    • Level: First
    Laundry
    • Level: First
    Sun room
    • Description: Enclosed Patio/Sunroom
    Heating
    • Natural Gas
    Cooling
    • Central Air
    Features
    • Basement: None
    • Number of fireplaces: 1
    Interior area
    • Total structure area: 1,350
    • Total interior livable area: 1,350 sqft
    • Finished area above ground: 1,350
    • Finished area below ground: 0

    Property

    Parking
    • Total spaces: 2
    • Parking features: Attached
    • Attached garage spaces: 2
    Features
    • Stories: 1
    • Patio & porch: Enclosed, Patio, Porch
    • Pool features: Association, Community
    • Fencing: None
    Lot
    • Features: Cleared
    Details
    • Parcel number: 2940005A0000

    Construction

    Type & style
    • Home type: Condo
    • Architectural style: Ranch
    • Property subtype: Condominium
    Materials
    • Brick Veneer, Brick
    • Foundation: Concrete Perimeter
    • Roof: Shingle
    Condition
    • Year built: 1996

    Utilities & green energy

    • Sewer: Public Sewer
    • Water: Public
    • Utilities for property: Electricity Connected

    Community & HOA

    Community
    • Subdivision: Saint Andrews Village
    HOA
    • Has HOA: Yes
    • Amenities included: Clubhouse, Pool
    • Services included: Maintenance Grounds, Snow Removal, Trash
    Location
    • Region: Louisville

    Financial & listing details

    • Price per square foot: $263/sqft
    • Tax assessed value: $285,000
    • Annual tax amount: $2,633
    • Date on market: 5/8/2025
    • Electric utility on property: Yes

    Price history

    DateEventPrice
    6/18/2025Sold$355,000$263/sqft
    Source: Metro Search Inc. LLC DBA Apex MLS #1686320 Report a problem
    6/5/2025Pending sale$355,000$263/sqft
    Source: Metro Search Inc. LLC DBA Apex MLS #1686320 Report a problem
    5/24/2025Contingent$355,000$263/sqft
    Source: Metro Search Inc. LLC DBA Apex MLS #1686320 Report a problem
    5/8/2025Listed for sale$355,000+27.2%$263/sqft
    Source: Metro Search Inc. LLC DBA Apex MLS #1686320 Report a problem
    6/22/2018Sold$279,000+28%$207/sqft
    Source: Public Record Report a problem
    6/9/2016Sold$218,000+7.9%$161/sqft
    Source: Public Record Report a problem
    8/14/2013Sold$202,000-6%$150/sqft
    Source: Metro Search Inc. LLC DBA Apex MLS #1364298 Report a problem
    6/29/2013Listed for sale$215,000$159/sqft
    Source: Semonin Realtors #1364298 Report a problem

    Public tax history

    YearProperty taxesTax assessment
    2025$2,633 -3.1%$285,000
    2024$2,716 -1.7%$285,000
    2023$2,764 -2.7%$285,000
    2022$2,841 -5.1%$285,000 +2.2%
    2021$2,994 +8.4%$279,000
    2020$2,761 $279,000
    2019$2,761 +18.3%$279,000 +28%
    2018$2,334 $218,000
    2017$2,334 +30%$218,000 +21.5%
    2013$1,795 $179,450
    2011$1,795 $179,450
    2010$1,795 $179,450
    2009$1,795 $179,450
    2007-- $179,450
    2006-- $179,450
    2005-- $179,450 +9.2%
    2004-- $164,360
    Find assessor info on the county website

    Neighborhood: 40241

    Nearby schools

    GreatSchools rating
    Get pre-qualified for a loan
    At Zillow Home Loans, we can pre-qualify you in as little as 5 minutes with no impact to your credit score.

    An equal housing lender. NMLS #10287.

    Sell for more on Zillow
    Get a Zillow Showcase℠ listing at no additional cost and you could sell for .
    $358,200
    2% more
    +$7,164
    With Zillow Showcase(estimated)
    $365,364