Meticulously maintained and thoughtfully updated, this inviting home is ready for its next owner! The beautifully updated kitchen features a spacious granite island, creating the perfect gathering spot for everyday living and entertaining. A generous interior utility room offers added functionality with a built-in desk and dedicated workspace. Newer vinyl windows provide another valuable update, while the professionally installed flagstone patio creates a wonderful setting for outdoor entertaining and relaxation. The backyard also features a fully wired workshop, ideal for hobbies, projects, or additional workspace. With these features and many other thoughtful updates throughout, this home offers comfort, convenience, and the opportunity to move right in and make it your own. Property is being sold as-is. The seller is not aware of any defects that would limit financing options but is unable to undertake additional updates or repairs. Don't miss the opportunity to make this well-cared-for home your own!
For sale
$215,000
8231 E 32nd St, Tulsa, OK 74145
3beds
1,472sqft
Single Family Residence
Built in 1962
8,624 Square Feet Lot
$191,300 Zestimate®
$146/sqft
$-- HOA
What's special
Fully wired workshopProfessionally installed flagstone patioBeautifully updated kitchenGenerous interior utility roomNewer vinyl windowsSpacious granite island
- 14 hours
- 123
- 18
Zillow last checked:
Listing updated:
Listed by:
Jeff Watson 918-704-4909,
Ellis Real Estate Brokerage
Source: MLS Technology, Inc.,MLS#: 2638365 Originating MLS: MLS Technology
Facts & features
Interior
Bedrooms & bathrooms
- Bedrooms: 3
- Bathrooms: 2
- Full bathrooms: 2
Primary bedroom
- Description: Primary Bedroom,Private Bath,Walk-in Closet
- Level: First
Bedroom
- Description: Bedroom,
- Level: First
Bedroom
- Description: Bedroom,
- Level: First
Primary bathroom
- Description: Primary Bath,Shower Only,Vent
- Level: First
Bathroom
- Description: Hall Bath,Full Bath,Vent
- Level: First
Den
- Description: Den/Family Room,Fireplace
- Level: First
Kitchen
- Description: Kitchen,Island
- Level: First
Living room
- Description: Living Room,Formal
- Level: First
Utility room
- Description: Utility Room,Inside
- Level: First
Heating
- Central, Gas
Cooling
- Central Air
Appliances
- Included: Dishwasher, Disposal, Gas Water Heater, Microwave, Oven, Range
- Laundry: Washer Hookup, Electric Dryer Hookup
Features
- Granite Counters, High Speed Internet, Cable TV, Wired for Data, Ceiling Fan(s), Electric Oven Connection, Electric Range Connection, Programmable Thermostat
- Flooring: Carpet, Tile
- Doors: Insulated Doors, Storm Door(s)
- Windows: Vinyl, Insulated Windows, Storm Window(s)
- Basement: None
- Number of fireplaces: 1
- Fireplace features: Gas Log
Interior area
- Total structure area: 1,472
- Total interior livable area: 1,472 sqft
Video & virtual tour
Property
Parking
- Total spaces: 2
- Parking features: Attached, Garage
- Attached garage spaces: 2
Features
- Levels: One
- Stories: 1
- Patio & porch: Covered, Patio
- Exterior features: Concrete Driveway, Rain Gutters
- Pool features: None
- Fencing: Chain Link,Full,Privacy
Lot
- Size: 8,624 Square Feet
- Features: Other
Details
- Additional structures: Workshop
- Parcel number: 23600932415770
Construction
Type & style
- Home type: SingleFamily
- Architectural style: Ranch
- Property subtype: Single Family Residence
Materials
- Brick, Wood Frame
- Foundation: Slab
- Roof: Asphalt,Fiberglass
Condition
- Year built: 1962
Utilities & green energy
- Sewer: Public Sewer
- Water: Public
- Utilities for property: Cable Available, Electricity Available, Natural Gas Available, Water Available
Green energy
- Energy efficient items: Doors, Windows
Community & HOA
Community
- Features: Gutter(s), Sidewalks
- Security: No Safety Shelter, Smoke Detector(s)
- Subdivision: Longview Acres Iii
HOA
- Has HOA: No
Location
- Region: Tulsa
Financial & listing details
- Price per square foot: $146/sqft
- Tax assessed value: $83,600
- Annual tax amount: $1,084
- Date on market: 10/23/2026
- Listing terms: Conventional,FHA,VA Loan
Estimated market value
$191,300
$168,000 - $210,000
$1,517/mo
Price history
| Date | Event | Price |
|---|---|---|
| 10/23/2026 | Listed for sale | $215,000$146/sqft |
Source:  MLS Technology, Inc. #2638365 Report a problem | ||
Public tax history
| Year | Property taxes | Tax assessment |
|---|---|---|
| 2025 | $1,098 +3.5% | $8,196 |
| 2024 | $1,061 +2% | $8,196 |
| 2023 | $1,040 -4.8% | $8,196 |
| 2022 | $1,093 +0.9% | $8,196 -10.9% |
| 2021 | $1,082 +1.4% | $9,196 |
| 2020 | $1,068 -4.9% | $9,196 |
| 2019 | $1,123 +0% | $9,196 +12.2% |
| 2018 | $1,123 -0.3% | $8,196 -10.9% |
| 2017 | $1,126 +2.4% | $9,196 |
| 2016 | $1,100 | $9,196 -17.9% |
| 2015 | $1,100 -0.2% | $11,198 |
| 2014 | $1,102 | $11,198 |
| 2013 | -- | $11,198 |
| 2012 | -- | $11,198 |
| 2011 | -- | $11,198 |
| 2010 | -- | $11,198 |
| 2009 | -- | $11,198 +21.8% |
| 2008 | -- | $9,196 |
| 2007 | -- | $9,196 |
| 2006 | -- | $9,196 |
| 2005 | -- | $9,196 +4% |
| 2004 | $927 | $8,844 +5% |
| 2003 | -- | $8,423 +5% |
| 2002 | -- | $8,022 +5% |
| 2001 | -- | $7,640 |
| 2000 | -- | $7,640 |
Find assessor info on the county website
Monthly payment
Est. payment
Payment breakdown
Explore the cost of this home by adjusting the details. Changes won't be saved.Climate risks
Neighborhood: Fulton
Nearby schools
Schools provided by the listing agent
- Elementary: Skelly
- Middle: Hale
- High: Hale
- District: Tulsa - Sch Dist (1)
Source: MLS Technology, Inc.. This data may not be complete. We recommend contacting the local school district to confirm school assignments for this home.



Similar homes
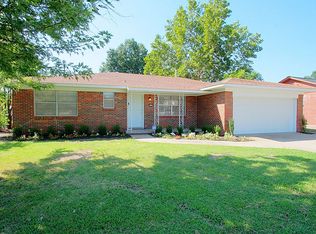
- $249,0003 bd2 ba1.7k sqft8296 E 35th St, Tulsa, OK 74145For Sale
 MLS ID #2637959, Brittany Wood, Coldwell Banker Select. MLS Technology, Inc.
- $215,0003 bd2 ba1.3k sqft5040 S 87th East Ave, Tulsa, OK 74145For Sale
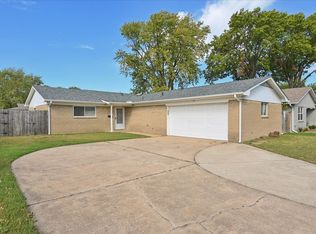 MLS ID #2638566, Tress Pride, Hearth Homes Realty. MLS Technology, Inc.
- $214,9003 bd2 ba1.3k sqft8980 E 33rd Pl, Tulsa, OK 74145For Sale
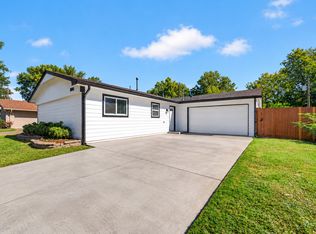 MLS ID #2624595, Jenny Harmon, Keller Williams Realty Partner. MLS Technology, Inc.
- $210,0003 bd3 ba1.2k sqft10608 E 18th St, Tulsa, OK 74128For Sale
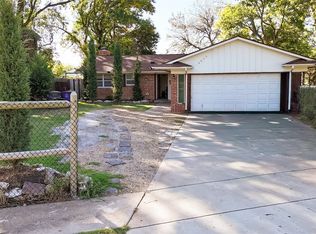 MLS ID #2638044, Carolina Garcia, HomeSmart Stellar Realty. MLS Technology, Inc.
