The Luca by DRB Homes – Modern Sophistication in the Heart of Fayetteville Live effortlessly in one of metro Atlanta’s most dynamic and desirable locations—just minutes from Downtown Fayetteville, Trilith Studios, Fayette Pavilion, Line Creek Brewery, and a host of vibrant dining, shopping, and entertainment destinations. Welcome to The Luca, a beautifully crafted residence offering 1,849 square feet of thoughtfully designed modern luxury. This stylish 3-bedroom, 2.5-bathroom home features an open-concept layout enhanced by designer finishes and timeless elegance. A versatile media loft provides the ideal space for a second living area, home office, or creative retreat—tailored to your lifestyle. On the main level, entertain with ease in a light-filled, open living space adorned with luxury vinyl plank flooring throughout the common areas. The gourmet kitchen is a true showpiece, boasting 42-inch soft-close cabinetry, polished quartz countertops, and a suite of stainless steel appliances—all designed to blend beauty with functionality. Even the secondary bathrooms are elevated with premium quartz finishes, reflecting a seamless sense of style throughout the home. For your convenience, essential appliances including a refrigerator, washer, and dryer are included—offering a truly move-in-ready experience from day one. Enjoy the ease of low-maintenance living, with HOA-covered lawn care and exterior upkeep, so you can spend more time enjoying what matters most. Relax in resort-style amenities, including a sparkling community pool, stylish cabanas, and beautifully landscaped common areas. With over 42 guest parking spaces, entertaining friends and family is always stress-free. Whether you’re commuting to the airport, working at Trilith Studios, or soaking in the charm of Fayetteville’s downtown district, The Luca offers an unbeatable blend of convenience, comfort, and contemporary design. Come home to elevated living. Come home to The Luca. Please note: If the buyer is represented by a broker/agent, DRB REQUIRES the buyer’s broker/agent to be present during the initial meeting with DRB’s sales personnel to ensure proper representation. If buyer’s broker/agent is not present at initial meeting DRB Group Georgia reserves the right to reduce or remove broker/agent compensation.
Closed
$299,993
8231 Tiger Way, Riverdale, GA 30296
3beds
1,849sqft
Townhouse, Residential
Built in 2025
5,662 Square Feet Lot
$295,000 Zestimate®
$162/sqft
$2,406 Estimated rent
Home value
$295,000
$245,000 - $357,000
$2,406/mo
Zestimate® history
Owner options
List your home for rent
$2,406/mo
Rent Zestimate®
Find your next renter with Zillow Rental Manager. Plus, with online applications, you can quickly screen prospective tenants – for free.
$2,406/mo
Rent Zestimate®
Refinance and save
$2,135/mo
Est. payment
Refinancing to a lower rate could help reduce your monthly payments and save thousands over the life of the loan.
$2,135/mo
Est. payment
Explore your selling options
Work with a Zillow partner agent
Leverage their expertise and Zillow's premium Showcase listings to get your home seen by more buyers.
Get startedList with your own agent
Get your home in front of millions of buyers by listing it on Zillow.
Learn how to do itSell it yourself
Take full control of how buyers see your home on Zillow by listing For Sale by Owner (FSBO).
List your homeWhat's special
Zillow last checked:
Listing updated:
Listed by:
DRB Team Listings,
DRB Group Georgia, LLC 770-478-4036
Bought with:
Jasmine King, 411447
Compass
Source: FMLS GA,MLS#: 7690132
Facts & features
Interior
Bedrooms & bathrooms
- Bedrooms: 3
- Bathrooms: 3
- Full bathrooms: 2
- 1/2 bathrooms: 1
Rooms
- Room types: Family Room, Laundry, Loft
Primary bedroom
- Features: Roommate Floor Plan
- Level: Roommate Floor Plan
Bedroom
- Features: Roommate Floor Plan
Primary bathroom
- Features: Shower Only
Dining room
- Features: Open Concept
Kitchen
- Features: Kitchen Island, Pantry
Heating
- Central, Electric, Heat Pump, Zoned
Cooling
- Ceiling Fan(s), Central Air, Electric, Zoned
Appliances
- Included: Dishwasher, Disposal, Dryer, Microwave, Refrigerator, Washer
- Laundry: Laundry Room, Upper Level
Features
- Double Vanity, Entrance Foyer, High Ceilings, High Ceilings 9 ft Lower, High Ceilings 9 ft Main, High Ceilings 9 ft Upper, High Speed Internet, Tray Ceiling(s)
- Flooring: Carpet, Vinyl
- Windows: Double Pane Windows
- Basement: None
- Has fireplace: No
- Fireplace features: None
- Common walls with other units/homes: 2+ Common Walls
Interior area
- Total structure area: 1,849
- Total interior livable area: 1,849 sqft
- Finished area above ground: 1,849
- Finished area below ground: 0
Property
Parking
- Total spaces: 2
- Parking features: Garage, Garage Door Opener
- Garage spaces: 2
Accessibility
- Accessibility features: None
Features
- Levels: Two
- Stories: 2
- Patio & porch: Patio
- Exterior features: None, No Dock
- Pool features: None
- Spa features: None
- Fencing: None
- Has view: Yes
- View description: Other
- Waterfront features: None
- Body of water: None
Lot
- Size: 5,662 Square Feet
- Features: Level
Details
- Additional structures: None
- Other equipment: None
- Horse amenities: None
Construction
Type & style
- Home type: Townhouse
- Architectural style: Craftsman,Townhouse
- Property subtype: Townhouse, Residential
- Attached to another structure: Yes
Materials
- Brick, Cement Siding, Concrete
- Foundation: Slab
- Roof: Composition
Condition
- New Construction
- New construction: Yes
- Year built: 2025
Details
- Warranty included: Yes
Utilities & green energy
- Electric: Other
- Sewer: Public Sewer
- Water: Public
- Utilities for property: Electricity Available, Water Available
Green energy
- Energy efficient items: None
- Energy generation: None
Community & HOA
Community
- Features: Clubhouse, Homeowners Assoc, Playground, Pool, Sidewalks, Street Lights
- Security: Smoke Detector(s)
- Subdivision: Auburn Ridge
HOA
- Has HOA: Yes
- Services included: Maintenance Grounds, Maintenance Structure, Swim, Trash
- HOA fee: $175 monthly
Location
- Region: Riverdale
Financial & listing details
- Price per square foot: $162/sqft
- Date on market: 12/8/2025
- Cumulative days on market: 52 days
- Ownership: Fee Simple
- Electric utility on property: Yes
- Road surface type: Paved
Price history
| Date | Event | Price |
|---|---|---|
| 4/24/2026 | Sold | $299,993$162/sqft |
Source:  FMLS GA #7690132 Report a problem FMLS GA #7690132 Report a problem | ||
| 2/2/2026 | Pending sale | $299,993$162/sqft |
Source:  GAMLS #10654780 Report a problem GAMLS #10654780 Report a problem | ||
| 12/8/2025 | Listed for sale | $299,993$162/sqft |
Source: FMLS GA #7690132 Report a problem | ||
Public tax history
Tax history is unavailable.
Neighborhood: 30296
Nearby homes
- $307,0303 bd3 ba1.8k sqft8214 Tiger Way, Riverdale, GA 30296Sold

- $305,0003 bd3 ba1.8k sqft879 Eagle Ave, Riverdale, GA 30296Sold
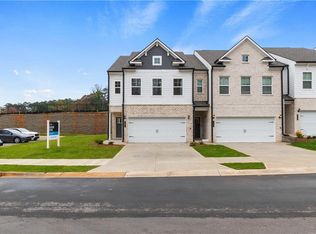
- $335,0003 bd3 ba1.8k sqft186 Abbotts Crossing Cir, Conyers, GA 30094Sold

- $327,0003 bd3 ba1.8k sqft192 Abbotts Crossing Cir, Conyers, GA 30094Sold
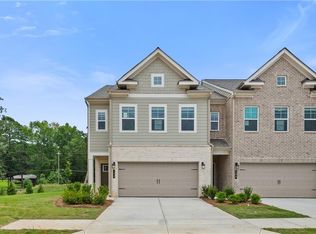
- $299,9933 bd3 ba1.8k sqft8151 Tiger Way, Riverdale, GA 30296Sold
- $299,9933 bd3 ba1.8k sqft8207 Tiger Way, Riverdale, GA 30296Sold
- $299,9933 bd3 ba1.8k sqft8211 Tiger Way, Riverdale, GA 30296Sold
- $328,1903 bd3 ba1.8k sqft182 Abbotts Crossing Cir, Conyers, GA 30094Sold
- $329,3903 bd3 ba1.8k sqft180 Abbotts Crossing Cir, Conyers, GA 30094Sold
Nearby schools
GreatSchools rating
- 3/10Pointe South Elementary SchoolGrades: PK-5Distance: 0.9 mi
- 5/10Kendrick Middle SchoolGrades: 6-8Distance: 1.9 mi
- 4/10Riverdale High SchoolGrades: 9-12Distance: 1.9 mi
Schools provided by the listing agent
- Elementary: Pointe South
- Middle: Kendrick
- High: Riverdale
Source: FMLS GA. This data may not be complete. We recommend contacting the local school district to confirm school assignments for this home.
Get a cash offer in 3 minutes
Find out how much your home could sell for in as little as 3 minutes with a no-obligation cash offer.
Estimated market value
$295,000
Get a cash offer in 3 minutes
Find out how much your home could sell for in as little as 3 minutes with a no-obligation cash offer.
Estimated market value
$295,000
- Georgia
- Clayton County
- Riverdale
- 30296
- 8231 Tiger Way
