Luxury new construction home on 2.5 fenced acres! Custom, single-level with a casita. Casita with it's own garage and private entrance.
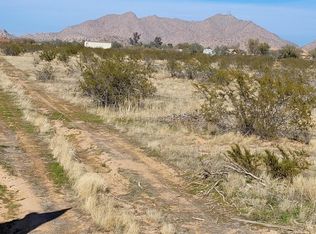
Great room plan with 10' ceilings, gourmet kitchen, oversized garage and energy efficient spray foam insulation. Iron entry door, custom garage door, neutral luxury vinyl plank flooring, white kitchen with quart countertops, Cafe appliances, walk-in panty and island for family gatherings. Split Master suite with ensuite, double raised vanities, tiled walk-in shower and door to covered patio. Bedroom 2 with ensuite and walk-in closet. Bedrooms 3 & 4 connected by jack & jill bathroom. Den for household management. Accordion slider at covered patio. Tranquil homesite with mountain views. True custom dream home with all the upgraded finishes and land. No HOA.
For sale
$1,050,000
8233 N Nicole Road, Casa Grande, AZ 85194
5beds
4,009sqft
Single Family Residence
Built in 2026
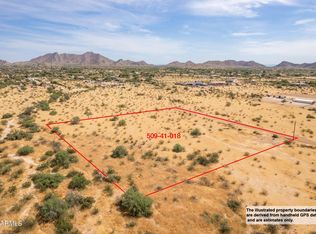
2.52 Acres Lot
$-- Zestimate®
$262/sqft
$-- HOA
What's special
Door to covered patioOversized garageCustom garage doorIsland for family gatheringsIron entry doorDen for household managementGourmet kitchen
- 57 days
- 210
- 11
Zillow last checked:
Listing updated:
Listed by:
Kimberly Dempsey 480-231-0013,
KD Realty, LLC,
Sabiel Y Acevedo 602-676-9346,
KD Realty, LLC
Source: ARMLS,MLS#: 7050070
Facts & features
Interior
Bedrooms & bathrooms
- Bedrooms: 5
- Bathrooms: 5
- Full bathrooms: 4
- 1/2 bathrooms: 1
Heating
- Forced Air, Electric
Cooling
- Central Air, Ceiling Fan(s), Programmable Thmstat
Appliances
- Included: Washer/Dryer Stacked, Refrigerator, Built-in Microwave, Dishwasher, Disposal, Electric Range, Electric Oven, Electric Cooktop
- Laundry: Inside
Features
- Pantry, Quartz Countertops, High Speed Internet, Double Vanity, Breakfast Bar, 9+ Flat Ceilings, No Interior Steps, Kitchen Island, Full Bth Master Bdrm
- Flooring: Carpet, Vinyl
- Windows: Low Emissivity Windows, Double Pane Windows
- Has basement: No
- Has fireplace: No
Interior area
- Total structure area: 4,009
- Total interior livable area: 4,009 sqft
Property
Parking
- Total spaces: 5
- Parking features: Attached, RV Gate, Garage Door Opener, Extended Length Garage, Direct Access, Side Vehicle Entry
- Attached garage spaces: 3
- Uncovered spaces: 2
Features
- Stories: 1
- Patio & porch: Covered
- Spa features: None
- Fencing: Perimeter,Other
- Has view: Yes
- View description: Desert, Mountain(s)
Lot
- Size: 2.52 Acres
- Features: East/West Exposure, Dirt Front, Dirt Back
Details
- Parcel number: 50941004M
- Horses can be raised: Yes
Construction
Type & style
- Home type: SingleFamily
- Architectural style: Ranch
- Property subtype: Single Family Residence
Materials
- Stucco, Wood Frame
- Foundation: Slab
- Roof: Tile,Concrete
Condition
- Year built: 2026
Details
- Builder name: Property Pros Improvements LLC
- Warranty included: Yes
Utilities & green energy
- Sewer: Septic Tank
- Water: Pvt Water Company
- Utilities for property: Propane
Community & HOA
HOA
- Has HOA: No
- Services included: No Fees
Location
- Region: Casa Grande
Financial & listing details
- Price per square foot: $262/sqft
- Annual tax amount: $726
- Date on market: 8/3/2026
- Cumulative days on market: 58 days
- Listing terms: Cash,Conventional,1031 Exchange,FHA,USDA Loan,VA Loan
- Ownership: Fee Simple
- Road surface type: Dirt, Unimproved
Estimated market value
Not available
Estimated sales range
Not available
Not available
Price history
| Date | Event | Price |
|---|---|---|
| 8/3/2026 | Listed for sale | $1,050,000$262/sqft |
Source:  ARMLS #7050070 Report a problem ARMLS #7050070 Report a problem | ||
Public tax history
Tax history is unavailable.
Monthly payment
Est. payment
Payment breakdown
Explore the cost of this home by adjusting the details. Changes won't be saved.Climate risks
Neighborhood: 85194
Nearby schools
Schools provided by the listing agent
- Elementary: Desert Willow Elementary School
- Middle: Villago Middle School
- High: Casa Grande Union High School
- District: Casa Grande Elementary District
Source: ARMLS. This data may not be complete. We recommend contacting the local school district to confirm school assignments for this home.
Similar homes
- $--5 bd2 ba2.6k sqft8516 N Calle Vistoso Dr, Casa Grande, AZ 85194Auction
 Auction.com 4
 - $1,095,0006 bd4 ba3.3k sqft8236 N CALLE HERMOSA Circle, Casa Grande, AZ 85194For Sale
 MLS ID #7037923, Rute Haag, HomeSmart Premier. ARMLS
 - $565,0004 bd2 ba2.1k sqft10859 W Cochero Court, Casa Grande, AZ 85194For Sale
 MLS ID #7065078, Sue Pittullo, Reata Land. ARMLS
 - $729,0005 bd4 ba2.9k sqft9780 W VISTA BONITO Drive, Casa Grande, AZ 85194For Sale
 MLS ID #6990462, Anil Kumar Mannekote Krishnamurthy, West USA Realty. ARMLS
