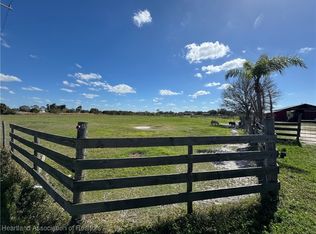
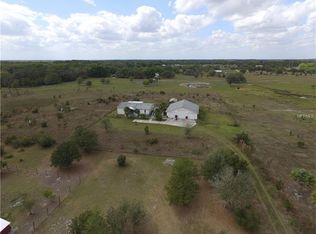
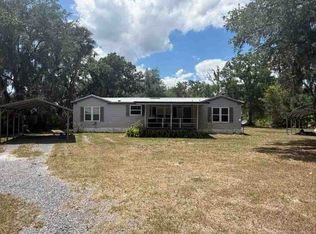
Welcome to country living with room to grow. This inviting and spacious updated 2003 double-wide mobile home offers 4 bedrooms, 2 bathrooms, and a desirable split floor plan. Inside, you’ll find a wood-burning fireplace, breakfast nook, separate dining area, walk-in pantry, stainless steel appliances, reverse osmosis system in the kitchen, luxury vinyl plank flooring throughout, and built-in radio and speakers. Situated on 5.32 acres, the outdoor features are just as impressive. The property includes a wheel chair ramp, 36x36 barn with 3 horse stalls, a 20x50 breeding barn for poultry previously used for raising chickens, a 40-foot shipping container, a 300-foot deep well, and a mature mulberry tree. Conveniently located in Hardee County, this property is just 3.2 miles from the Manatee County line and approximately 30 minutes to I-75, offering peaceful rural living with accessible commuting options. An added bonus: Hardee County has no impact fees. The roof was replaced in 2017. Not in a flood zone!! Bring your animals, farm equipment, RV, Boat, and any other things that bring you joy.
For sale
$369,000
8235 STATE ROAD 64 W, ONA, FL 33865
4beds
1,984sqft
Manufactured Home, Single Family Residence
Built in 2003
5.32 Acres Lot
$361,400 Zestimate®
$186/sqft
$-- HOA
What's special
Wheel chair rampBuilt-in radio and speakersBreakfast nookWood-burning fireplaceDesirable split floor planSeparate dining areaMature mulberry tree
- 12 days
- 982
- 150
Likely to sell faster than
Zillow last checked:
Listing updated:
Listed by:
Donna Bennington 941-685-1263,
EXP REALTY LLC 888-883-8509
Source: Stellar MLS,MLS#: A4705255 Originating MLS: Sarasota - Manatee
Originating MLS: Sarasota - Manatee
Facts & features
Interior
Bedrooms & bathrooms
- Bedrooms: 4
- Bathrooms: 2
- Full bathrooms: 2
Rooms
- Room types: Breakfast Room Separate, Utility Room
Primary bedroom
- Features: Walk-In Closet(s)
- Level: First
- Area: 224.75 Square Feet
- Dimensions: 14.5x15.5
Bedroom 2
- Features: No Closet
- Level: First
- Area: 165 Square Feet
- Dimensions: 11x15
Bedroom 3
- Features: Built-in Closet
- Level: First
- Area: 143.75 Square Feet
- Dimensions: 11.5x12.5
Bedroom 4
- Features: Walk-In Closet(s)
- Level: First
- Area: 126.5 Square Feet
- Dimensions: 11x11.5
Dinette
- Level: First
- Area: 72 Square Feet
- Dimensions: 8x9
Dining room
- Level: First
- Area: 144 Square Feet
- Dimensions: 12x12
Kitchen
- Level: First
- Area: 88 Square Feet
- Dimensions: 5.5x16
Living room
- Level: First
- Area: 330 Square Feet
- Dimensions: 15x22
Utility room
- Level: First
- Area: 49 Square Feet
- Dimensions: 7x7
Heating
- Central, Electric
Cooling
- Central Air
Appliances
- Included: Dishwasher, Disposal, Dryer, Electric Water Heater, Kitchen Reverse Osmosis System, Microwave, Range, Refrigerator
- Laundry: Inside, Laundry Room
Features
- Ceiling Fan(s), Eating Space In Kitchen, Living Room/Dining Room Combo, Split Bedroom, Walk-In Closet(s)
- Flooring: Luxury Vinyl
- Windows: Window Treatments
- Basement: Unfinished
- Has fireplace: No
- Fireplace features: Wood Burning
Interior area
- Total structure area: 2,302
- Total interior livable area: 1,984 sqft
Video & virtual tour
Property
Accessibility
- Accessibility features: Accessible Approach with Ramp, Accessible Bedroom, Accessible Closets, Accessible Common Area, Accessible Doors, Accessible Entrance, Accessible Hallway(s), Accessible Kitchen, Central Living Area
Features
- Levels: One
- Stories: 1
- Patio & porch: Deck
- Exterior features: Kennel, Private Mailbox, Private Yard
- Fencing: Fenced
Lot
- Size: 5.32 Acres
- Features: Cleared, Farm, In County
- Residential vegetation: Trees/Landscaped
Details
- Additional structures: Barn(s), Other
- Parcel number: 3334230200000010002
- Zoning: A-1
- Special conditions: None
Construction
Type & style
- Home type: MobileManufactured
- Property subtype: Manufactured Home, Single Family Residence
Materials
- Metal Frame, Vinyl Siding
- Foundation: Pillar/Post/Pier
- Roof: Membrane,Shingle
Condition
- Completed
- New construction: No
- Year built: 2003
Utilities & green energy
- Sewer: Septic Tank
- Water: Well
- Utilities for property: Cable Available, Electricity Connected, Underground Utilities
Community & HOA
Community
- Security: Smoke Detector(s)
- Pet fee: $0 monthly
- Subdivision: STATE ROAD 64 ESTATES
HOA
- Has HOA: No
Location
- Region: Ona
Financial & listing details
- Price per square foot: $186/sqft
- Tax assessed value: $287,985
- Annual tax amount: $1,530
- Date on market: 9/9/2026
- Cumulative days on market: 12 days
- Listing terms: Cash,Conventional,FHA,VA Loan
- Ownership: Fee Simple
- Total actual rent: 0
- Electric utility on property: Yes
- Road surface type: Paved, Asphalt
- Body type: Double Wide
Estimated market value
$361,400
$343,000 - $379,000
Not available
Price history
| Date | Event | Price |
|---|---|---|
| 9/9/2026 | Listed for sale | $369,000+1130%$186/sqft |
Source: eXp Realty #A4705255 Report a problem | ||
| 5/17/2001 | Sold | $30,000$15/sqft |
Source: Agent Provided Report a problem | ||
Public tax history
| Year | Property taxes | Tax assessment |
|---|---|---|
| 2025 | $1,531 +1.7% | $117,550 +2.9% |
| 2024 | $1,505 +3% | $114,237 +3% |
| 2023 | $1,461 +4.2% | $110,910 +3% |
| 2022 | $1,403 +1.5% | $107,680 +3% |
| 2021 | $1,381 +2.1% | $104,544 +1.4% |
| 2020 | $1,353 +41.5% | $103,101 +2.3% |
| 2019 | $956 -20.8% | $100,783 +1.9% |
| 2018 | $1,207 | $98,904 +5.5% |
| 2017 | $1,207 | $93,736 +2.1% |
| 2016 | $1,207 +2.4% | $91,808 +3.4% |
| 2015 | $1,179 -1.1% | $88,754 -1.9% |
| 2014 | $1,192 | $90,446 +1.4% |
| 2013 | -- | $89,236 -3.8% |
| 2012 | -- | $92,779 -1.7% |
| 2011 | -- | $94,431 -13.4% |
| 2010 | -- | $109,086 +2.7% |
| 2009 | -- | $106,218 +0.1% |
| 2008 | -- | $106,112 +3% |
| 2007 | -- | $103,021 +19.2% |
| 2006 | -- | $86,452 +3% |
| 2005 | -- | $83,934 +3% |
| 2004 | -- | $81,489 |
Find assessor info on the county website
Monthly payment
Climate risks
Neighborhood: 33865
Similar homes
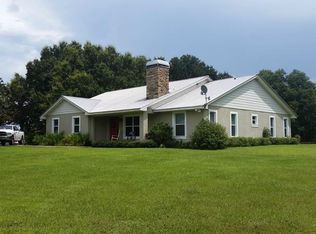
- $369,0003 bd2 ba1.7k sqft5168 Deer Run Dr, Zolfo Springs, FL 33890For Sale
 MLS ID #327329, Talmadge Albritton. HFMLS
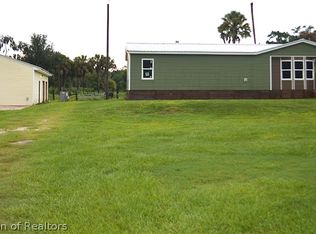
 - $369,0004 bd2 ba1.9k sqft113 Pennsylvania Ave, Wauchula, FL 33873For Sale
 MLS ID #328049, Zedra Allen Summers. HFMLS
 - $--3 bd2 ba1.5k sqft2426 Darkwing Dr, Wauchula, FL 33873Auction
 Auction.com 1
 - $369,0004 bd3 ba1.6k sqft1585 Dena Cir, Wauchula, FL 33873For Sale
 MLS ID #327090, Calvin Bates. HFMLS
 - $390,0003 bd2 ba1.7k sqft273 GRIFFIN ROAD, WAUCHULA, FL 33873For Sale
 MLS ID #L4962836, Stephanie Meyer PA, LPT REALTY, LLC. Stellar MLS
 - $295,0003 bd2 ba1.7k sqft1682 FRIENDSHIP LANE, ZOLFO SPRINGS, FL 33890For SaleMLS ID #P4939600, Ciro Molina, Jr., PARADISE REAL ESTATE INTL. Stellar MLS
- $274,9004 bd2 ba1.5k sqft2487 NW HOWARD AVENUE, ARCADIA, FL 34266For SaleMLS ID #A4704757, Oralia Ramirez, RMZ REALTY INC.. Stellar MLS
- $275,0003 bd2 ba1.5k sqft1142 DOC COIL ROAD, BOWLING GREEN, FL 33834For SaleMLS ID #TB8547411, Amy Long, REDFIN CORPORATION. Stellar MLS
- $420,0003 bd2 ba1.5k sqft2084 NE DIAMOND K STREET, ARCADIA, FL 34266For SaleMLS ID #A4706507, Sarah Whidden, TOWN & COUNTRY PROPERTIES OF FL. Stellar MLS
- $299,0004 bd3 ba1.5k sqft699 BAKER STREET, WAUCHULA, FL 33873For SaleMLS ID #C7527646, Marsha Field, WILD HORSE REALTY LLC. Stellar MLS
- $334,5003 bd2 ba1.7k sqft2992 OAKS BEND, BOWLING GREEN, FL 33834For SaleMLS ID #B4902169, Brandi Maldonado, JIM SEE REALTY INC. Stellar MLS
