Stunning High Desired floor plan with two Large bedrooms, two full bathrooms plus a Half Bath. A fantastic private Den, (Can Easily Serve as a 3rd Bedroom). Wide open Living Space, a Kitchen made for entertaining. Including the Granite counter top over the breakfast bar and spacious eat in kitchen area. Large laundry room, wood floors throughout the home, tile in the kitchen, baths and laundry room. Big 2-Car Garage with built in storage cabinets. Large North facing back yard and the lowest maintenance landscaping possible. Complete all new interior paint, lighting, outlets and switches.
Accepting backups
$459,900
8238 E NAVARRO Avenue, Mesa, AZ 85209
2beds
2,084sqft
:
Get pre-qualified$2,785/mo
Single Family Residence
Built in 1997
6,451 Square Feet Lot
$-- Zestimate®
$221/sqft
$76/mo HOA
What's special
Wide open living spaceLowest maintenance landscaping possibleKitchen made for entertainingLarge laundry roomTwo large bedroomsFantastic private den
- 24 days |
- 141 |
- 2 |
Zillow last checked:
Listing updated:
Listed by:
Kenny Klaus 480-354-7344,
Real Broker,
Richard Milburn 480-330-8904,
Real Broker
Source: ARMLS,MLS#: 7052426
Facts & features
Interior
Bedrooms & bathrooms
- Bedrooms: 2
- Bathrooms: 3
- Full bathrooms: 2
- 1/2 bathrooms: 1
Heating
- Heat Pump
Cooling
- Heat Pump
Appliances
- Included: Reverse Osmosis, Refrigerator, Built-in Microwave, Dishwasher, Disposal, Electric Oven
Features
- Granite Counters, Double Vanity, Eat-in Kitchen, Breakfast Bar, No Interior Steps, Vaulted Ceiling(s), Full Bth Master Bdrm, Separate Shwr & Tub
- Flooring: Tile, Wood
- Windows: Double Pane Windows
- Has basement: No
- Has fireplace: No
Interior area
- Total structure area: 2,084
- Total interior livable area: 2,084 sqft
Property
Parking
- Total spaces: 4
- Parking features: Attached, Garage Door Opener, Attch'd Gar Cabinets
- Attached garage spaces: 2
- Uncovered spaces: 2
Accessibility
- Accessibility features: Zero-Grade Entry
Features
- Stories: 1
- Spa features: None
- Fencing: Back Yard,Block
Lot
- Size: 6,451 Square Feet
- Features: Gravel/Stone Front, Gravel/Stone Back, Auto Timer H2O Front, Auto Timer H2O Back
Details
- Parcel number: 30910499
Construction
Type & style
- Home type: SingleFamily
- Architectural style: Ranch
- Property subtype: Single Family Residence
Materials
- Stucco, Wood Frame, Block
- Foundation: Slab
- Roof: Tile
Condition
- Year built: 1997
Details
- Builder name: Farnsworth
Utilities & green energy
- Sewer: Public Sewer
- Water: City Water
Community & HOA
Community
- Features: Pool, Golf, Pickleball, Community Spa Htd, Transportation Svcs, Near Bus Stop, Tennis Court(s), Biking/Walking Path, Fitness Center
- Subdivision: SUNLAND VILLAGE EAST
HOA
- Has HOA: Yes
- Services included: Maintenance Grounds
- HOA fee: $917 annually
- HOA name: Sunland Village East
- HOA phone: 480-380-0104
Location
- Region: Mesa
Financial & listing details
- Price per square foot: $221/sqft
- Tax assessed value: $365,000
- Annual tax amount: $2,152
- Date on market: 7/13/2026
- Listing terms: Cash,Conventional,FHA,VA Loan
- Ownership: Fee Simple
- Road surface type: Asphalt
Estimated market value
Not available
Estimated sales range
Not available
Not available
Price history
| Date | Event | Price |
|---|---|---|
| 7/13/2026 | Listed for sale | $459,900+187.2%$221/sqft |
Source:  ARMLS #7052426 Report a problem ARMLS #7052426 Report a problem | ||
| 6/27/1997 | Sold | $160,119$77/sqft |
Source: Public Record Report a problem | ||
Public tax history
| Year | Property taxes | Tax assessment |
|---|---|---|
| 2025 | $2,135 +4% | $36,500 -5.4% |
| 2024 | $2,052 -1% | $38,600 +46.5% |
| 2023 | $2,072 +1.7% | $26,352 -2.9% |
| 2022 | $2,037 -6% | $27,150 +8.1% |
| 2021 | $2,168 +7.9% | $25,120 +9.6% |
| 2020 | $2,009 +3.4% | $22,920 +5.7% |
| 2019 | $1,943 | $21,680 +3.3% |
| 2018 | $1,943 +2.6% | $20,980 +1.3% |
| 2017 | $1,895 +5.2% | $20,720 +6.4% |
| 2016 | $1,802 -1.4% | $19,470 +1.9% |
| 2015 | $1,827 | $19,100 +10% |
| 2014 | -- | $17,370 +4.9% |
| 2013 | -- | $16,560 -0.8% |
| 2012 | -- | $16,700 -10.5% |
| 2011 | -- | $18,660 +4% |
| 2010 | -- | $17,950 -12.5% |
| 2009 | -- | $20,520 -16.1% |
| 2008 | -- | $24,450 +2.3% |
| 2007 | -- | $23,900 +53.2% |
| 2006 | -- | $15,600 |
| 2005 | -- | $15,600 +6.5% |
| 2004 | -- | $14,650 |
| 2003 | -- | $14,650 +3.2% |
| 2002 | -- | $14,200 |
Find assessor info on the county website
Monthly payment
Est. payment
Payment breakdown
Explore the cost of this home by adjusting the details. Changes won't be saved.Climate risks
Neighborhood: Sunland Village East
Nearby schools
GreatSchools rating
- 7/10Boulder Creek Elementary SchoolGrades: PK-6Distance: 0.6 mi
- 5/10Desert Ridge High SchoolGrades: 8-12Distance: 2.3 mi
- 6/10Desert Ridge Jr. High SchoolGrades: 7-8Distance: 2.6 mi
- $331,4002 bd2 ba1.3k sqft8246 E Navarro Ave, Mesa, AZ 85209Off Market
- $410,0002 bd2 ba1.6k sqft8230 E Navarro Ave, Mesa, AZ 85209Sold

- $400,100-- bd2 ba1.6k sqft8237 E Neville Ave, Mesa, AZ 85209Off Market
- $432,700-- bd2 ba1.8k sqft8245 E Neville Ave, Mesa, AZ 85209Off Market
- $427,700-- bd2 ba1.8k sqft8229 E Neville Ave, Mesa, AZ 85209Off Market
- $449,9002 bd2 ba1.5k sqft8254 E Navarro Ave, Mesa, AZ 85209For Sale
- $413,6002 bd2 ba1.7k sqft8239 E Navarro Ave, Mesa, AZ 85209Off Market
- $430,0002 bd1 ba1.6k sqft8222 E Navarro Ave, Mesa, AZ 85209Sold
A local agent can set up tours, give advice and negotiate with sellers.
Similar homes
- $460,0004 bd2 ba1.6k sqft705 S 111th Pl, Mesa, AZ 85208For Sale By Owner
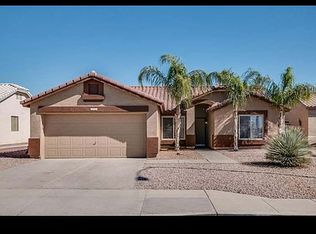
- $--3 bd2 ba2.3k sqft7307 E Dewberry Ave, Mesa, AZ 85208Auction
 Auction.com 2
 - $510,0004 bd2 ba2k sqft8621 E OLLA Avenue, Mesa, AZ 85212For Sale
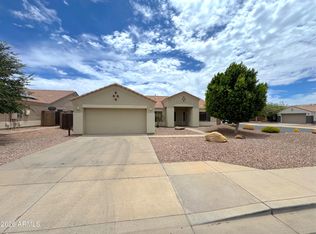 MLS ID #7046736, Devin Snow, Snow Realty & Property Management. ARMLS
 - $--4 bd3 ba2.2k sqft2423 N Raven Cir, Mesa, AZ 85207Auction
 Auction.com 2
 - $475,0003 bd2 ba1.9k sqft4612 S MARRON --, Mesa, AZ 85212For SaleMLS ID #7059828, Tara Jones, Opendoor Brokerage, LLC. ARMLS
- $--3 bd2 ba1.4k sqft10957 E Wier Ave, Mesa, AZ 85208AuctionAuction.com 2
- $439,0005 bd2 ba1.6k sqft241 E AVENIDA SIERRA MADRE --, Gilbert, AZ 85296For SaleMLS ID #7060691, Steffani Brown, My Home Group Real Estate. ARMLS
- $462,5003 bd2 ba1.9k sqft21191 E CALLE DE FLORES --, Queen Creek, AZ 85142For SaleMLS ID #7053054, Fred Duke Jr., Duke Homes and Land LLC. ARMLS
- $--4 bd3 ba2.6k sqft3574 E Bartlett Dr, Gilbert, AZ 85234AuctionAuction.com 2
- $--3 bd2 ba1.9k sqft2524 E Adobe St, Mesa, AZ 85213AuctionAuction.com 2
- $--3 bd2 ba1.6k sqft1767 E Nancy Ave, San Tan Valley, AZ 85140AuctionAuction.com 2
- $--3 bd2 ba1.4k sqft1848 S Valley Dr, Apache Junction, AZ 85120AuctionAuction.com 2
- $--4 bd3 ba2.6k sqft537 E Lakeview Dr, San Tan Valley, AZ 85143AuctionAuction.com 2
- $--4 bd3 ba1.9k sqft20408 E Rosa Rd, Queen Creek, AZ 85142AuctionAuction.com 2
- $--2 bd1 ba1k sqft5634 E Des Moines St, Mesa, AZ 85205AuctionAuction.com 2
- $--3 bd2 ba1.5k sqft2247 W Peralta Ave, Mesa, AZ 85202AuctionAuction.com 2
- $--3 bd2 ba2.1k sqft38607 N Dave St, San Tan Valley, AZ 85140AuctionAuction.com 2
- $--3 bd2 ba1.3k sqft872 W Desert Hills Dr, San Tan Valley, AZ 85143AuctionXome
- $--3 bd2 ba1.3k sqft230 W 22nd Ave, Apache Junction, AZ 85120AuctionAuction.com 2
- $--3 bd2 ba1.2k sqft2138 W Monroe St, Chandler, AZ 85224AuctionAuction.com 2
