Immaculate home located in the Golf Course Community of the Villages at Queen Creek. This wonderful 3 Bedroom PLUS a Den home has no other homes directly behind you and is on a large 9422sf lot. The home features an open floor plan with neutral tile and carpet. Vaulted ceilings and ceiling fans throughout. Spacious Kitchen with Corian Countertops, Island, Pantry and lots of storage. Large master suite with separate exit to the backyard. Master bathroom recently remodeled. Low Maintenance back yard with Mountain Views, Covered Patio, Pergola, RV gate and side garage door entry. The Villages features a community pool, pickleball courts, club house with exercise room, elementary school and parks. The Villages at Queen Creek is close to Gateway airport, shopping & Dining. Note: Newer Refrigerator, Washer, Dryer and some furniture are for sale.
For sale
$462,500
21191 E CALLE DE FLORES --, Queen Creek, AZ 85142
3beds
1,926sqft
Single Family Residence
Built in 2002
9,422 Square Feet Lot
$-- Zestimate®
$240/sqft
$82/mo HOA
What's special
- 34 days
- 432
- 29
Zillow last checked:
Listing updated:
Listed by:
Fred Duke Jr. 480-241-4344,
Duke Homes and Land LLC
Source: ARMLS,MLS#: 7053054
Facts & features
Interior
Bedrooms & bathrooms
- Bedrooms: 3
- Bathrooms: 2
- Full bathrooms: 2
Heating
- Natural Gas
Cooling
- HVAC SEER Rating, Central Air, Ceiling Fan(s), Programmable Thmstat
Appliances
- Included: Water Softener Owned, Built-in Microwave, Dishwasher, Disposal, Electric Oven
- Laundry: Inside
Features
- Non-laminate Counter, High Speed Internet, Double Vanity, Eat-in Kitchen, Breakfast Bar, Vaulted Ceiling(s), Kitchen Island, Pantry, Full Bth Master Bdrm
- Flooring: Carpet, Tile
- Windows: Double Pane Windows
- Has basement: No
- Has fireplace: No
Interior area
- Total structure area: 1,926
- Total interior livable area: 1,926 sqft
Property
Parking
- Total spaces: 4
- Parking features: RV Gate, Garage Door Opener, Direct Access
- Garage spaces: 2
- Uncovered spaces: 2
Accessibility
- Accessibility features: Bath Raised Toilet
Features
- Stories: 1
- Patio & porch: Covered
- Exterior features: Storage
- Spa features: None
- Fencing: Block
- Has view: Yes
- View description: Mountain(s)
Lot
- Size: 9,422 Square Feet
- Features: North/South Exposure, Desert Back, Desert Front
Details
- Parcel number: 30465359
Construction
Type & style
- Home type: SingleFamily
- Property subtype: Single Family Residence
Materials
- Stucco, Wood Frame, Painted
- Roof: Tile
Condition
- Year built: 2002
Details
- Builder name: DR Horton
Utilities & green energy
- Sewer: Public Sewer
- Water: City Water
Community & HOA
Community
- Features: Pool, Golf, Pickleball, Community Spa, Community Spa Htd, Tennis Court(s), Playground, Biking/Walking Path, Fitness Center
- Subdivision: VILLAGES AT QUEEN CREEK
HOA
- Has HOA: Yes
- Services included: Maintenance Grounds
- HOA fee: $246 quarterly
- HOA name: Villages at QC HOA
- HOA phone: 480-422-0888
Location
- Region: Queen Creek
Financial & listing details
- Price per square foot: $240/sqft
- Tax assessed value: $430,600
- Annual tax amount: $1,589
- Date on market: 8/1/2026
- Listing terms: Cash,Conventional,FHA
- Ownership: Fee Simple
Estimated market value
Not available
Estimated sales range
Not available
Not available
Price history
| Date | Event | Price |
|---|---|---|
| 8/1/2026 | Listed for sale | $462,500+106.6%$240/sqft |
Source:  ARMLS #7053054 Report a problem ARMLS #7053054 Report a problem | ||
| 7/10/2014 | Listing removed | $223,900$116/sqft |
Source: Duke Homes and Land LLC #5126911 Report a problem | ||
| 6/7/2014 | Listed for sale | $223,900+22.3%$116/sqft |
Source: Duke Homes and Land LLC #5126911 Report a problem | ||
| 5/19/2004 | Sold | $183,000+6.6%$95/sqft |
Source: ARMLS #2115604 Report a problem | ||
| 1/8/2003 | Sold | $171,629$89/sqft |
Source: Public Record Report a problem | ||
Public tax history
| Year | Property taxes | Tax assessment |
|---|---|---|
| 2025 | $1,549 -5.4% | $43,060 +0.7% |
| 2024 | $1,638 -2.4% | $42,760 +159.1% |
| 2023 | $1,678 +0.6% | $16,502 -37.6% |
| 2022 | $1,668 +1.2% | $26,460 +9.9% |
| 2021 | $1,648 +0.5% | $24,080 +9.1% |
| 2020 | $1,640 +6.1% | $22,080 +10.8% |
| 2019 | $1,545 | $19,930 +7.3% |
| 2018 | $1,545 +3% | $18,570 +7% |
| 2017 | $1,500 +8.2% | $17,350 +6.6% |
| 2016 | $1,386 +1.4% | $16,270 +12.1% |
| 2015 | $1,367 | $14,510 +26.1% |
| 2014 | -- | $11,510 +19% |
| 2013 | -- | $9,670 -8.4% |
| 2012 | -- | $10,560 -6.8% |
| 2011 | -- | $11,330 -11.9% |
| 2010 | -- | $12,860 -39.1% |
| 2009 | -- | $21,130 -5.7% |
| 2008 | -- | $22,400 +10.6% |
| 2007 | -- | $20,250 +49.4% |
| 2006 | -- | $13,550 |
| 2005 | -- | $13,550 +99.3% |
| 2004 | -- | $6,800 |
| 2003 | -- | -- |
Find assessor info on the county website
Monthly payment
Est. payment
Payment breakdown
Explore the cost of this home by adjusting the details. Changes won't be saved.Climate risks
Neighborhood: 85142
Nearby schools
Schools provided by the listing agent
- Elementary: Frances Brandon-Pickett Elementary
- Middle: Newell Barney College Preparatory School
- High: Crismon High School
- District: Queen Creek Unified District
Source: ARMLS. This data may not be complete. We recommend contacting the local school district to confirm school assignments for this home.
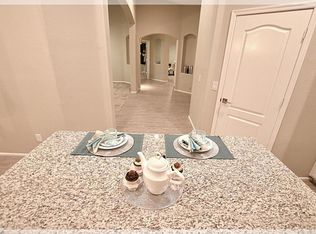
- $499,2003 bd2 ba1.9k sqft21185 E Calle De Flores, Queen Creek, AZ 85142Off Market
- $583,700-- bd2 ba2.2k sqft23249 S 212th Pl, Queen Creek, AZ 85142Off Market
- $482,2004 bd2 ba1.9k sqft23205 S 212th Pl, Queen Creek, AZ 85142Off Market
- $466,700-- bd2 ba2.1k sqft21179 E Calle De Flores, Queen Creek, AZ 85142Off Market
Similar homes
- $450,0004 bd2 ba2k sqft20988 E VIA DEL RANCHO Road, Queen Creek, AZ 85142For Sale
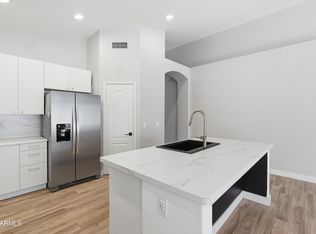 MLS ID #7019254, Michael Kent, RE/MAX Fine Properties. ARMLS
 - $555,0004 bd3 ba1.9k sqft23497 S 212TH Street, Queen Creek, AZ 85142For Sale
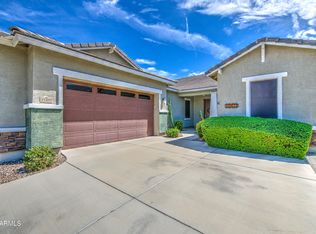 MLS ID #7059928, Tina M Rogers, JK Realty. ARMLS
 - $--4 bd3 ba1.9k sqft20408 E Rosa Rd, Queen Creek, AZ 85142Auction
 Auction.com 2
 - $--3 bd2 ba1.9k sqft2672 W Silver Creek Ln, San Tan Valley, AZ 85142Auction
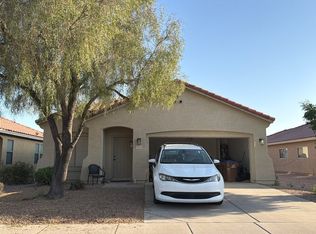 Auction.com 2
