Step into the timeless charm of Santa Fe in this inviting 1935 home on Agua Fria Street. This delightful 1-bedroom, 1-bath residence offers approximately 972 square feet of living space and beautifully blends historic character with comfortable everyday living. Warm adobe walls, and classically styled interiors create a welcoming atmosphere with the authentic feel of old Santa Fe. The living room greets you with wood floors and a warm, inviting ambiance, while the kitchen offers stainless-steel appliances, providing both function and convenience. The spacious bedroom features a charming direct access door to the backyard, making it easy to enjoy the outdoors. Sunset views of the Santa Fe river valley are also charming from the front patio. Adding to the appeal is a separate approximately 261-square-foot detached casita with its own separate gas and water meter, addressed as 824 1/2 Agua Fria. Whether used as a rental, guest retreat, creative studio, home office, or flexible personal space, the casita offers possibilities to fit your lifestyle. The front and side of the house provides ample convenient off-street parking. Ideally situated on Agua Fria Street, this home places you close to downtown Santa Fe, the Railyard, local restaurants, shops, trails, and the vibrant arts and cultural experiences that make Santa Fe one of a kind. Full of warmth, character, and possibilities, this charming property is ready to welcome its next chapter in Santa Fe.
Pending
$528,000
824 Agua Fria St, Santa Fe, NM 87501
1beds
1,233sqft
Single Family Residence
Built in 1935
3,920 Square Feet Lot
$-- Zestimate®
$428/sqft
$-- HOA
What's special
Warm adobe wallsWarm inviting ambianceClassically styled interiorsSpacious bedroomAmple convenient off-street parkingFront patioWood floors
- 41 days
- 132
- 5
Likely to sell faster than
Zillow last checked:
Listing updated:
Listed by:
Gloria Chavez 505-216-8477,
Homewise, Inc 505-983-9473,
Rico Lopez 505-231-1244,
Homewise, Inc
Source: SFARMLS,MLS#: 202603791 Originating MLS: Santa Fe Association of REALTORS
Originating MLS: Santa Fe Association of REALTORSFacts & features
Interior
Bedrooms & bathrooms
- Bedrooms: 1
- Bathrooms: 2
- Full bathrooms: 1
- 3/4 bathrooms: 1
Heating
- Electric, Wall Furnace
Cooling
- None
Appliances
- Included: Oven, Range, Refrigerator
Features
- No Interior Steps
- Has basement: No
- Number of fireplaces: 1
- Fireplace features: Wood Burning
Interior area
- Total structure area: 1,233
- Total interior livable area: 1,233 sqft
Property
Parking
- Parking features: None
Features
- Levels: One
- Stories: 1
Lot
- Size: 3,920 Square Feet
Details
- Additional structures: Guest House Detached
- Parcel number: 011432576
- Special conditions: Standard
Construction
Type & style
- Home type: SingleFamily
- Architectural style: Pueblo
- Property subtype: Single Family Residence
Materials
- Adobe, Stucco
- Roof: Flat
Condition
- Year built: 1935
Utilities & green energy
- Sewer: Public Sewer
- Water: Public
- Utilities for property: Electricity Available
Community & HOA
HOA
- Has HOA: No
Location
- Region: Santa Fe
Financial & listing details
- Price per square foot: $428/sqft
- Tax assessed value: $408,315
- Annual tax amount: $2,533
- Date on market: 9/1/2026
- Listing terms: Cash,Conventional,New Loan
- Electric utility on property: Yes
Estimated market value
Not available
Estimated sales range
Not available
Not available
Price history
| Date | Event | Price |
|---|---|---|
| 9/6/2026 | Pending sale | $528,000$428/sqft |
Source:  SFARMLS #202603791 Report a problem SFARMLS #202603791 Report a problem | ||
| 9/1/2026 | Listed for sale | $528,000+88.4%$428/sqft |
Source: SFARMLS #202603791 Report a problem | ||
| 5/27/2020 | Sold | -- |
Source: Agent Provided Report a problem | ||
| 1/24/2020 | Pending sale | $280,250$227/sqft |
Source: Logic Real Estate #202000112 Report a problem | ||
| 1/16/2020 | Listed for sale | $280,250$227/sqft |
Source: Logic Real Estate #202000112 Report a problem | ||
Public tax history
| Year | Property taxes | Tax assessment |
|---|---|---|
| 2025 | $2,533 +2.6% | $333,643 +3% |
| 2024 | $2,468 0% | $323,926 +3% |
| 2023 | $2,468 +2.3% | $314,493 +3% |
| 2022 | $2,414 +1.6% | $305,334 +3% |
| 2021 | $2,377 +100.7% | $296,441 +478.2% |
| 2020 | $1,184 +1.5% | $51,267 +3% |
| 2019 | $1,166 +2.4% | $49,774 +3% |
| 2018 | $1,139 | $48,324 +3% |
| 2017 | $1,139 +2.7% | $46,917 +3% |
| 2016 | $1,109 | $45,551 +3% |
| 2015 | $1,109 +8.9% | $44,224 +3.1% |
| 2014 | $1,018 +23.7% | $42,894 |
| 2013 | $823 -1.7% | -- |
| 2012 | $838 +0.9% | -- |
| 2011 | $830 +4.5% | -- |
| 2010 | $795 +5.7% | -- |
| 2009 | $752 +4.2% | -- |
| 2008 | $722 +7.8% | -- |
| 2005 | $669 +9% | -- |
| 2004 | $614 -7% | -- |
| 2003 | $661 +5.4% | -- |
| 2002 | $627 -4.4% | -- |
| 2001 | $656 +3.5% | -- |
| 2000 | $634 | $35,117 |
Find assessor info on the county website
Monthly payment
Est. payment
Payment breakdown
Explore the cost of this home by adjusting the details. Changes won't be saved.Climate risks
Neighborhood: Historic Guadalupe
Nearby schools
Schools provided by the listing agent
- Elementary: Aspen Community Magnet School K-8
- Middle: Aspen Community Magnet School K-8
- High: Santa Fe
Source: SFARMLS. This data may not be complete. We recommend contacting the local school district to confirm school assignments for this home.
Similar homes
- $649,0003 bd2 ba1.6k sqft1011 Lopez St, Santa Fe, NM 87501For Sale
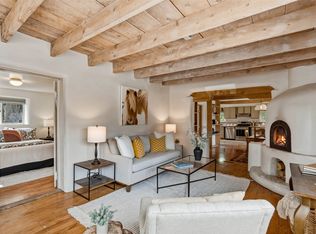
 MLS ID #202600044, Shakib “Shak” Banihashemi, Corcoran Plaza Properties. SFARMLS
 - $599,0002 bd1 ba1.1k sqft510 S Saint Francis Dr #C, Santa Fe, NM 87501For Sale
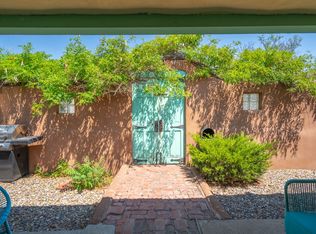 MLS ID #202603477, Shell Goldman, Keller Williams Realty. SFARMLS
 - $539,0002 bd1 ba912 sqft504 Adolfo St #504, Santa Fe, NM 87501For Sale
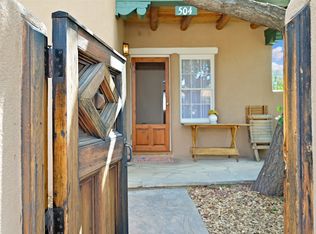 MLS ID #202603765, Coleen Dearing, Barker Realty, LLC. SFARMLS
 - $575,0002 bd2 ba1.7k sqft1204 Agua Fria St, Santa Fe, NM 87501For Sale
 MLS ID #202601645, Francesco R. Crisafulli, Keller Williams Realty. SFARMLS
 - $499,0003 bd1 ba1k sqft112 Lugar De Oro, Santa Fe, NM 87501For SaleMLS ID #202603819, Louie Gonzales, Barker Realty, LLC. SFARMLS
- $585,0001 bd1 ba776 sqft337 Rosario Hl, Santa Fe, NM 87501For SaleMLS ID #202603660, Lois A. Sury, Sotheby's Int. RE/Washington. SFARMLS
- $565,0003 bd2 ba1.2k sqft1361 Santa Rosa Dr, Santa Fe, NM 87505For SaleMLS ID #202602463, Rachele M. Griego, Sotheby's Int. RE/Grant. SFARMLS
- $699,0002 bd2 ba1.3k sqft814 Dunlap St, Santa Fe, NM 87501For SaleMLS ID #202603443, Richard L. Allen, Sotheby's Int. RE/Washington. SFARMLS
- $689,0002 bd2 ba1.6k sqft602 Agua Fria St, Santa Fe, NM 87501For SaleMLS ID #202603924, J.C. Linson, Barker Realty, LLC. SFARMLS
- $535,0003 bd2 ba1.5k sqft1876 Candela St, Santa Fe, NM 87505For SaleMLS ID #202603260, Lois A. Sury, Sotheby's Int. RE/Washington. SFARMLS
- $699,9993 bd2 ba1.3k sqft508 Juanita St, Santa Fe, NM 87501For SaleMLS ID #202601670, Benjamin Tercero, Keller Williams Realty. SFARMLS
- $497,0001 bd1 ba871 sqft947 Lopez St #2, Santa Fe, NM 87501For SaleMLS ID #202601738, Peter Chandler, Coldwell Banker Mountain Prop. SFARMLS
- $509,9002 bd2 ba1.2k sqft502 Barela Ln, Santa Fe, NM 87505For SaleMLS ID #202600936, Agnes D. Leyba-Cruz, Realty One of New Mexico, LLC. SFARMLS
- $499,8003 bd2 ba1.2k sqft2592 Camino Chueco, Santa Fe, NM 87505For SaleMLS ID #202603842, Claire Jacquez, Barker Realty, LLC. SFARMLS
- $759,0003 bd2 ba1.4k sqft112 Valley Dr, Santa Fe, NM 87501For SaleMLS ID #202604306, MaryJoy Ford, Sotheby's Int. RE/Washington. SFARMLS
- $395,0002 bd1 ba840 sqft918 Hickox St, Santa Fe, NM 87505For SaleMLS ID #202603545, Jayne M. Sinaloa, Real Broker LLC.. SFARMLS
- $429,0002 bd1 ba880 sqft232 Irvine St APT 2, Santa Fe, NM 87501For SaleMLS ID #202603064, Abigail Wise, EXP Realty Santa Fe. SFARMLS
- $695,0002 bd2 ba1.6k sqft945 Mercer St, Santa Fe, NM 87505For SaleMLS ID #202603892, Joshua Maes, Sotheby's Int. RE/Washington. SFARMLS
- $449,0001 bd1 ba622 sqft230 Irvine St APT A, Santa Fe, NM 87501For SaleMLS ID #202603698, Ginny Cerrella, Keller Williams Realty. SFARMLS
- $449,0003 bd2 ba1.5k sqft1404 Zuni St, Santa Fe, NM 87505For SaleMLS ID #202603303, Peggy Kossman, Keller Williams Realty. SFARMLS
