Upgraded Wildflower Ranch home for rent in Justin, Texas, featuring flexible living spaces, modern finishes, natural gas and resort-style community amenities.
PROPERTY HIGHLIGHTS:
Private study with glass French doors
Dedicated media room and spacious game room
Open family room with impressive 18-foot ceilings
Site-finished hardwood flooring
Quartz kitchen countertops
Oversized kitchen island with generous storage
Gas cooktop with custom wood vent hood
Open kitchen, dining and family-room layout
Primary suite located downstairs
Additional downstairs bedroom and full bathroom
8-foot interior doors
Walk-in closets and mudroom
Zoned heating and air conditioning
Tankless water heater
Natural gas service
Covered patio with gas connection
Private fenced backyard with sprinkler system
Side-facing two-car garage
WILDFLOWER RANCH AMENITIES:
Resort-style lazy river and community pool
Clubhouse and open-air pavilion
Playground, dog park and event lawn
Concession stand and community activities
More than four miles of paved and natural trails along Harriet Creek
SCHOOL DISTRICT:
Northwest Independent School District
Perrin Elementary School located within Wildflower Ranch
School assignments should be independently verified
NEARBY CONVENIENCES:
Easy access to Highway 114, FM 156 and I-35W
Convenient to H-E-B, Kroger and Walmart
Near Alliance Town Center and Presidio Towne Crossing
Convenient to Texas Motor Speedway
Nearby restaurants, retail, healthcare and employment centers
Access to Justin, Northlake, Alliance and Fort Worth
Schedule a private showing to experience this upgraded Wildflower Ranch rental.
2x deposit
620+ credit
NO eviction
Rest is negotiable
House for rent
Single family residence
Available now
Cats, dogs OK
Air conditioner, central air
In unit laundry
Attached garage parking
Heat pump
What's special
Site-finished hardwood flooringQuartz kitchen countertopsPrimary suite located downstairsSpacious game roomDedicated media roomWalk-in closetsTankless water heater
- 14 days |
- -- |
- -- |
Zillow last checked:
Listing updated:
Travel times
Facts & features
Interior
Bedrooms & bathrooms
- Bedrooms: 4
- Bathrooms: 4
- Full bathrooms: 4
Heating
- Heat Pump
Cooling
- Air Conditioner, Central Air
Appliances
- Included: Dryer, Washer
- Laundry: In Unit
Features
- Flooring: Carpet, Hardwood, Tile
Interior area
- Total interior livable area: 3,485 sqft
Property
Parking
- Parking features: Attached, Garage
- Has attached garage: Yes
- Details: Contact manager
Features
- Exterior features: Lazy River
Details
- Additional structures: Garage(s)
- Parcel number: 824bluefescue
Construction
Type & style
- Home type: SingleFamily
- Property subtype: Single Family Residence
Community & HOA
Community
- Features: Clubhouse
HOA
- Amenities included: Clubhouse
Location
- Region: Fort Worth
Financial & listing details
- Lease term: 1 Year
Price history
| Date | Event | Price |
|---|---|---|
| 10/13/2026 | Price change | $4,500+7.1%$1/sqft |
Source: Zillow Rentals Report a problem | ||
| 9/29/2026 | Price change | $4,200-6.7%$1/sqft |
Source: Zillow Rentals Report a problem | ||
| 9/10/2026 | Listed for rent | $4,500$1/sqft |
Source: Zillow Rentals Report a problem | ||
| 11/24/2025 | Sold | -- |
Source: NTREIS #21018515 Report a problem | ||
| 10/13/2025 | Pending sale | $624,383$179/sqft |
Source: NTREIS #21018515 Report a problem | ||
| 9/5/2025 | Price change | $624,383-4.6%$179/sqft |
Source: NTREIS #21018515 Report a problem | ||
| 8/3/2025 | Listed for sale | $654,383$188/sqft |
Source: NTREIS #21018515 Report a problem | ||
Neighborhood: 76247
Nearby apartments for rent


Cost calculator
Similar homes for rent

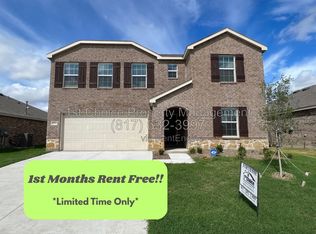
- Special offer! FIRST MONTH OFF!!