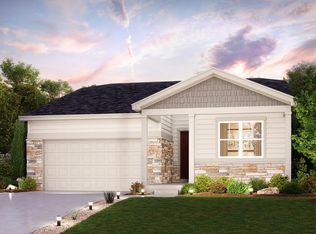
June completion! Garden level basement, main level bedroom. At the heart of the Powell plan, a well-appointed kitchen with a center island overlooking a spacious dining and great room area-boasting plenty of space for entertaining with direct access to the backyard. Additional main-floor highlights include a study and powder room off the foyer. Heading upstairs, you will find a versatile loft with access to two secondary bedrooms-one with a walk-in closet-a full hall bath, and a lavish primary suite with a sprawling walk-in closet and attached bath. Front yard landscaping included. Nestled in Northern Colorado, The Overlook at Johnstown Farms is located in the heart of Johnstown and offers residents ample open space and small-town charm. The neighboring communities of Loveland, Berthoud, Milliken and Fort Collins are nearby with easy access to I-25 and also to the Denver metro area. Live within reach of an abundance of community parks, local restaurants and shops. Residents can also take advantage of nearby community events, attractions and the community recreation center. Ask about Builder's current incentives!
Pending
Price cut: $20K (6/3)
$569,990
824 Harvard St, Johnstown, CO 80534
4beds
3,180sqft
Single Family Residence
Built in 2026
6,558 Square Feet Lot
$580,700 Zestimate®
$179/sqft
$-- HOA
What's special
Front yard landscaping includedVersatile loftFull hall bath
- 78 days |
- 26 |
- 0 |
Zillow last checked:
Listing updated:
Listed by:
Dianne Wayne 970-226-3990,
RE/MAX Alliance-FTC South
Source: IRES as distributed by MLS GRID,MLS#: 1058278
Facts & features
Interior
Bedrooms & bathrooms
- Bedrooms: 4
- Bathrooms: 3
- Full bathrooms: 1
- 3/4 bathrooms: 1
- 1/2 bathrooms: 1
- Main level bathrooms: 1
Rooms
- Room types: Loft
Primary bedroom
- Description: Carpet
- Features: 3/4 Primary Bath
- Level: Upper
- Area: 225 Square Feet
- Dimensions: 15 x 15
Bedroom 2
- Description: Carpet
- Level: Upper
- Area: 144 Square Feet
- Dimensions: 12 x 12
Bedroom 3
- Description: Carpet
- Level: Upper
- Area: 110 Square Feet
- Dimensions: 10 x 11
Bedroom 4
- Description: Carpet
- Level: Main
- Area: 144 Square Feet
- Dimensions: 12 x 12
Dining room
- Description: Luxury Vinyl
- Level: Main
- Area: 182 Square Feet
- Dimensions: 14 x 13
Great room
- Description: Luxury Vinyl
- Level: Main
- Area: 224 Square Feet
- Dimensions: 14 x 16
Kitchen
- Description: Luxury Vinyl
- Level: Main
- Area: 168 Square Feet
- Dimensions: 14 x 12
Laundry
- Description: Luxury Vinyl
- Level: Upper
- Area: 50 Square Feet
- Dimensions: 10 x 5
Heating
- Forced Air
Cooling
- Central Air
Appliances
- Included: Electric Range, Dishwasher, Microwave, Disposal
- Laundry: Washer/Dryer Hookup
Features
- Eat-in Kitchen, Open Floorplan, Walk-In Closet(s), Kitchen Island, High Ceilings
- Basement: Partial,Unfinished
- Has fireplace: No
- Fireplace features: None
Interior area
- Total structure area: 2,275
- Total interior livable area: 3,180 sqft
- Finished area above ground: 2,275
Property
Parking
- Total spaces: 2
- Parking features: Attached
- Attached garage spaces: 2
- Details: Attached
Features
- Levels: Two
- Stories: 2
- Patio & porch: Patio
- Exterior features: Sprinkler System
- Fencing: Partial,Wood
Lot
- Size: 6,558 Square Feet
- Features: Paved, Curbs, Gutters, Sidewalks, Street Light
Details
- Parcel number: R8965454
- Zoning: Res
- Special conditions: Builder
Construction
Type & style
- Home type: SingleFamily
- Architectural style: Contemporary
- Property subtype: Single Family Residence
Materials
- Frame, Stone
- Roof: Composition
Condition
- New construction: Yes
- Year built: 2026
Details
- Builder model: Powell
- Builder name: Century Communities
Utilities & green energy
- Electric: Xcel Energy
- Gas: Xcel Energy
- Sewer: Public Sewer
- Water: City
- Utilities for property: Natural Gas Available, Electricity Available, Cable Available, Satellite Avail, High Speed Avail
Green energy
- Energy efficient items: Windows, High Efficiency Furnace, Thermostat
Community & HOA
Community
- Features: Park, Trail(s)
- Security: Fire Alarm
- Subdivision: Johnstown Farms
HOA
- Has HOA: No
- Services included: Common Amenities, Management
Location
- Region: Johnstown
Financial & listing details
- Price per square foot: $179/sqft
- Tax assessed value: $118,000
- Annual tax amount: $4,941
- Date on market: 5/5/2026
- Listing terms: Cash,Conventional,FHA,VA Loan
- Electric utility on property: Yes
- Road surface type: Asphalt
Estimated market value
$580,700
$552,000 - $610,000
$3,141/mo
Price history
| Date | Event | Price |
|---|---|---|
| 6/16/2026 | Pending sale | $569,990$179/sqft |
Source:  IRES as distributed by MLS GRID #1058278 Report a problem IRES as distributed by MLS GRID #1058278 Report a problem | ||
| 6/3/2026 | Price change | $569,990-3.4%$179/sqft |
Source:  Century Communities Report a problem Century Communities Report a problem | ||
| 5/14/2026 | Price change | $589,990-0.3%$186/sqft |
Source: Century Communities Report a problem | ||
| 5/8/2026 | Price change | $591,990-1.3%$186/sqft |
Source: Century Communities Report a problem | ||
| 4/29/2026 | Listed for sale | $599,990$189/sqft |
Source: Century Communities Report a problem | ||
Public tax history
| Year | Property taxes | Tax assessment |
|---|---|---|
| 2026 | $4,941 +412.4% | $30,680 -3.7% |
| 2025 | $964 +4.6% | $31,860 +421.4% |
| 2024 | $922 +237.8% | $6,110 +3% |
| 2023 | $273 +4033% | $5,930 +242.8% |
| 2022 | $7 | $1,730 +17200% |
| 2021 | -- | $10 |
Find assessor info on the county website
Monthly payment
Est. payment
Payment breakdown
Explore the cost of this home by adjusting the details. Changes won't be saved.Climate risks
Neighborhood: 80534
Nearby schools
GreatSchools rating
- 5/10Pioneer Ridge Elementary SchoolGrades: K-5Distance: 1.7 mi
- 6/10Milliken Middle SchoolGrades: 6-8Distance: 1.5 mi
- 5/10Roosevelt High SchoolGrades: 9-12Distance: 2.4 mi
Schools provided by the listing agent
- Elementary: Pioneer Ridge
- Middle: Roosevelt
- High: Roosevelt
Source: IRES as distributed by MLS GRID. This data may not be complete. We recommend contacting the local school district to confirm school assignments for this home.
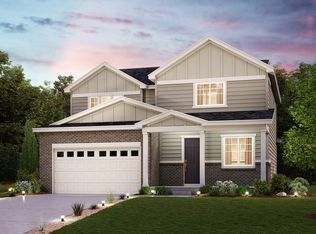
- $534,9903 bd3 ba2.8k sqft834 Harvard St, Johnstown, CO 80534New Construction
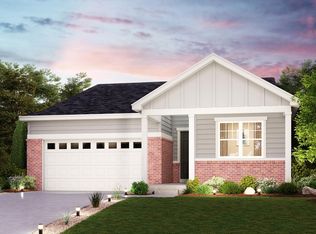
- $619,9903 bd2 ba3.2k sqft814 Harvard St, Johnstown, CO 80534New Construction
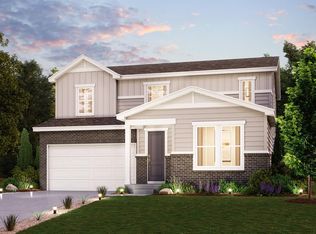
- $589,9904 bd3 ba3.5k sqft844 Harvard St, Johnstown, CO 80534Pending
- $488,1003 bd2 ba2.6k sqft823 Crestone St, Johnstown, CO 80534Off Market
- $537,6014 bd4 ba2.3k sqft813 Crestone St, Johnstown, CO 80534Off Market
- $534,9903 bd3 ba2.5k sqft854 Harvard St, Johnstown, CO 80534New Construction
- $490,0003 bd3 ba1.9k sqft819 Harvard St, Johnstown, CO 80534Sold
- $484,9903 bd2 ba1.6k sqft829 Harvard St, Johnstown, CO 80534Sold
A local agent can set up tours, give advice and negotiate with sellers.
A local lender can help you make sure your offer is ready when you are.
Similar homes
- $534,9903 bd3 ba2.8k sqft834 Harvard St, Johnstown, CO 80534New Construction
 IRES as distributed by MLS GRID
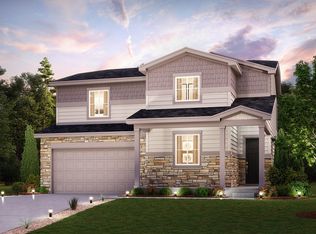
 - $619,9904 bd3 ba3.1k sqft932 Columbia St, Johnstown, CO 80534New Construction
 IRES as distributed by MLS GRID
 - $619,9903 bd2 ba3.2k sqft814 Harvard St, Johnstown, CO 80534New ConstructionIRES as distributed by MLS GRID
- $594,9903 bd2 ba3.2k sqft864 Harvard St, Johnstown, CO 80534New Construction
 IRES as distributed by MLS GRID
 - $534,9903 bd3 ba2.5k sqft854 Harvard Street, Johnstown, CO 80534New Construction
 REcolorado as distributed by MLS GRID
 - $499,9903 bd3 ba2.5k sqft894 Harvard St, Johnstown, CO 80534New ConstructionIRES as distributed by MLS GRID
- $549,9504 bd3 ba2.6k sqft4195 Orangewood Drive, Johnstown, CO 80534New ConstructionREcolorado as distributed by MLS GRID
- from $510,9004 bd3 ba2.1k sqftSonata Plan, Granary, Johnstown, CO 80534New ConstructionDRB Homes
- from $521,9003 bd3 ba2.3k sqftStanza Plan, Granary, Johnstown, CO 80534New ConstructionDRB Homes
- $529,9504 bd3 ba2.4k sqft4184 Orangewood Drive, Johnstown, CO 80534New ConstructionREcolorado as distributed by MLS GRID
- from $495,9003 bd3 ba2k sqftHarmony Plan, Granary, Johnstown, CO 80534New ConstructionDRB Homes
- from $511,9002 bd2 ba1.9k sqftMilestone Plan, Granary, Johnstown, CO 80534New ConstructionDRB Homes
- from $482,9003 bd3 ba1.8k sqftCantata Plan, Granary, Johnstown, CO 80534New ConstructionDRB Homes
- $524,9503 bd3 ba2.2k sqft4172 Orangewood Drive, Johnstown, CO 80534New ConstructionREcolorado as distributed by MLS GRID
- from $471,9003 bd3 ba1.6k sqftAria Plan, Granary, Johnstown, CO 80534New ConstructionDRB Homes
- from $477,9003 bd2 ba1.7k sqftCadence Plan, Granary, Johnstown, CO 80534New ConstructionDRB Homes
- $514,9503 bd3 ba1.7k sqft4153 Orangewood Street, Johnstown, CO 80534New ConstructionMLS ID #5280271, Matthew Tonge, Richmond Realty Inc. REcolorado as distributed by MLS GRID
- $499,9504 bd2 ba1.7k sqft4179 Orangewood Drive, Johnstown, CO 80534New ConstructionREcolorado as distributed by MLS GRID
- from $509,9905 bd3 ba2.7k sqftSplendor Plan, Thompson River Ranch, Johnstown, CO 80534New ConstructionOakwood Homes Denver
- from $564,9905 bd3 ba2.7k sqftHENNESSY Plan, Vantage, Berthoud, CO 80513New ConstructionDR Horton
