Escape to mountain living at its finest in this beautifully maintained townhome nestled among the aspens and overlooking the 15th green of the coveted Grand Elk Golf Community. This inviting retreat offers the perfect blend of comfort, privacy, and year-round recreation.
Designed with both owners and guests in mind, the spacious floor plan features 4 bedrooms, 3.5 bathrooms, and a versatile loft ideal for a second living area, game room, or home office. Two generously sized primary en-suites--one on the main level and one upstairs--provide exceptional flexibility and privacy. The lower level creates the perfect haven for kids, extended family, or visiting guests. Whether you're enjoying your morning coffee with peaceful views of the fairway and abundant wildlife, entertaining after a day on the course, or unwinding by the fire after hiking nearby at Rocky Mountain National Park, this home delivers the absolute BEST of mountain living. Located in the highly sought-after Grand Elk Golf Community, owners enjoy unlimited golf, clubhouse amenities, which include a summer season pool, year round hot tub, year round restaurant/bar and social club events put on by the membership. Easy access to Granby Ranch for winter time skiing or about 25 minutes to Winter Park Resort. Grand Lake is just up the road as well for entrance into the park or fishing and boating or a summer stroll on the boardwalk for ice cream.
Being in the heart of Grand County with so many things to do in either direction is what makes this location extra special.
Active
$849,900
824 West Ten Mile Drive, Granby, CO 80446
4beds
4baths
2,092sqft
:
Get pre-qualified$6,277/mo
Multi Family, Townhouse
Built in 2003
1,742 Square Feet Lot
$825,500 Zestimate®
$406/sqft
$1,100/mo HOA
What's special
Nestled among the aspensSpacious floor planBeautifully maintained townhome
- 33 days |
- 408 |
- 22 |
Zillow last checked:
Listing updated:
Listed by:
Heidi Shakirov,
Playground Destination Property,
Gretchen W Brunke 970-531-3465,
Playground Destination Property
Source: GCBOR,MLS#: 26-915
Facts & features
Interior
Bedrooms & bathrooms
- Bedrooms: 4
- Bathrooms: 4
Heating
- Forced Air, Natural Gas, Fireplace(s)
Appliances
- Included: Dishwasher, Disposal, Microwave, Oven, Range, Refrigerator, Washer/Dryer
- Laundry: Dryer Hookup, Washer Hookup
Features
- Ceiling Fan(s), Eat-in Kitchen, Open Floorplan, Vaulted Ceiling(s), Walk-In Closet(s)
- Windows: Double Pane Windows
Interior area
- Total structure area: 2,692
- Total interior livable area: 2,092 sqft
Video & virtual tour
Property
Parking
- Total spaces: 1
- Parking features: Garage - Attached
- Attached garage spaces: 1
Features
- Patio & porch: Deck
- Exterior features: Gas Grill
- Pool features: Community, Association
- Has spa: Yes
- Spa features: Association
- Has view: Yes
- View description: Mountain(s)
Lot
- Size: 1,742 Square Feet
- Features: Trees, Landscaped, Many Trees, Native Plants, On Golf Course, Views
Details
- Parcel number: 145106344006
Construction
Type & style
- Home type: Townhouse
- Property subtype: Multi Family, Townhouse
Materials
- Frame
Condition
- New construction: No
- Year built: 2003
Utilities & green energy
- Sewer: Public Sewer, Tap Fee Paid
- Water: Public, Tap Fee Paid
Community & HOA
Community
- Features: Pool
- Subdivision: Grand Elk
HOA
- Has HOA: Yes
- Amenities included: Golf Course, Spa/Hot Tub, Restaurant, Pool
- Services included: Insurance, Road Maintenance, Trash, Maintenance Grounds, Snow Removal
- HOA fee: $1,100 monthly
Location
- Region: Granby
Financial & listing details
- Price per square foot: $406/sqft
- Tax assessed value: $832,910
- Annual tax amount: $6,109
- Date on market: 6/24/2026
- Cumulative days on market: 36 days
- Listing terms: Cash,Conventional,1031 Exchange
- Lease term: None
Estimated market value
$825,500
$784,000 - $867,000
$3,752/mo
Price history
| Date | Event | Price |
|---|---|---|
| 6/24/2026 | Listed for sale | $849,900+142.1%$406/sqft |
Source: GCBOR #26-915 Report a problem | ||
| 8/27/2015 | Sold | $351,000-23.5%$168/sqft |
Source: GCBOR #15-783 Report a problem | ||
| 11/14/2008 | Sold | $459,000-1.1%$219/sqft |
Source: GCBOR #07-2760 Report a problem | ||
| 11/22/2004 | Sold | $464,000$222/sqft |
Source: GCBOR #04-823 Report a problem | ||
Public tax history
| Year | Property taxes | Tax assessment |
|---|---|---|
| 2024 | $6,556 +44.1% | $55,800 -5.5% |
| 2023 | $4,550 -0.5% | $59,050 +57.1% |
| 2022 | $4,572 | $37,590 -2.8% |
| 2021 | -- | $38,670 +22% |
| 2020 | $3,381 +27.3% | $31,690 |
| 2019 | $2,657 -5.1% | $31,690 +15.5% |
| 2017 | $2,800 +1.6% | $27,440 +4.6% |
| 2016 | $2,756 -7.9% | $26,230 |
| 2015 | $2,993 | $26,230 +31.7% |
| 2014 | $2,993 +15.2% | $19,910 -19.2% |
| 2012 | $2,598 -32.6% | $24,630 |
| 2011 | $3,855 -0.2% | $24,630 -37.6% |
| 2010 | $3,864 +6.5% | $39,500 +2.5% |
| 2009 | $3,627 | $38,530 |
| 2008 | $3,627 +21.5% | $38,530 |
| 2007 | $2,986 | $38,530 |
Find assessor info on the county website
Monthly payment
Est. payment
Payment breakdown
Explore the cost of this home by adjusting the details. Changes won't be saved.Climate risks
Neighborhood: 80446
Nearby schools
GreatSchools rating
- 3/10Granby Elementary SchoolGrades: PK-5Distance: 1.1 mi
- 7/10East Grand Middle SchoolGrades: 6-8Distance: 1.1 mi
- 4/10Middle Park High SchoolGrades: 9-12Distance: 1 mi
Schools provided by the listing agent
- Elementary: Granby
- Middle: East Grand
- High: Middle Park
Source: GCBOR. This data may not be complete. We recommend contacting the local school district to confirm school assignments for this home.
- $807,3004 bd4 ba2k sqft826 Ten Mile Dr, Granby, CO 80446Off Market
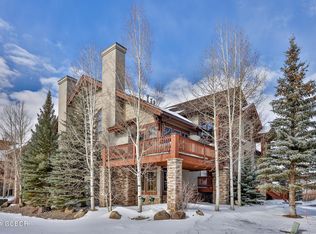
- $799,2004 bd4 ba2.6k sqft822 Ten Mile Dr, Granby, CO 80446Off Market

- $790,0004 bd4 ba2k sqft828 Ten Mile Dr, Granby, CO 80446Sold

- $731,0004 bd4 ba2k sqft798 Ten Mile Dr. #A4, Granby, CO 80446Off Market
- $805,0004 bd4 ba2k sqft856 Ten Mile Dr, Granby, CO 80446Sold
- $790,1004 bd3 ba2k sqft858 Ten Mile Dr, Granby, CO 80446Off Market
- $793,6004 bd4 ba2.2k sqft854 Ten Mile Dr, Granby, CO 80446Off Market
- $830,7004 bd3 ba2k sqft852 Ten Mile Dr, Granby, CO 80446Off Market
A local agent can set up tours, give advice and negotiate with sellers.
A local lender can help you make sure your offer is ready when you are.
Similar homes
- $840,0004 bd3 ba2.3k sqft12 GCR 8946, Granby, CO 80446For Sale
 MLS ID #26-645, McKenzie Valan, Winter Park Partners. GCBOR
 - $899,0004 bd4 ba2.1k sqft66 EAGLE RIDGE Drive, Granby, CO 80446For Sale
 MLS ID #26-476, Laura P. Zietz, LIV Sotheby's International DT. GCBOR
 - $869,0003 bd2 ba1.7k sqft421 Silver Sage Road, Granby, CO 80446For Sale
 MLS ID #26-994, Sheila Bailey, Keller Williams Advantage Realty, LLC. GCBOR
 - $799,0004 bd3 ba2.1k sqft504 Spruce Drive, Granby, CO 80446For Sale
 MLS ID #26-680, Sheila Bailey, Keller Williams Advantage Realty, LLC. GCBOR
 - $899,0003 bd4 ba2.1k sqft96 Eagle Ridge Dr., Granby, CO 80446For SaleMLS ID #26-253, Amanda Solomon, Real Estate of Winter Park. GCBOR
- $865,0003 bd3 ba2.4k sqft108 Hummingbird Way, Granby, CO 80446For SaleMLS ID #26-339, Dallas Dyer, Redfin Corportation. GCBOR
- $800,0003 bd2 ba2.6k sqft305 Vista Avenue, Granby, CO 80446For SaleMLS ID #26-925, Amy Raschel Jardee, Real Estate of Winter Park. GCBOR
- $985,0004 bd4 ba2.5k sqft290 GCR 89 / Village Rd, Granby, CO 80446For SaleMLS ID #26-550, Carrie Flynn, Real Estate of Winter Park. GCBOR
- $874,9003 bd3 ba2.5k sqft156 GCR 410, Granby, CO 80446For SaleMLS ID #26-449, Erin Life, Re/Max Peak to Peak. GCBOR
- $865,0003 bd3 ba1.4k sqft220 Elk Track Circle, Granby, CO 80446For SaleMLS ID #26-127, Team TREC - The Real Estate Company, The Real Estate Company. GCBOR
- $1,099,0004 bd3 ba2.4k sqft547 GCR 8952, Granby, CO 80446For SaleMLS ID #26-652, Team TREC - The Real Estate Company, The Real Estate Company. GCBOR
- $775,0003 bd3 ba1.6k sqft109 Peak View, Granby, CO 80446For SaleMLS ID #26-757, Laura P. Zietz, LIV Sotheby's International DT. GCBOR
- $999,8993 bd3 ba2k sqft223 GCR 8950 / Indian Trail, Granby, CO 80446For SaleMLS ID #26-292, Kerri A Lambert, Keller Williams Advantage Realty, LLC. GCBOR
- $650,0003 bd3 ba1k sqft105 Edgewater Circle, Granby, CO 80446For SaleMLS ID #26-835, Sheila Bailey, Keller Williams Advantage Realty, LLC. GCBOR
- $799,0003 bd3 ba2.1k sqft755 GCR 4052, Granby, CO 80446For SaleMLS ID #26-259, Rebecca Smyth, eXp Realty, LLC. GCBOR
- $1,199,0004 bd3 ba2.8k sqft1761 MOUNTAIN SKY Lane, Granby, CO 80446For SaleMLS ID #26-640, Sheila Bailey, Keller Williams Advantage Realty, LLC. GCBOR
- $1,140,0004 bd3 ba2.5k sqft719 SADDLE RIDGE Circle, Granby, CO 80446For SaleMLS ID #25-635, Krista M Allard, Compass. GCBOR
- $999,5003 bd3 ba2k sqft293 Mt Neva Drive, Granby, CO 80446For SaleMLS ID #26-580, John Sanderson, Re/Max Peak to Peak. GCBOR
- $1,199,0004 bd3 ba2.4k sqft124 Fairview Lane, Granby, CO 80446For SaleMLS ID #26-981, Sheila Bailey, Keller Williams Advantage Realty, LLC. GCBOR
- $849,9006 bd3 ba2.5k sqft496 GCR 649, Grand Lake, CO 80447For SaleMLS ID #26-702, Shannon N Conry, Re/Max Alliance. GCBOR
