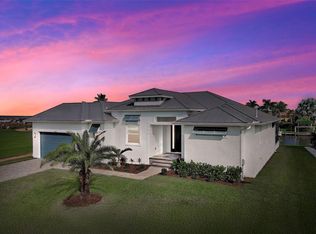
Waterfront living—thoughtfully designed and ideally positioned. Located in the northern section of South Gulf Cove, this beautifully maintained three-bedroom, two-bath waterfront home offers no fixed bridges, quick access to the lock, and approximately ten minutes to Charlotte Harbor and the Gulf. With approximately seventy-five feet of concrete seawall, a 30-foot composite dock equipped with 50amp shore power + a regular 110 service and water capable of accommodating a 45ft yacht plus a 6,500-lb covered boat lift, this setup is designed for real-world boating. Inside, the home features a warm Southwest and Mediterranean-inspired aesthetic paired with a functional, open layout. Double entry doors lead into a vaulted great room where full-length sliders bring in natural light and create a seamless connection to the outdoors. A wood-burning fireplace adds character and comfort, while a flexible adjacent space works well as a home office or formal dining area. The kitchen is both practical and inviting, offering water views, a breakfast bar, and a bright dining area that opens directly to the lanai—ideal for everyday living or entertaining. The primary suite is spacious and well-appointed, featuring a tray ceiling, lanai access, a large walk-in closet, and an en suite bath with soaking tub and walk-in Roman shower. Outdoor living is where this home truly shines. The covered lanai with exposed beams provides an ideal space to relax or entertain, while the stand-alone hot tub offers a private place to unwind. The home was intentionally designed without a pool to keep maintenance low; however, a reinforced stem wall is already in place should a future owner choose to add one. Additional highlights include a new hot water heater (2024), 4-ton 17-SEER A/C system (2023), a recently cleaned tile roof, generous garage storage, attic space, and low-maintenance landscaping with no lawn to mow. An optional HOA, community boat ramp, miles of walking and biking paths, and seasonal neighborhood events further enhance the appeal. Conveniently located between Englewood and Port Charlotte, close to Boca Grande & Englewood beach, golf courses, dining, shopping, and world-class fishing, this home delivers the waterfront lifestyle you've always wanted.
Sold for $550,000
$550,000
8242 ARLEWOOD CIRCLE, PORT CHARLOTTE, FL 33981
3beds
1,968sqft
Single Family Residence
Built in 2003
10,035 Square Feet Lot
$552,900 Zestimate®
$279/sqft
$2,783 Estimated rent
Home value
$552,900
$525,000 - $581,000
$2,783/mo
Zestimate® history
Owner options
List your home for rent
$2,783/mo
Rent Zestimate®
Find your next renter with Zillow Rental Manager. Plus, with online applications, you can quickly screen prospective tenants – for free.
$2,783/mo
Rent Zestimate®
Refinance and save
$3,709/mo
Est. payment
Refinancing to a lower rate could help reduce your monthly payments and save thousands over the life of the loan.
$3,709/mo
Est. payment
Explore your selling options
Work with a Zillow partner agent
Leverage their expertise and Zillow's premium Showcase listings to get your home seen by more buyers.
Get startedList with your own agent
Get your home in front of millions of buyers by listing it on Zillow.
Learn how to do itSell it yourself
Take full control of how buyers see your home on Zillow by listing For Sale by Owner (FSBO).
List your homeWhat's special
Breakfast barStand-alone hot tubVaulted great roomWaterfront homeDouble entry doorsWood-burning fireplaceFunctional open layout
Zillow last checked:
Listing updated:
Listed by:
Melissa McThenia 941-306-9240,
KW PEACE RIVER PARTNERS 941-875-9060,
Brandon Applegate 941-786-6723,
KW PEACE RIVER PARTNERS
Bought with:
Christopher Grant, 3238094
GRANT TEAM REAL ESTATE, LLC
Source: Stellar MLS,MLS#: C7521811 Originating MLS: Port Charlotte
Originating MLS: Port Charlotte
Facts & features
Interior
Bedrooms & bathrooms
- Bedrooms: 3
- Bathrooms: 2
- Full bathrooms: 2
Rooms
- Room types: Den/Library/Office, Utility Room
Primary bedroom
- Features: Walk-In Closet(s)
- Level: First
- Area: 299 Square Feet
- Dimensions: 23x13
Bedroom 2
- Features: Built-in Closet
- Level: First
- Area: 144 Square Feet
- Dimensions: 12x12
Bedroom 3
- Features: Built-in Closet
- Level: First
- Area: 180 Square Feet
- Dimensions: 12x15
Primary bathroom
- Features: En Suite Bathroom, Makeup/Vanity Space, Tub with Separate Shower Stall, Linen Closet
- Level: First
- Area: 240 Square Feet
- Dimensions: 15x16
Bathroom 2
- Features: Shower No Tub
- Level: First
- Area: 54 Square Feet
- Dimensions: 9x6
Dinette
- Level: First
- Area: 135 Square Feet
- Dimensions: 9x15
Kitchen
- Features: Kitchen Island
- Level: First
- Area: 168 Square Feet
- Dimensions: 12x14
Laundry
- Level: First
- Area: 56 Square Feet
- Dimensions: 8x7
Living room
- Level: First
- Area: 306 Square Feet
- Dimensions: 17x18
Office
- Level: First
- Area: 108 Square Feet
- Dimensions: 9x12
Heating
- Central, Electric
Cooling
- Central Air
Appliances
- Included: Oven, Cooktop, Dishwasher, Dryer, Electric Water Heater, Kitchen Reverse Osmosis System, Microwave, Range Hood, Refrigerator, Washer, Water Filtration System, Water Softener
- Laundry: Inside, Laundry Room
Features
- Built-in Features, Ceiling Fan(s), Crown Molding, High Ceilings, Split Bedroom
- Flooring: Carpet, Ceramic Tile, Laminate
- Doors: Sliding Doors
- Windows: Hurricane Shutters
- Has fireplace: Yes
- Fireplace features: Living Room
- Furnished: Yes
Interior area
- Total structure area: 2,847
- Total interior livable area: 1,968 sqft
Property
Parking
- Total spaces: 2
- Parking features: Garage - Attached
- Attached garage spaces: 2
- Details: Garage Dimensions: 26x23
Features
- Levels: One
- Stories: 1
- Patio & porch: Screened
- Exterior features: Irrigation System, Rain Barrel/Cistern(s), Rain Gutters
- Has spa: Yes
- Spa features: Above Ground, Heated
- Has view: Yes
- View description: Water, Canal
- Has water view: Yes
- Water view: Water,Canal
- Waterfront features: Waterfront, Canal - Freshwater, Bay/Harbor Access, Brackish Canal Access, Freshwater Canal Access, Saltwater Canal Access, Gulf/Ocean Access, Gulf/Ocean to Bay Access, Lagoon Access, Bridges - No Fixed Bridges, Lift - Covered, Sailboat Water, Seawall
- Body of water: MEACHAM WATERWAY
Lot
- Size: 10,035 Square Feet
- Dimensions: 86 x 125 x 75 x 125
- Residential vegetation: Trees/Landscaped
Details
- Parcel number: 412115182003
- Zoning: RSF3.5
- Special conditions: None
Construction
Type & style
- Home type: SingleFamily
- Property subtype: Single Family Residence
Materials
- Block, Stucco
- Foundation: Slab
- Roof: Tile
Condition
- New construction: No
- Year built: 2003
Utilities & green energy
- Sewer: Public Sewer
- Water: Public
- Utilities for property: BB/HS Internet Available, Cable Available, Public
Community & HOA
Community
- Features: Community Boat Ramp, Water Access, Waterfront, Park, Playground
- Pet fee: $0 monthly
- Subdivision: PORT CHARLOTTE SEC 093
HOA
- Has HOA: Yes
- HOA fee: $10 monthly
Location
- Region: Pt Charlotte
Financial & listing details
- Price per square foot: $279/sqft
- Tax assessed value: $558,939
- Annual tax amount: $8,062
- Date on market: 2/13/2026
- Cumulative days on market: 64 days
- Listing terms: Cash,Conventional,FHA,VA Loan
- Ownership: Fee Simple
- Total actual rent: 0
- Road surface type: Paved
Price history
| Date | Event | Price |
|---|---|---|
| 7/1/2026 | Sold | $550,000-4.3%$279/sqft |
Source:  Stellar MLS #C7521811 Report a problem Stellar MLS #C7521811 Report a problem | ||
| 4/18/2026 | Pending sale | $575,000$292/sqft |
Source: Stellar MLS #C7521811 Report a problem | ||
| 3/26/2026 | Price change | $575,000-4.2%$292/sqft |
Source: Stellar MLS #C7521811 Report a problem | ||
| 2/13/2026 | Listed for sale | $599,999-9.1%$305/sqft |
Source: Stellar MLS #C7521811 Report a problem | ||
| 11/1/2022 | Sold | $660,000-5.7%$335/sqft |
Source: Public Record Report a problem | ||
| 8/27/2022 | Pending sale | $699,900$356/sqft |
Source: Stellar MLS #A4537962 Report a problem | ||
| 7/20/2022 | Price change | $699,900-1.4%$356/sqft |
Source: Stellar MLS #A4537962 Report a problem | ||
| 6/20/2022 | Price change | $709,900-4.1%$361/sqft |
Source: Stellar MLS #A4537962 Report a problem | ||
| 6/7/2022 | Listed for sale | $739,900+127%$376/sqft |
Source: Stellar MLS #A4537962 Report a problem | ||
| 10/2/2014 | Sold | $326,000-4.1%$166/sqft |
Source: Public Record Report a problem | ||
| 8/8/2014 | Listed for sale | $340,000-15%$173/sqft |
Source: BECKY BORCI REALTY LLC (274500980) #D5900753 Report a problem | ||
| 3/19/2014 | Listing removed | $400,000$203/sqft |
Source: BECKY BORCI REALTY LLC #D5791917 Report a problem | ||
| 11/17/2013 | Price change | $400,000-19.2%$203/sqft |
Source: BECKY BORCI REALTY LLC #D5791917 Report a problem | ||
| 3/22/2013 | Listed for sale | $495,000+2811.8%$252/sqft |
Source: BECKY BORCI REALTY LLC #D5791917 Report a problem | ||
| 3/11/1997 | Sold | $17,000$9/sqft |
Source: Public Record Report a problem | ||
Public tax history
| Year | Property taxes | Tax assessment |
|---|---|---|
| 2025 | $8,398 -2.2% | $475,098 -6.2% |
| 2024 | $8,591 -2.3% | $506,436 +0.8% |
| 2023 | $8,793 +73.6% | $502,292 +59.9% |
| 2022 | $5,066 -0.3% | $314,202 +3% |
| 2021 | $5,081 +1.9% | $305,050 +1.4% |
| 2020 | $4,986 +1.1% | $300,838 +2.3% |
| 2019 | $4,931 +6.2% | $294,074 +1.9% |
| 2018 | $4,645 | $288,591 +2.1% |
| 2017 | $4,645 +0.8% | $282,655 +2.1% |
| 2016 | $4,609 +0.3% | $276,841 +2.6% |
| 2015 | $4,595 +2.5% | $269,708 +28.5% |
| 2014 | $4,482 +53% | $209,926 -21.7% |
| 2013 | $2,929 -25.6% | $268,206 -0.3% |
| 2012 | $3,938 +0.6% | $268,961 |
| 2011 | $3,915 -11.6% | $268,961 -8.6% |
| 2010 | $4,428 -2.7% | $294,355 -8.2% |
| 2009 | $4,552 | $320,668 -19.1% |
| 2007 | -- | $396,462 |
| 2006 | -- | $396,462 +35.5% |
| 2005 | -- | $292,542 +413.7% |
| 2004 | -- | $56,950 |
Find assessor info on the county website
Neighborhood: 33981
Nearby homes
- $850,0004 bd3 ba2.1k sqft8250 Arlewood Cir, Pt Charlotte, FL 33981Sold
- $983,5003 bd4 ba2.5k sqft8234 Arlewood Cir, Port Charlotte, FL 33981Off Market
- $834,20010,018 Square Feet8258 Arlewood Cir, Port Charlotte, FL 33981Off Market
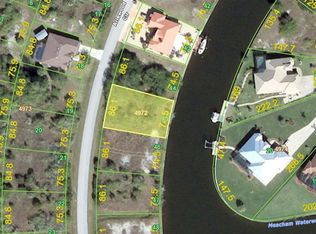
- $---- bd-- ba-- sqft8226 Arlewood Cir, Pt Charlotte, FL 33981Off Market
- $32,000-- bd-- ba-- sqft8245 Arlewood Cir, Port Charlotte, FL 33981Off Market
- $43,90010,004 Square Feet8245 Arlewood Cir #17, Pt Charlotte, FL 33981Lot/Land
- $32,000-- bd-- ba-- sqft8239 Arlewood Cir, Pt Charlotte, FL 33981Off Market
- $545,9004 bd2 ba2.2k sqft8251 Arlewood Cir, Port Charlotte, FL 33981For Sale
Nearby schools
GreatSchools rating
- 6/10Myakka River Elementary SchoolGrades: PK-5Distance: 3 mi
- 7/10L. A. Ainger Middle SchoolGrades: 6-8Distance: 5.5 mi
- 5/10Lemon Bay High SchoolGrades: 9-12Distance: 8.2 mi
Get a cash offer in 3 minutes
Find out how much your home could sell for in as little as 3 minutes with a no-obligation cash offer.
Estimated market value
$552,900
Get a cash offer in 3 minutes
Find out how much your home could sell for in as little as 3 minutes with a no-obligation cash offer.
Estimated market value
$552,900
- Florida
- Charlotte County
- Port Charlotte
- 33981
- 8242 ARLEWOOD CIRCLE
Nearby cities
Nearby zip codes
Other Port Charlotte Topics
