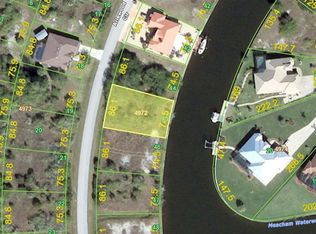
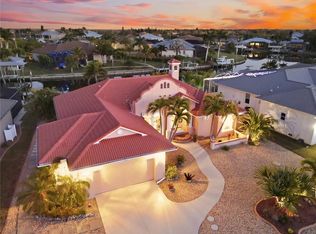
Why deal with all the hassles of New Construction when this home checks all the Boxes? New High-end furniture, Smart TVs in all rooms await in this next level modern Luxury NEW WATERFRONT HOME located in the heart of South Gulf Cove in Section 93, with a SEAWALL, BOATDOCK, BOAT and WAVERUNNERLIFTS, equipped with HURRICANE IMPACT WINDOWS and METAL ROOF built to the new FLOOD ELEVATION requirements. PRIME location w/direct access to the open water & beyond! Brand new Home with 4 bedrooms (2 mastersuites) / 3 baths / pool / jacuzzi / pool heater / boat dock / boatlifts. Exquisite Florida SAILBOAT waterfront retreat, sitting on a concrete seawalled lot offering a world of modern luxury including a thoughtfully designed split open floor plan boasting a main bedroom, a junior suite/in-law suite and 2 guest bedrooms with a total of three bathrooms, one of them also serving as pool bath. This brand new coastal haven with stylish decorative Bahama Shutters offers a bright and airy floor plan that seamlessly blends indoor and outdoor living thanks to 3 stacking 8 FT Hurricane Impact resistant sliders on one side and a 90 degree slider on the other so you can bring the outside in. The Great Room comes with a 12 FT coffered ceiling with LED mood lights, Dramatic Kitchen with 3cm Bali Quartz, with waterfall left & right of island, new Stainless steel appliances, Farm House sink, lots of counter space, integrated microwave, a wine refrigerator, light grey Subway Tile backsplash, pantry with wood shelving, light grey soft close cabinets in kitchen and all 3 baths. The well-appointed kitchen is a chef's delight, equipped with GE appliances, ample cabinetry, and a convenient breakfast bar. It's the perfect space to prepare delicious meals while enjoying panoramic views of the waterway. The Master suite is separated from main living by a modern Barndoor, sliders to pool deck, 2 walk-in-closets and dramatic bath with his and hers separate Bali Quartz vanities and a walk-around-shower including a rain shower are yours as well. The Junior Suite with double doors offers a large Walk-in-Closet an en-suite bathroom with shower, neon light mirror cabinet and single sink. The two Guest bedrooms share a bathroom with walk in shower, neon light mirror cabinet and single Sink. This Bathroom offers direct access to the pool deck. Outside, your private oasis awaits, complete with a custom-designed rectangular pool with Sunshelf and Hot Tub, both with upgrade Pebbletec finish and Italian glass tiles and a new electric pool heater framed by a picturesque cage with 3 large Panorama screens, whereas all pool function can be controlled on your cellphone by a Jandy System. Situated on a lot with concrete seawall and lush landscaping, this residence epitomizes serenity and tranquility, offering the perfect opportunity for serious boaters with a 8x30 FT private Trexwood dock, with upgraded to Solar-powered Dolphin 10,000# hybrid boat lift and a Dolphin 7,000# hybrid boat lift set up for 2 jet ski, inviting you to embark on endless adventures. Dock is prewired for electric and water! Laundry room with sink, front loading washer/dryer and same light grey upper cabinets. All flooring is wood look Luxury Vinyl and light grey ceramic tiles in all bathrooms. 2 Car Garage with EV ready plug and Epoxy floor. Metal roof with spray foam insulation will keep your energy bills low. Irrigation, St. Augustine grass. All furniture included / Decoration and Comforters not included.
Sold for $850,000
$850,000
8250 ARLEWOOD CIRCLE, PORT CHARLOTTE, FL 33981
4beds
2,104sqft
Single Family Residence
Built in 2024
10,035 Square Feet Lot
$845,400 Zestimate®
$404/sqft
$4,535 Estimated rent
Home value
$845,400
$761,000 - $938,000
$4,535/mo
Zestimate® history
Owner options
List your home for rent
$4,535/mo
Rent Zestimate®
Find your next renter with Zillow Rental Manager. Plus, with online applications, you can quickly screen prospective tenants – for free.
$4,535/mo
Rent Zestimate®
Refinance and save
$5,728/mo
Est. payment
Refinancing to a lower rate could help reduce your monthly payments and save thousands over the life of the loan.
$5,728/mo
Est. payment
Explore your selling options
Work with a Zillow partner agent
Leverage their expertise and Zillow's premium Showcase listings to get your home seen by more buyers.
Get startedList with your own agent
Get your home in front of millions of buyers by listing it on Zillow.
Learn how to do itSell it yourself
Take full control of how buyers see your home on Zillow by listing For Sale by Owner (FSBO).
List your homeWhat's special
Boat dockBoat and waverunnerliftsPrivate trexwood dockHot tubMain bedroomGuest bedroomsEn-suite bathroom
Zillow last checked:
Listing updated:
Listed by:
Esther Maisch 941-716-0417,
PARADISE EXCLUSIVE INC 941-698-0303
Bought with:
Chris Lee, 3132930
PARADISE EXCLUSIVE INC
Source: Stellar MLS,MLS#: D6144238 Originating MLS: Englewood
Originating MLS: Englewood
Facts & features
Interior
Bedrooms & bathrooms
- Bedrooms: 4
- Bathrooms: 3
- Full bathrooms: 3
Rooms
- Room types: Great Room, Utility Room
Primary bedroom
- Features: Ceiling Fan(s), En Suite Bathroom, Walk-In Closet(s)
- Level: First
- Area: 140 Square Feet
- Dimensions: 14x10
Bedroom 2
- Features: Ceiling Fan(s), Built-in Closet
- Level: First
- Area: 121 Square Feet
- Dimensions: 11x11
Bedroom 3
- Features: Ceiling Fan(s), Built-in Closet
- Level: First
- Area: 121 Square Feet
- Dimensions: 11x11
Bedroom 4
- Features: Ceiling Fan(s), En Suite Bathroom, Exhaust Fan, Shower No Tub, Single Vanity, Walk-In Closet(s)
- Level: First
- Area: 240 Square Feet
- Dimensions: 12x20
Primary bathroom
- Features: Built-In Shower Bench, Dual Sinks, Exhaust Fan, Multiple Shower Heads, Rain Shower Head, Shower No Tub, Split Vanities, Stone Counters, Water Closet/Priv Toilet, Dual Closets
- Level: First
- Area: 140 Square Feet
- Dimensions: 14x10
Balcony porch lanai
- Level: First
- Area: 252 Square Feet
- Dimensions: 28x9
Dining room
- Level: First
- Area: 108 Square Feet
- Dimensions: 12x9
Great room
- Features: Ceiling Fan(s)
- Level: First
- Area: 270 Square Feet
- Dimensions: 18x15
Kitchen
- Features: Bar, Breakfast Bar, Pantry, Kitchen Island, Stone Counters
- Level: First
- Area: 150 Square Feet
- Dimensions: 10x15
Heating
- Central, Electric
Cooling
- Central Air
Appliances
- Included: Bar Fridge, Dishwasher, Disposal, Dryer, Electric Water Heater, Microwave, Range, Range Hood, Refrigerator, Washer, Wine Refrigerator
- Laundry: Inside, Laundry Room
Features
- Ceiling Fan(s), High Ceilings, Open Floorplan, Primary Bedroom Main Floor, Split Bedroom, Stone Counters, Tray Ceiling(s), Walk-In Closet(s), In-Law Floorplan
- Flooring: Ceramic Tile, Vinyl
- Doors: Sliding Doors
- Windows: Storm Window(s), Hurricane Shutters/Windows
- Has fireplace: Yes
- Fireplace features: Electric, Living Room
- Furnished: Yes
Interior area
- Total structure area: 2,909
- Total interior livable area: 2,104 sqft
Property
Parking
- Total spaces: 2
- Parking features: Garage - Attached
- Attached garage spaces: 2
- Details: Garage Dimensions: 20x22
Features
- Levels: One
- Stories: 1
- Patio & porch: Covered, Deck, Enclosed, Screened
- Exterior features: Irrigation System, Private Mailbox, Storage
- Has private pool: Yes
- Pool features: Deck, Gunite, Heated, In Ground, Outside Bath Access, Screen Enclosure
- Has spa: Yes
- Spa features: Heated, In Ground
- Has view: Yes
- View description: Garden, Pool, Water, Canal
- Has water view: Yes
- Water view: Water,Canal
- Waterfront features: Canal - Saltwater, Saltwater Canal Access, Boat Ramp - Private, Bridges - No Fixed Bridges, Lift, Seawall
Lot
- Size: 10,035 Square Feet
- Dimensions: 86 x 125 x 74 x 125
- Features: FloodZone, Landscaped, Near Golf Course, Near Marina
Details
- Parcel number: 412115182004
- Zoning: RSF3.5
- Special conditions: None
Construction
Type & style
- Home type: SingleFamily
- Architectural style: Coastal,Contemporary,Florida
- Property subtype: Single Family Residence
Materials
- Block, Concrete, Stucco
- Foundation: Slab
- Roof: Metal
Condition
- Completed
- New construction: Yes
- Year built: 2024
Details
- Builder model: Stingray
- Builder name: Anthony Fiore Construction
- Warranty included: Yes
Utilities & green energy
- Sewer: Public Sewer
- Water: Public
- Utilities for property: BB/HS Internet Available, Cable Available, Electricity Connected, Public, Sewer Connected, Water Connected
Green energy
- Water conservation: Drip Irrigation
Community & HOA
Community
- Features: Community Boat Ramp
- Pet fee: $0 monthly
- Subdivision: PORT CHARLOTTE SEC 093
HOA
- Has HOA: Yes
Location
- Region: Pt Charlotte
Financial & listing details
- Price per square foot: $404/sqft
- Tax assessed value: $760,267
- Annual tax amount: $3,031
- Date on market: 10/13/2025
- Cumulative days on market: 14 days
- Listing terms: Cash,Conventional
- Ownership: Fee Simple
- Total actual rent: 0
- Electric utility on property: Yes
- Road surface type: Paved
Price history
| Date | Event | Price |
|---|---|---|
| 1/29/2026 | Sold | $850,000-4%$404/sqft |
Source:  Stellar MLS #D6144238 Report a problem Stellar MLS #D6144238 Report a problem | ||
| 10/28/2025 | Pending sale | $885,000$421/sqft |
Source: Stellar MLS #D6144238 Report a problem | ||
| 10/13/2025 | Listed for sale | $885,000-1.6%$421/sqft |
Source: Stellar MLS #D6144238 Report a problem | ||
| 7/31/2025 | Listing removed | $899,000$427/sqft |
Source: Stellar MLS #D6136006 Report a problem | ||
| 4/11/2025 | Price change | $899,000-7.7%$427/sqft |
Source: Stellar MLS #D6136006 Report a problem | ||
| 3/30/2025 | Price change | $974,000-2.5%$463/sqft |
Source: Stellar MLS #D6136006 Report a problem | ||
| 2/5/2025 | Pending sale | $999,000$475/sqft |
Source: Stellar MLS #D6136006 Report a problem | ||
| 9/6/2024 | Price change | $999,000-9.2%$475/sqft |
Source: Stellar MLS #D6136006 Report a problem | ||
| 8/20/2024 | Price change | $1,100,000-2.1%$523/sqft |
Source: Stellar MLS #D6136006 Report a problem | ||
| 6/11/2024 | Price change | $1,124,000-6.3%$534/sqft |
Source: Stellar MLS #D6136006 Report a problem | ||
| 5/5/2024 | Price change | $1,199,000-4%$570/sqft |
Source: Stellar MLS #D6136006 Report a problem | ||
| 4/11/2024 | Listed for sale | $1,249,000+1035.5%$594/sqft |
Source: Stellar MLS #D6136006 Report a problem | ||
| 3/17/2021 | Sold | $110,000-8.3%$52/sqft |
Source: Stellar MLS #D6116015 Report a problem | ||
| 1/24/2021 | Pending sale | $120,000$57/sqft |
Source: PARSLEY BALDWIN REAL ESTATE #D6116015 Report a problem | ||
| 1/24/2021 | Listed for sale | $120,000$57/sqft |
Source: PARSLEY BALDWIN REAL ESTATE #D6116015 Report a problem | ||
| 1/24/2021 | Pending sale | $120,000$57/sqft |
Source: Stellar MLS #D6116015 Report a problem | ||
| 1/20/2021 | Listed for sale | $120,000+3233.3%$57/sqft |
Source: Stellar MLS #D6116015 Report a problem | ||
| 4/17/1996 | Sold | $3,600$2/sqft |
Source: Public Record Report a problem | ||
Public tax history
| Year | Property taxes | Tax assessment |
|---|---|---|
| 2025 | $11,228 +255.7% | $661,287 +265.7% |
| 2024 | $3,157 +2.2% | $180,831 +10% |
| 2023 | $3,090 +23.8% | $164,392 +17.4% |
| 2022 | $2,496 +56.7% | $140,080 +73.5% |
| 2021 | $1,593 +5.6% | $80,750 +4.6% |
| 2020 | $1,508 -10% | $77,180 -6.2% |
| 2019 | $1,676 -4.4% | $82,280 -2% |
| 2018 | $1,754 | $83,998 +0.3% |
| 2017 | $1,754 +6.8% | $83,783 +20.7% |
| 2016 | $1,642 +4.6% | $69,420 +10% |
| 2015 | $1,570 +5.8% | $63,109 +10% |
| 2014 | $1,483 | $57,372 |
Find assessor info on the county website
Neighborhood: 33981
Nearby homes
- $834,20010,018 Square Feet8258 Arlewood Cir, Port Charlotte, FL 33981Off Market
- $550,0003 bd2 ba1.9k sqft8242 Arlewood Cir, Pt Charlotte, FL 33981Sold
- $545,9004 bd2 ba2.2k sqft8251 Arlewood Cir, Port Charlotte, FL 33981For Sale

- $32,000-- bd-- ba-- sqft8245 Arlewood Cir, Port Charlotte, FL 33981Off Market
- $43,90010,004 Square Feet8245 Arlewood Cir #17, Pt Charlotte, FL 33981Lot/Land
- $982,9003 bd4 ba2.5k sqft8234 Arlewood Cir, Port Charlotte, FL 33981Off Market
- $32,000-- bd-- ba-- sqft8257 Arlewood Cir, Port Charlotte, FL 33981Off Market
- $32,000-- bd-- ba-- sqft8239 Arlewood Cir, Pt Charlotte, FL 33981Off Market
Nearby schools
GreatSchools rating
- 6/10Myakka River Elementary SchoolGrades: PK-5Distance: 3 mi
- 7/10L. A. Ainger Middle SchoolGrades: 6-8Distance: 5.5 mi
- 5/10Lemon Bay High SchoolGrades: 9-12Distance: 8.2 mi
Get a cash offer in 3 minutes
Find out how much your home could sell for in as little as 3 minutes with a no-obligation cash offer.
Estimated market value
$845,400
Get a cash offer in 3 minutes
Find out how much your home could sell for in as little as 3 minutes with a no-obligation cash offer.
Estimated market value
$845,400
- Florida
- Charlotte County
- Port Charlotte
- 33981
- 8250 ARLEWOOD CIRCLE
Nearby cities
Nearby zip codes
Other Port Charlotte Topics
